
1535 Railway TerraceSawyers Valley WA 6074
Property Details for 1535 Railway Tce, Sawyers Valley
1535 Railway Tce, Sawyers Valley is a 8 bedroom, 3 bathroom House with 4 parking spaces and was built in 2010. The property has a land size of 3136m2 and floor size of 375m2. While the property is not currently for sale or for rent, it was last sold in February 2006.
Last Listing description (February 2026)
Could life get any better?
Here we have a massive block for you and the family to enjoy, a huge house that allows you to spend time together and have plenty of some space of your own, the Heritage Railway Track directly opposite for you to explore, and all the delights of country living, yet just five minutes from the shops, schools and amenity in Mundaring.
And there's also an amazing workshop/studio where you can run a business or just indulge in your own hobbies.
This is a must see for anyone wanting to enjoy a fabulous lifestyle.
The home is set over two storeys, but the sloping block provides for an undercroft area where you can park your cars or let the children play.
The ground floor includes an open-plan living/dining/kitchen area with timber flooring. A wood-fired heater will keep you cosy in winter, while split-system airconditioning ensures your comfort in summer.
The well-equipped kitchen has stone benchtops, breakfast bar, mosaic tiled splashback, stainless steel appliances including double oven, gas cooktop, dishwasher and rangehood, and ample storage, including a large walk-in pantry.
Sliding doors open to the wraparound balcony where you can dine alfresco and enjoy the leafy views with the family or entertain in style - there is so much room you can set up dining and lounge suites and the barbecue. The veranda also gives you access to the pool, which offers hours of fun for the kids and a welcome cooling dip on summer evenings.
Back inside, there is a theatre room with built-in bar - spend a relaxing evening with the family or host a Grand Final watch party here with friends.
There is also a large games room with timber flooring, which could double as an activity room while the children are young. And a clever use of space pops a study nook under the stairs.
There are three bedrooms on this floor, all with sliding doors to the great outdoors and set around the games room. They are near the main bathroom with bath, walk-in shower, vanity unit and toilet.
Rounding out this level is the laundry, with heaps of built-in storage and a glamorouspowder room.
The first floor is the parents' zone, complete with a large living area and retreat, spacious master bedroom with luxurious ensuite with bath, walk-in shower, his-and-hers vanity unit and separate toilet.
Sliding doors in the living area open to a wraparound balcony - imagine sitting out there in the evening and letting the beauty of nature relax you after a long day and then heading off to bed.
There is another bedroom on this floor, which is perfect as a nursery if needed, and a play nook.
Outside, the 3136sqm block include lawned areas, mature trees, a paved area where you can set up a firepit or outdoor setting, and plenty of room for parking.
Completing this amazing offering is the studio at the top of the block. It's accessed by two large rollerdoors and a standard door. It has three-phase power, a kitchenette, bathroom with shower, vanity unit and toilet and two 'offices' with split-system airconditioning. It's a great work from home opportunity, additional entertaining space or workshop.
Inside
Ground floor
- Three Bathrooms plus Powder room
Open-plan living/dining/kitchen area with timber flooring, wood-fired heater, chandeliers and split-system airconditioning
Kitchen with tiled flooring, breakfast bar, stone benchtops, tiled splashback, stainless-steel appliances including double oven, gas cooktop, dishwasher and rangehood, microwave nook, fridge recess and walk-in pantry
Carpeted theatre room with built-in bar, chandelier and split-system airconditioning
Understair study area
Three bedrooms with tiled flooring
Bathroom with floor-to-ceiling tiling, bath, walk-in shower, vanity unit and toilet
Games room with timber flooring and split-system airconditioning
Powder room
Laundry with extensive built-in cabinetry and linen cupboard
First floor
Carpeted living area and retreat
Carpeted master bedroom with ensuite with bath, walk-in shower, his-and-hers vanity unit and separate toilet
Carpeted bedroom
Play nook
Outside
3136sqm block
Wraparound Veranda
Balcony
Undercroft with storeroom
Above-ground pool accessed from the veranda
Paved area
Large studio/office with three-phase power, kitchenette, bathroom with shower, vanity unit and toilet and two offices with split-system airconditioning.
Ample parking
Solar panels
Before you Buy : https://www.beforeyoubuy.com.au/reports/1535-railway-terrace-sawyers-valley-wa-6074/building-pest
*Disclaimer: This document has been prepared for advertising and marketing purposes only. It is believed to be reliable and accurate, but clients must make their own independent enquiries and must rely on their own personal judgment about the information presented. Turner Estate Agents provides this information without any express or implied warranty as to its accuracy. Any reliance placed upon it is at the client's own risk. Turner Estate Agents accepts no responsibility for the results of any actions taken or reliance placed upon this document.*
Property History for 1535 Railway Tce, Sawyers Valley, WA 6074
- 28 Oct 2024Listed for Sale Offer around Mid $1 Mil
- 28 May 2016Listed for Sale suit buyers in $900,000's
- 08 Feb 2006Sold for $260,000

Recent sales nearby
See more recent sales nearby/assets/perm/y2rcg5v6jyi6nkpjugjpygzwpe?signature=9d456839203e0adcf12b6cfb23d2c2b6b3a19a4e66abb3c9afff7ba6dc731270) 0
0
/assets/perm/26p3y6v6gyi6nffr4ek3yhxqgm?signature=2e61d0434b672b6184f35bf0a9e1373a3844aa474db8b4735b71bfd759ad0498) 0
0
/assets/perm/clyrpbv6ayi6nm7ccppmgjzf5e?signature=fb5977efb07b9b9c8ce6182f4bdaf709a533ebc5ae9d8b522f3e66eb8ed023ac) 0
0
Similar properties For Sale nearby
See more properties for sale nearby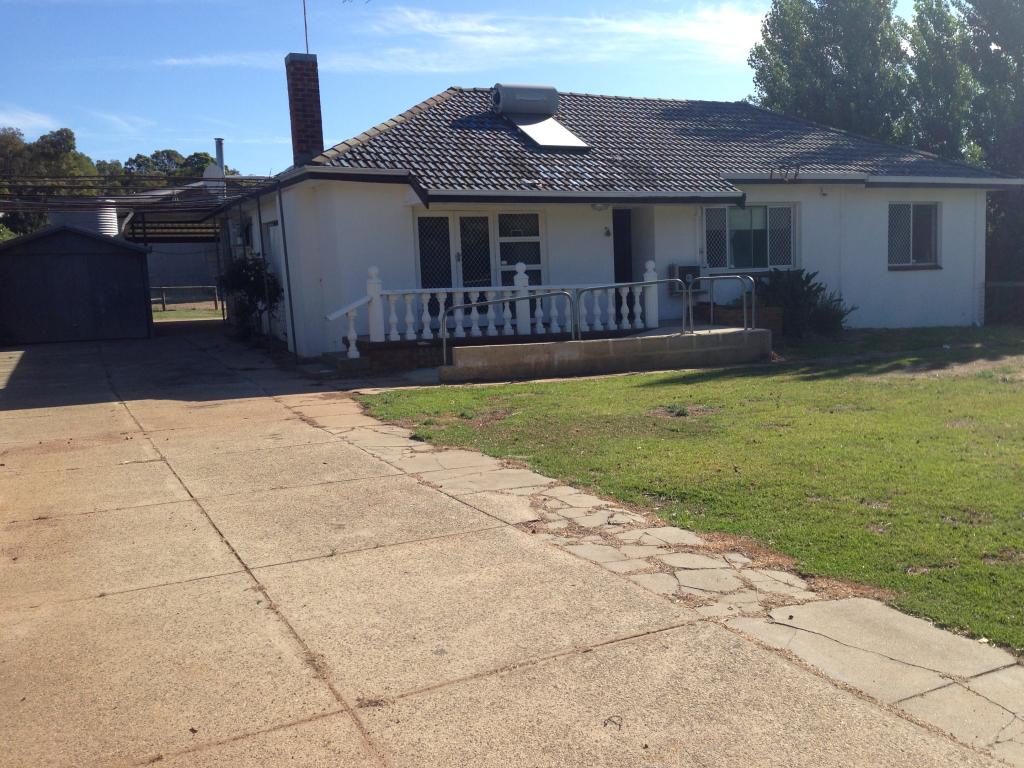 0
0
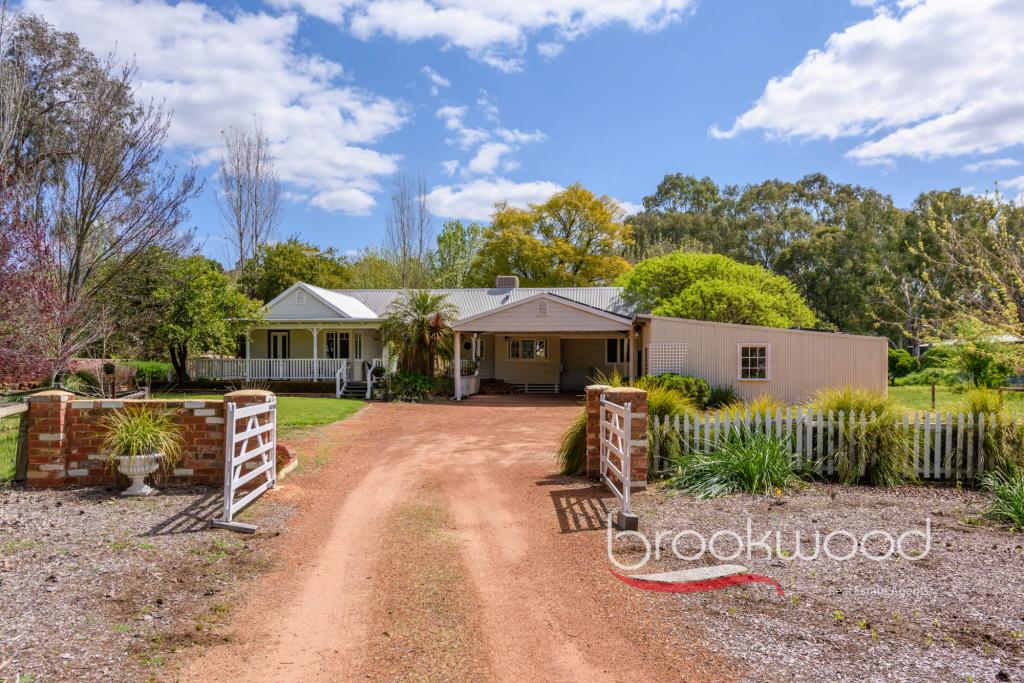 0
0
 0
0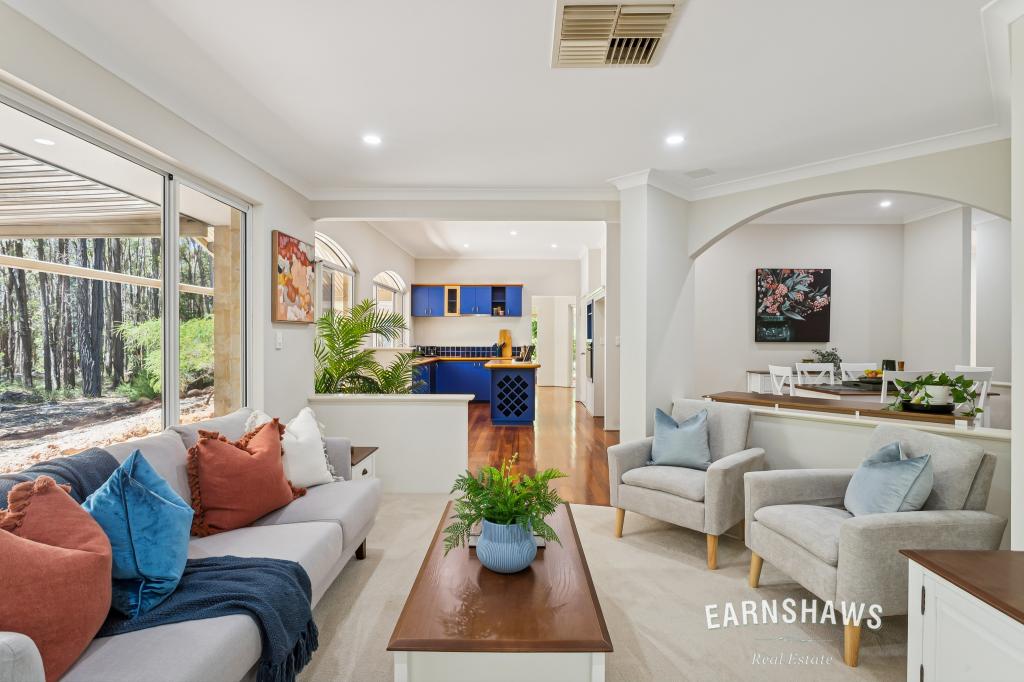 0
0About Sawyers Valley 6074
The size of Sawyers Valley is approximately 170.4 square kilometres. There are 16 parks, covering nearly 109.6% of the total area. The population of Sawyers Valley in 2016 was 991 people. By 2021 the population was 1001 showing a population growth of 1.0% in the area during that time. The predominant age group in Sawyers Valley is 50-59 years. Households in Sawyers Valley are primarily couples with children and are likely to be repaying $1800 - $2399 per month on mortgage repayments. In general, people in Sawyers Valley work in a trades occupation.In 2021, 91.80% of the homes in Sawyers Valley were owner-occupied compared with 88.90% in 2016.
Sawyers Valley has 519 properties. Over the last 5 years, Houses in Sawyers Valley have seen a 101.49% increase in median value, while Units have seen a 128.11% increase. As at 31 August 2026:
- The median value for Houses in Sawyers Valley is $1,220,892 while the median value for Units is $631,829.
- Houses have a median rent of $450.
Suburb Insights for Sawyers Valley 6074
Market Insights
Sawyers Valley Trends for Houses
N/A
N/A
View TrendN/A
N/A
Sawyers Valley Trends for Units
N/A
N/A
View TrendN/A
N/A
Neighbourhood Insights
© Copyright 2026. RP Data Pty Ltd trading as Cotality (Cotality). All rights reserved. No reproduction, distribution, or transmission of the copyrighted materials is permitted. The information is deemed reliable but not guaranteed.
While Cotality uses commercially reasonable efforts to ensure the Cotality Data is current, Cotality does not warrant the accuracy, currency or completeness of the Cotality Data and to the full extent permitted by law excludes all loss or damage howsoever arising (including through negligence) in connection with the Cotality Data.
This product uses cookies and other similar technologies to improve and customise your browsing experience, to tailor content and adverts, and for analytics and metrics regarding visitor usage on this product and other media. We may share cookie and analytics information with third parties for the purposes of advertising. By continuing to use our website, you consent to cookies being used. View our Privacy Policy here.
X
