
145 Throssell StreetSawyers Valley WA 6074
Property Details for 145 Throssell St, Sawyers Valley
145 Throssell St, Sawyers Valley is a 3 bedroom, 2 bathroom House with 2 parking spaces and was built in 1930. The property has a land size of 4005m2 and floor size of 187m2. While the property is not currently for sale or for rent, it was last sold in January 2021.
Last Listing description (April 2021)
Nestled at the heart of a 1-acre (4005sqm) block, this 3 bedroom, 2 bathroom home has been beautifully expanded and remodelled. A measured fusion of original charm and contemporary practicality creates an oasis of calm, an incomparable setting for family life with an impressive kitchen, a formal lounge and media room, and a showstopping principal suite with dual walk-through wardrobes and a stunning ensuite.3 beds 2 baths + studyMt Lawley 1940s homeFabulous cooks' kitchenStunning principal suiteLarge junior bedroomsTreetop alfresco living Activity & media roomsPowered 6 x 9 workshop4005 sqm family-style lotExcellent locn cls to trailsThe transformation of a modest property into a chic family home is an impressive achievement. The current owners have crafted a modern Hills residence with abundant charm: a home where original features shine and carefully considered remodelling delivers contemporary spaces designed for modern-day life.This is resolutely a country property. As such, the kitchen door is most likely to become everyone's entry of choice. It is a choice that rewards with a stunning illustration of the modern/original aesthetic evident throughout the home. A neutral colour scheme of soft greys, crisp white and dramatic black fashion a practical and chic workspace, Caesar stone benchtops, pressed metal splashback, a triple Belling oven, two-drawer dishwasher, and ample storage will delight the most dedicated of cooks and meet the challenge of preparing weeknight meals and celebratory feasts with ease. A delightful corner of the verandah, just outside the kitchen's French doors, is the perfect spot for relaxed weekend breakfasts or catching up with friends over coffee and cake.To one side of the kitchen is an open activity room with a dedicated media room at one end. The activity space flows out to a spectacular elevated deck with a high gabled roof and the tree canopy shape a sheltered entertaining and living zone with a backdrop that changes with the seasons. A spacious loungeroom arranged at the front of the property offers a formal entertaining space with jarrah floors, high ceilings and views across the verandah to the wisteria and rose bushes. A small flight of stairs links the activity room to the principal suite - the parents' retreat of your dreams. Two fitted, walk-through wardrobes lead to a central ensuite with subway tiled wainscoting, a walk-in shower, massive bath, marble-top vanity and W.C. A high-set window offers a panoramic view of the treetops from the modern soaking tub. The principal suite's sense of privacy is reinforced by a floorplan that places a separate junior wing towards the front of the home. Two large bedroom - both with high ceilings and original windows - a fully tiled family bathroom and a central study form a flexible wing, suited to children of all ages. A 4005 sqm lot ensures there is ample space for everyone to do their thing, a powered workshop and smaller powered shed, fort-like cubby, chicken coop, veggie beds and fruit trees deliver a well-rounded lifestyle. An impeccable renovation and extension, modern, stylish finishes and charming original features make it impossible not to fall in love with this absolutely gorgeous home. Spacious living both indoors and out, ducted evaporative cooling, R/C A/C/ units and a large, family-friendly yard set the standard for the best of Hills living. The much-loved Heritage Trail and local primary school are on the doorstep, and arterial road links to Mundaring and beyond are within easy reach.To arrange an inspection of this property or for friendly and honest assistance with any of your real estate needs, call Mr Happy - Ross Webster - 0407 387 004.BE SEEN - BE SOLD - BE HAPPYDo you want your property sold? For professional photography, local knowledge, approachable staff, a proven sales history and quality service at no extra cost call the Brookwood Team.
Property History for 145 Throssell St, Sawyers Valley, WA 6074
- 14 Jan 2021Sold for $720,000
- 08 Jan 2021Listed for Sale from $669,000
- 10 Apr 2011Sold for $525,000

Recent sales nearby
See more recent sales nearby/assets/perm/y2rcg5v6jyi6nkpjugjpygzwpe?signature=9d456839203e0adcf12b6cfb23d2c2b6b3a19a4e66abb3c9afff7ba6dc731270) 0
0
/assets/perm/6xaala5o5ai6xnavxxrhib64gu?signature=bd4827344f3d556a6dea5942602c69f7762908d20ca97965e7a91b42787c73e6) 0
0
Similar properties For Sale nearby
See more properties for sale nearby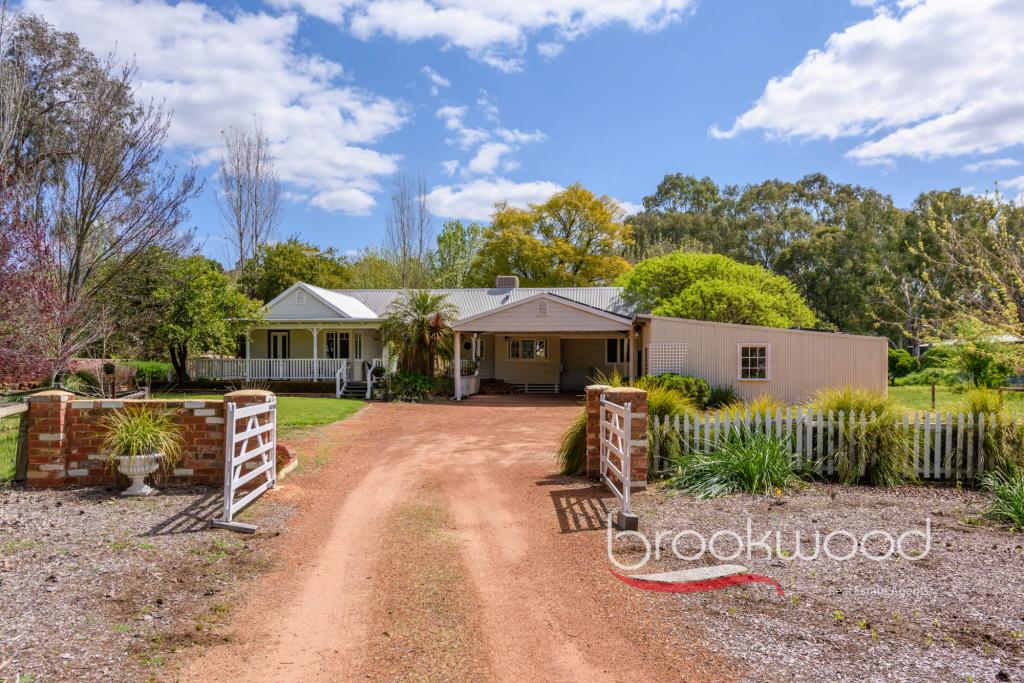 0
0
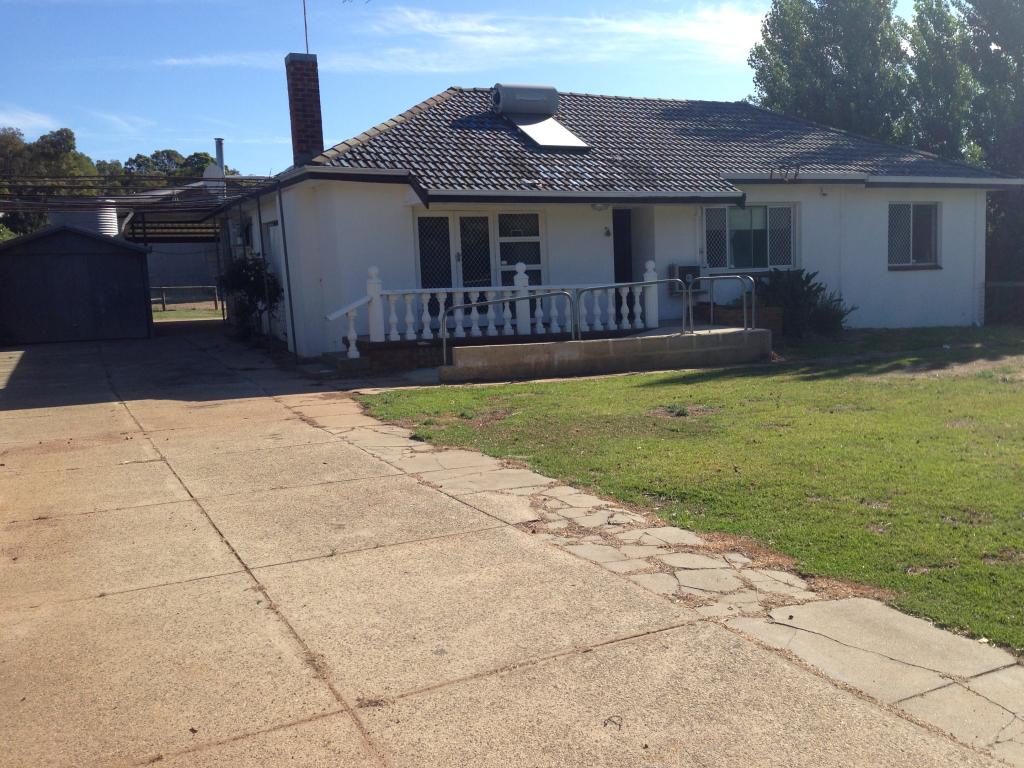 0
0 0
0Similar properties For Rent nearby
See more properties for rent nearby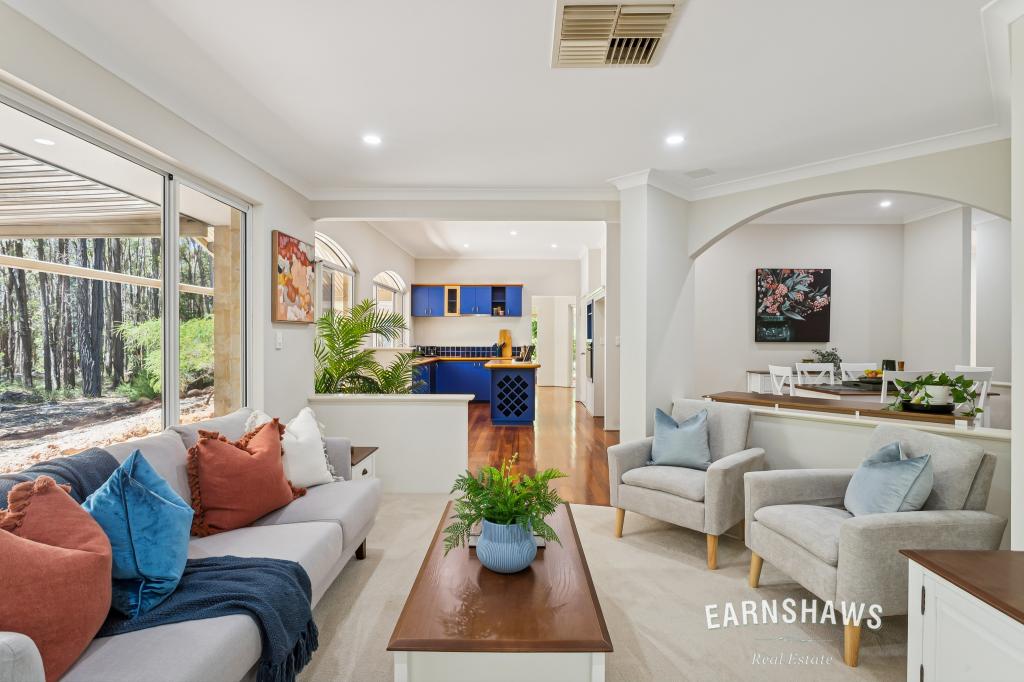 0
0
 0
0About Sawyers Valley 6074
The size of Sawyers Valley is approximately 170.4 square kilometres. There are 16 parks, covering nearly 109.6% of the total area. The population of Sawyers Valley in 2016 was 991 people. By 2021 the population was 1001 showing a population growth of 1.0% in the area during that time. The predominant age group in Sawyers Valley is 50-59 years. Households in Sawyers Valley are primarily couples with children and are likely to be repaying $1800 - $2399 per month on mortgage repayments. In general, people in Sawyers Valley work in a trades occupation.In 2021, 91.80% of the homes in Sawyers Valley were owner-occupied compared with 88.90% in 2016.
Sawyers Valley has 518 properties. Over the last 5 years, Houses in Sawyers Valley have seen a 101.49% increase in median value, while Units have seen a 128.11% increase. As at 31 August 2026:
- The median value for Houses in Sawyers Valley is $1,220,892 while the median value for Units is $631,829.
- Houses have a median rent of $450.
Suburb Insights for Sawyers Valley 6074
Market Insights
Sawyers Valley Trends for Houses
N/A
N/A
View TrendN/A
N/A
Sawyers Valley Trends for Units
N/A
N/A
View TrendN/A
N/A
Neighbourhood Insights
© Copyright 2026. RP Data Pty Ltd trading as Cotality (Cotality). All rights reserved. No reproduction, distribution, or transmission of the copyrighted materials is permitted. The information is deemed reliable but not guaranteed.
While Cotality uses commercially reasonable efforts to ensure the Cotality Data is current, Cotality does not warrant the accuracy, currency or completeness of the Cotality Data and to the full extent permitted by law excludes all loss or damage howsoever arising (including through negligence) in connection with the Cotality Data.
This product uses cookies and other similar technologies to improve and customise your browsing experience, to tailor content and adverts, and for analytics and metrics regarding visitor usage on this product and other media. We may share cookie and analytics information with third parties for the purposes of advertising. By continuing to use our website, you consent to cookies being used. View our Privacy Policy here.
X
