
46 Watersun DriveSan Remo WA 6210

Property Details for 46 Watersun Dr, San Remo
46 Watersun Dr, San Remo is a 4 bedroom, 2 bathroom House with 5 parking spaces and was built in 1994. The property has a land size of 723m2 and floor size of 260m2.This Property is currently listed for sale with CENTURY 21 Team Brockhurst
Last Listing description (September 2026)
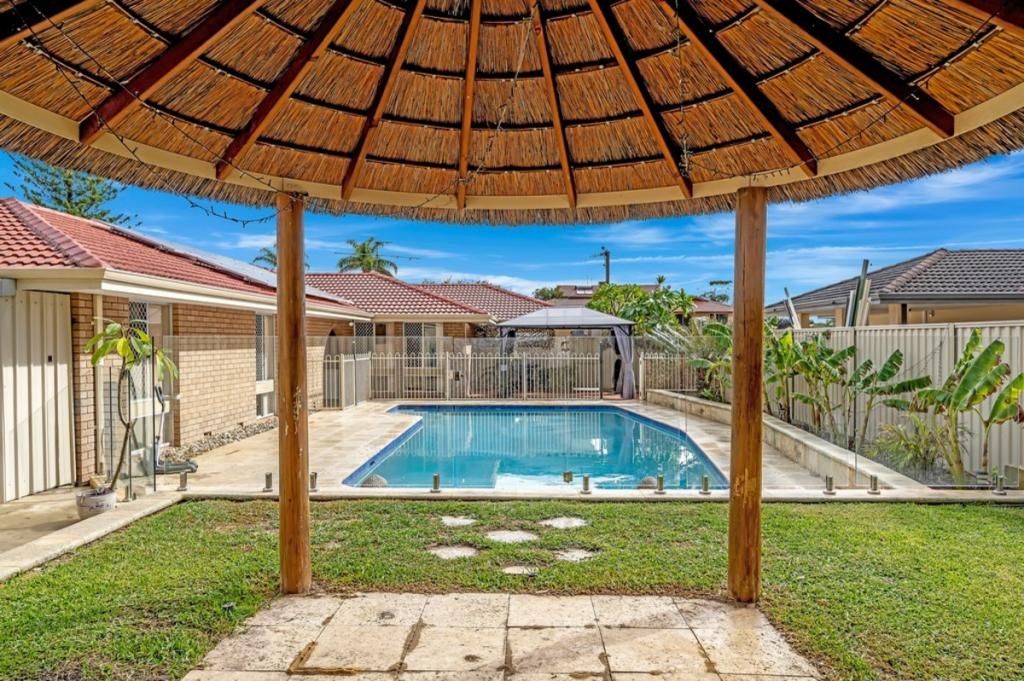
Just 200 metres from the beach, this spacious 4-bedroom, 2-bathroom, 3-toilet home brings together ocean views, a generous double-storey floor plan and the sort of room to spread out that never really goes out of style. Set on 723sqm in San Remo, it's an established home with plenty of personality, lovely gardens and a coastal position that speaks very nicely for itself.Downstairs, the layout gives everyone somewhere to be. A carpeted formal lounge overlooks the front gardens, while the tiled formal dining room sits just off the entrance hall, with double doors connecting through to the kitchen. Further in, the kitchen, family, dining area forms the everyday heart of the home, with tiled floors, reverse cycle air conditioning and plenty of natural light.The kitchen is generous and practical, with timber cabinetry, a built-in pantry, dishwasher and gas hot plate, plus a rather pleasant outlook across the backyard. Dual French doors lead from the family living area into a light-filled games room, where large windows frame the established rear gardens.Three secondary bedrooms are tucked away downstairs, all with double-door built-in robes, alongside the family bathroom, guest powder room and a well-equipped laundry. Then there's upstairs and this is where the house reveals its best trick.DOWNSTAIRS AT A GLANCE:* Formal lounge with soft carpet and an outlook across the front gardens* Separate tiled formal dining with double doors connecting to the kitchen* Open plan kitchen, family and dining with reverse cycle air conditioning* Light-filled games room with large windows overlooking the rear gardens* Three secondary bedrooms, all fitted with double-door built-in robes* One secondary bedroom with a ceiling fan* Family bathroom with separate bath, enclosed shower and generous vanity* Guest powder room with toilet and hand basin conveniently positioned* Practical laundry with workbench, built-in storage and under-stair storage* Timber kitchen with pantry, dishwasher, gas hot plate and garden outlook* Dyson stick vacuum includedUPSTAIRS AT A GLANCE:* Palatial master suite with walk-in robe and private access to the balcony* Ensuite with twin vanity, enclosed shower, built-in storage and private WC* Roller shutters fitted to the master bedroom windows for added comfort* Upstairs lounge with large windows capturing sweeping east-to-west views* Reverse cycle split system air conditioning to the upstairs living area* Private balcony capturing beautiful views stretching towards the coastThe upper floor feels like its own retreat. The master suite is wonderfully spacious, opening directly onto the balcony and complemented by a walk-in robe and large ensuite. Alongside it, a separate upstairs lounge makes the most of those broad 180-degree views. From east to west, there's always something to look at but naturally, the coastline tends to steal the attention.Outside, the established gardens suit the home beautifully. Paved areas keep maintenance manageable, subtle stretches of lawn add some green, and thriving garden beds bring colour and softness to the surrounds. A bore connected to automatic reticulation helps keep everything looking the part, while the generous patio provides an easy spot for long lunches, afternoon drinks or dinner outdoors. There's also a large garden shed, double garage with automatic door and driveway parking for up to three additional cars.And then there's San Remo itself. The beach is an easy 200-metre stroll away, Meadow Springs Boulevard Shopping Centre is around 1.7km from home and Meadow Springs Golf Course is approximately 1.8km away. Mandurah Road is readily accessible, Mandurah and Lakelands train stations are both within easy reach, and the cafs, restaurants and waterfront atmosphere of the Mandurah Foreshore are only about 5km away.It's spacious, established and wonderfully close to the coast with those upstairs views providing a daily reminder of exactly where you are. Come and have a look. The balcony alone is worth the trip.For more information and inspection times contact:Agent: Josh BrockhurstMobile: 0410 490 198PROPERTY INFORMATIONCouncil Rates: $725.00 per qtrWater Rates: $435.82 per qtrBlock Size: 723 sqmBuilding Area: 260 sqm approx.Zoning: R20Build Year: 1994Property Type: HouseFloor Plan: Not AvailableEstimated Rental Potential: $850.00 - $900.00 per weekINFORMATION DISCLAIMER: This document has been prepared for advertising and marketing purposes only. It is believed to be reliable and accurate, but clients must make their own independent enquiries and must rely on their own personal judgement about the information included in this document. Century 21 Team Brockhurst provides this information without any express or implied warranty as to its accuracy or currency.
Property History for 46 Watersun Dr, San Remo, WA 6210
- 12 Aug 2026Listed for Sale From $1,195,000
- 07 Nov 1995Sold for $310,000
- 26 Oct 1992Sold for $61,000

Recent sales nearby
See more recent sales nearby/assets/perm/f7ifhd4ldai6xoq5dubzute5gm?signature=7263f657883fbed09d72c1a4473014ccc16891dd2b9eb71de5b1a54a17cfe633) 0
0
/assets/perm/xictqicugqi63ggwrnus5m5ka4?signature=fe5c865348b5c992eab618747e87154443b0a8b7f1608ec646ac52c2425d83f1) 0
0
/assets/perm/m6rwzk2ew4i6zgxs67e7kib5j4?signature=a531e2bd96d0ab5b7080bf95de62c66ec540d538a31664a68e405a0fac8f0796) 0
0
Similar properties For Sale nearby
See more properties for sale nearby
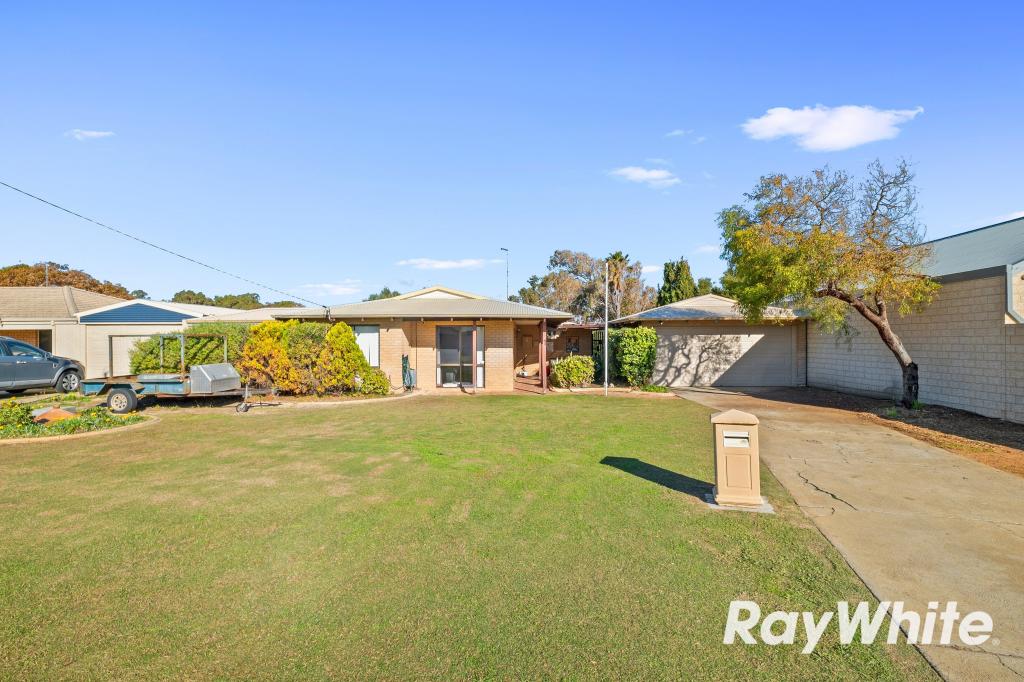 0
0
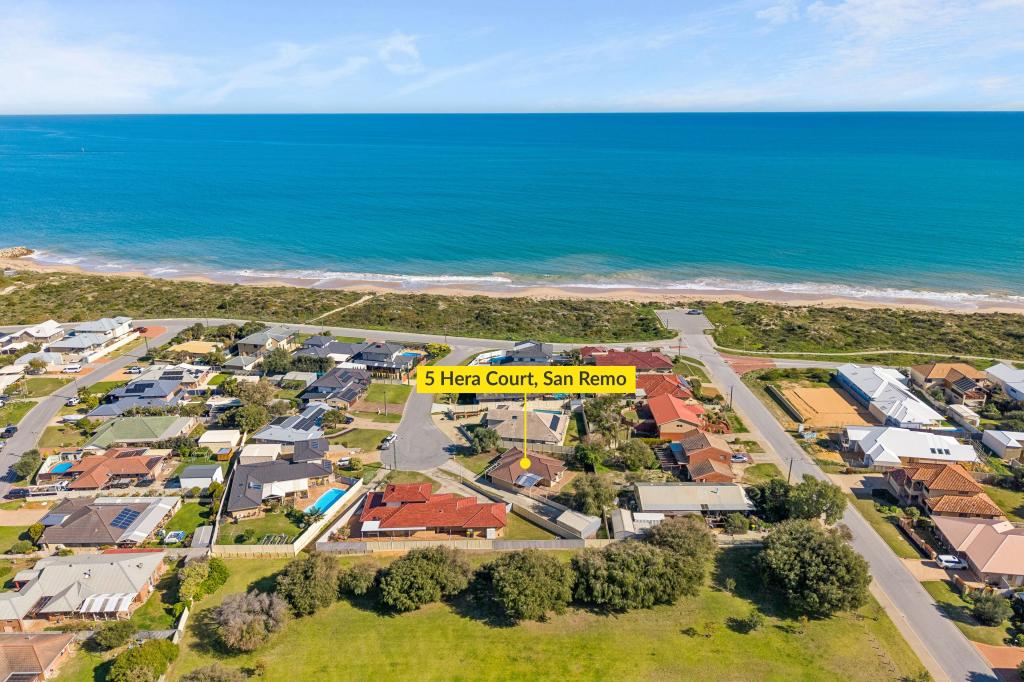 0
0 0
0
Similar properties For Rent nearby
See more properties for rent nearby 0
0
 0
0 0
0About San Remo 6210
The size of San Remo is approximately 0.9 square kilometres. There are 6 parks, covering nearly 26.2% of the total area. The population of San Remo in 2016 was 964 people. By 2021 the population was 1022 showing a population growth of 6.0% in the area during that time. The predominant age group in San Remo is 60-69 years. Households in San Remo are primarily childless couples and are likely to be repaying $1800 - $2399 per month on mortgage repayments. In general, people in San Remo work in a professional occupation.In 2021, 84.30% of the homes in San Remo were owner-occupied compared with 79.40% in 2016.
San Remo has 537 properties. Over the last 5 years, Houses in San Remo have seen a 107.86% increase in median value, while Units have seen a 131.27% increase. As at 31 July 2026:
- The median value for Houses in San Remo is $1,027,220 while the median value for Units is $717,278.
- Houses have a median rent of $670.
Suburb Insights for San Remo 6210
Market Insights
San Remo Trends for Houses
N/A
N/A
View TrendN/A
N/A
San Remo Trends for Units
N/A
N/A
View TrendN/A
N/A
Neighbourhood Insights
© Copyright 2026. RP Data Pty Ltd trading as Cotality (Cotality). All rights reserved. No reproduction, distribution, or transmission of the copyrighted materials is permitted. The information is deemed reliable but not guaranteed.
While Cotality uses commercially reasonable efforts to ensure the Cotality Data is current, Cotality does not warrant the accuracy, currency or completeness of the Cotality Data and to the full extent permitted by law excludes all loss or damage howsoever arising (including through negligence) in connection with the Cotality Data.
This product uses cookies and other similar technologies to improve and customise your browsing experience, to tailor content and adverts, and for analytics and metrics regarding visitor usage on this product and other media. We may share cookie and analytics information with third parties for the purposes of advertising. By continuing to use our website, you consent to cookies being used. View our Privacy Policy here.
X
