
6 Leveque LoopSan Remo WA 6210


Property Details for 6 Leveque Loop, San Remo
6 Leveque Loop, San Remo is a 4 bedroom, 2 bathroom House with 2 parking spaces and was built in 2007. The property has a land size of 670m2 and floor size of 314m2. While the property is not currently for sale or for rent, it was last sold in May 2026. There are other 4 bedroom House sold in San Remo in the last 12 months.
Last Listing description (July 2026)
Positioned just moments from the coastline, this spacious coastal residence delivers an exceptional blend of lifestyle, quality and thoughtful design.Built by renowned Don Russell Homes in 2007, the home offers an impressive 321sqm of internal living and 423sqm under the main roof, showcasing generous proportions and a highly functional layout tailored for modern family living.Recently renovated, the heart of the home is a stunning designer kitchen, complete with a fully appointed scullery, perfectly suited to both everyday living and effortless entertaining. The family bathroom and laundry have also been beautifully updated, enhancing the home's fresh, modern aesthetic.Impeccably styled, the interiors evoke a true magazine quality feel, with curated finishes, warm textures and a cohesive coastal palette throughout.Multiple living zones provide flexibility for growing families, while the custom double door entry creates a striking and elegant first impression. Outdoors, the private pool area offers a tranquil retreat, ideal for summer evenings and relaxed weekend entertaining.Upstairs, a private sanctuary awaits, where ocean glimpses from the balcony serve as a constant reminder of just how close you are to the beach, only a short stroll away.Features you will loveSparkling inground mineral pool with honed aggregate surround, modern white blade fencing, heat pump and recessed pool blanket creating a true resort style settingOversized double garage with additional storage area plus a separate rear storage roomBeautiful white exterior just 220m to the beachfrontCustom made double door entry creating a grand welcomeSolid timber flooring throughout the ground floor with carpet upstairsFeature wall panelling and extensive custom cabinetry throughoutFreshly painted in crisp white tonesSpacious theatre room with recessed ceiling, plantation shutters and walk in storageMultiple living zones including a relaxed family room overlooking the rear gardenSeparate study, ideal for working from homePlantation shutters throughoutMinor bedrooms located on the ground floor, all with built in robesLuxury bathrooms and laundryStunning main bathroom with full height tiling, wet room shower with dual shower heads, back to wall bath, double round basins, gold accents and excellent storageRenovated laundry with stone benchtops, gold fixtures, raised recess for washer and dryer and walk in linenUpstairs master retreatPrivate living area with built in kitchenette including sink, cabinetry and space for bar fridgeBalcony with timber lined ceiling and ocean glimpsesDouble door entry via glazed doorsSpacious walk in robeLuxurious ensuite with oval bath, double vanity, separate shower and WCKitchen and livingDesigner galley style kitchen with scalloped cabinetry detailing, gold tapware and premium finishesLarge walk in scullery with extensive storage, shelving and preparation spaceDining area with built in desk, curved seating, storage and views over the poolOutdoor livingTimber decked alfresco with caf blinds overlooking the pool and gardensGrassed rear yard, perfect for children and petsAdditional features670sqm blockDouble brick construction with Colorbond roofSolar panels for energy efficiencyBore reticulated gardensInstant gas hot water systemDucted reverse cycle air conditioningLED lighting, upgraded cornicing and skirting boardsFull CCTV and security systemWine fridge includedOutgoingsCouncil rates approximately $2,256 per annumWater rates approximately $2,100 per annumWith an abundance of storage, a highly functional layout and premium finishes throughout, this is a home that truly ticks every box. A standout coastal residence in a highly sought after location.Perfectly positioned just a few houses from the shoreline, you can enjoy the luxury of daily beach walks, ocean breezes and a true coastal lifestyle right on your doorstep. Spend your mornings by the water and your evenings entertaining by the pool, this is relaxed living at its finest.Located only minutes from Mandurah's vibrant foreshore, cafs, restaurants and marina precinct, and surrounded by stunning waterways, this home offers the ideal balance of tranquillity and convenience. Whether it is boating, fishing or simply enjoying the coastal lifestyle, everything you love about this region is within easy reach.For more information, contact exclusive listing agents Clarissa Alsop and Cass Levitzke.Coastal Realty WA is proud to present this exceptional home.How to register your interest:Visit our websiteLocate the property listingClick on the "Interested to Buy" buttonFollow the online prompts to submit your enquiry or offerNeed assistance? Our team is here to help.
Property History for 6 Leveque Loop, San Remo, WA 6210
- 15 May 2026Sold for $1,618,000
- 28 Apr 2026Listed for Sale UNDER CONTRACT
- 28 Mar 2022Sold for $850,000

Recent sales nearby
See more recent sales nearby/assets/perm/f7ifhd4ldai6xoq5dubzute5gm?signature=7263f657883fbed09d72c1a4473014ccc16891dd2b9eb71de5b1a54a17cfe633) 0
0/assets/perm/m6rwzk2ew4i6zgxs67e7kib5j4?signature=a531e2bd96d0ab5b7080bf95de62c66ec540d538a31664a68e405a0fac8f0796) 0
0
/assets/perm/cx6wl4iyjui63ftszgts6kd5vu?signature=1e2bf5d6f77d36ba5f2ecfd4f6a41eabe11aa7dfebd0c3214f9667d8708d5419) 0
0
Similar properties For Sale nearby
See more properties for sale nearby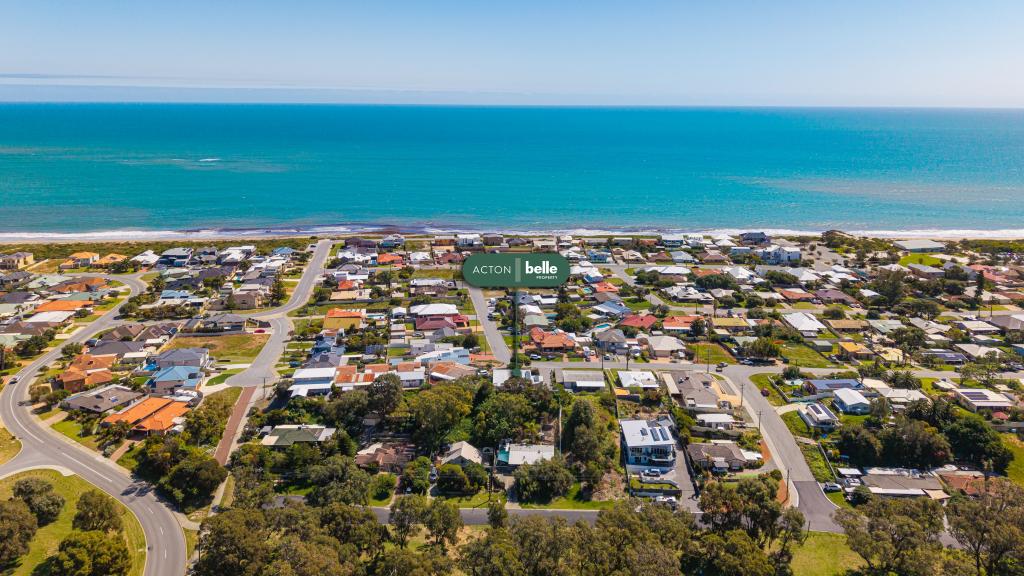 0
0

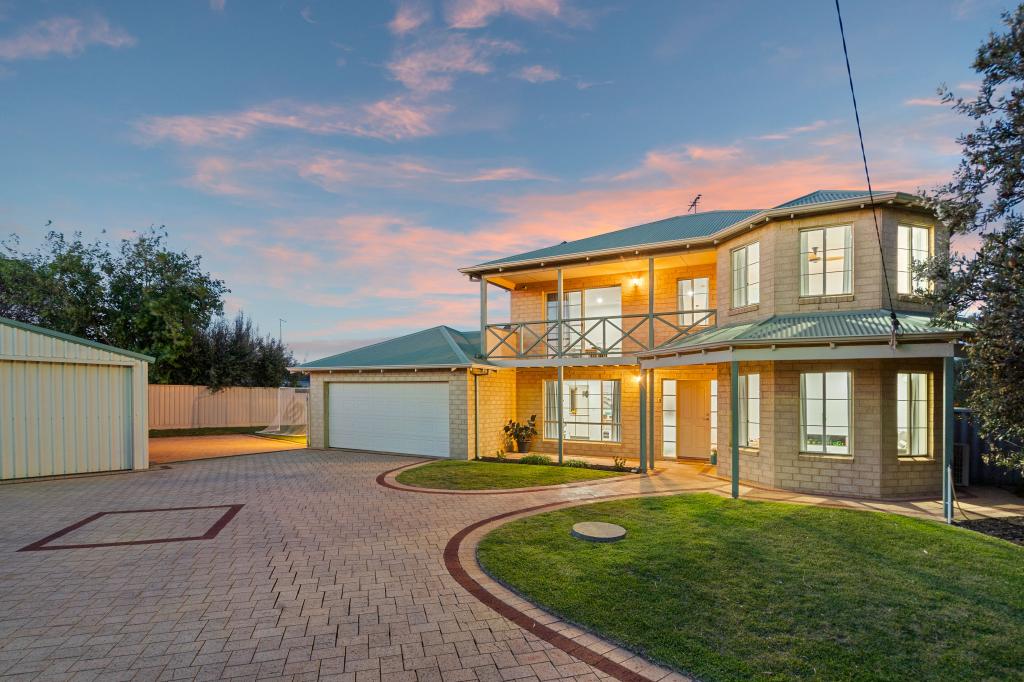 0
0

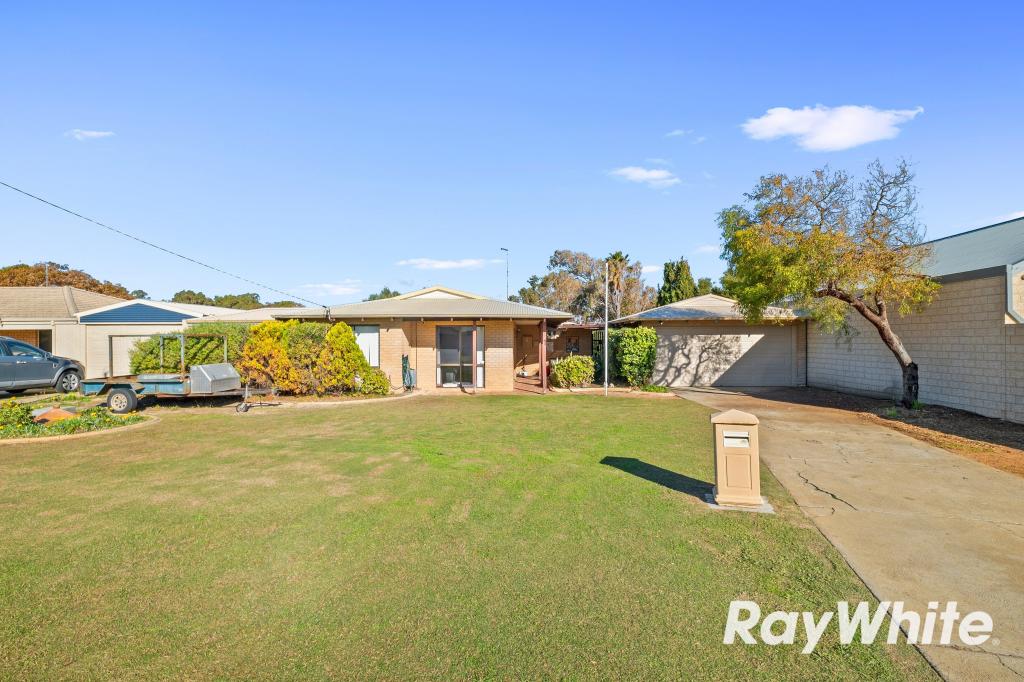 0
0
Similar properties For Rent nearby
See more properties for rent nearby
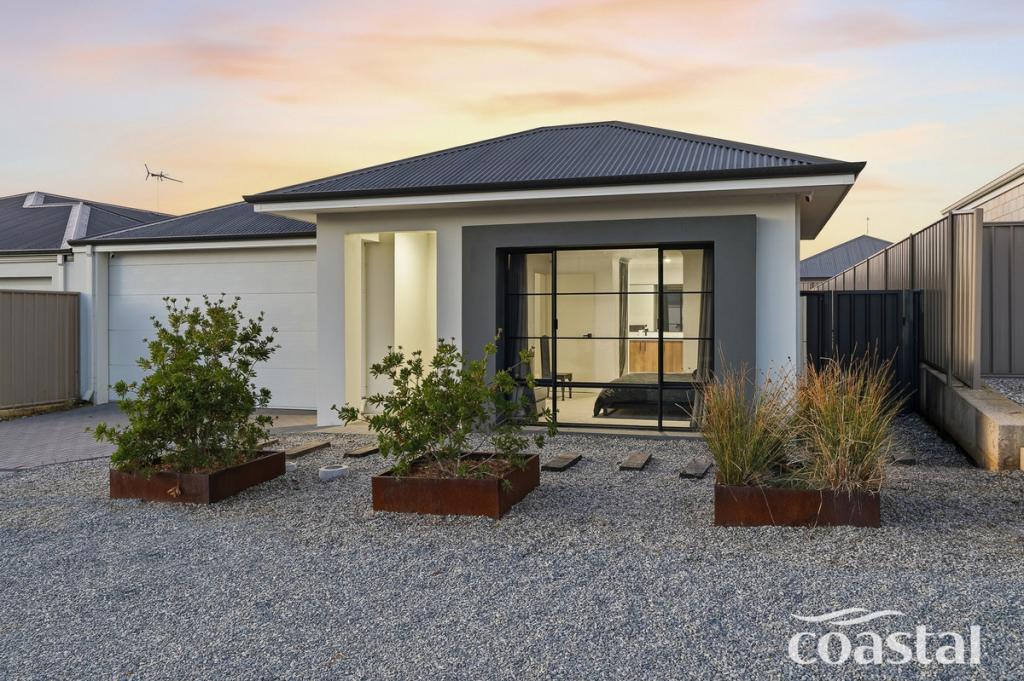 0
0 0
0About San Remo 6210
The size of San Remo is approximately 0.9 square kilometres. There are 6 parks, covering nearly 26.2% of the total area. The population of San Remo in 2016 was 964 people. By 2021 the population was 1022 showing a population growth of 6.0% in the area during that time. The predominant age group in San Remo is 60-69 years. Households in San Remo are primarily childless couples and are likely to be repaying $1800 - $2399 per month on mortgage repayments. In general, people in San Remo work in a professional occupation.In 2021, 84.30% of the homes in San Remo were owner-occupied compared with 79.40% in 2016.
San Remo has 536 properties. Over the last 5 years, Houses in San Remo have seen a 100.94% increase in median value, while Units have seen a 122.37% increase. As at 31 August 2026:
- The median value for Houses in San Remo is $993,098 while the median value for Units is $705,996.
- Houses have a median rent of $675.
Suburb Insights for San Remo 6210
Market Insights
San Remo Trends for Houses
N/A
N/A
View TrendN/A
N/A
San Remo Trends for Units
N/A
N/A
View TrendN/A
N/A
Neighbourhood Insights
© Copyright 2026. RP Data Pty Ltd trading as Cotality (Cotality). All rights reserved. No reproduction, distribution, or transmission of the copyrighted materials is permitted. The information is deemed reliable but not guaranteed.
While Cotality uses commercially reasonable efforts to ensure the Cotality Data is current, Cotality does not warrant the accuracy, currency or completeness of the Cotality Data and to the full extent permitted by law excludes all loss or damage howsoever arising (including through negligence) in connection with the Cotality Data.
This product uses cookies and other similar technologies to improve and customise your browsing experience, to tailor content and adverts, and for analytics and metrics regarding visitor usage on this product and other media. We may share cookie and analytics information with third parties for the purposes of advertising. By continuing to use our website, you consent to cookies being used. View our Privacy Policy here.
X
