
14 Selene WaySan Remo WA 6210
Property Details for 14 Selene Way, San Remo
14 Selene Way, San Remo is a 4 bedroom, 2 bathroom House with 2 parking spaces and was built in 1987. The property has a land size of 868m2 and floor size of 147m2. While the property is not currently for sale or for rent, it was last sold in January 2018.
Last Listing description (March 2017)
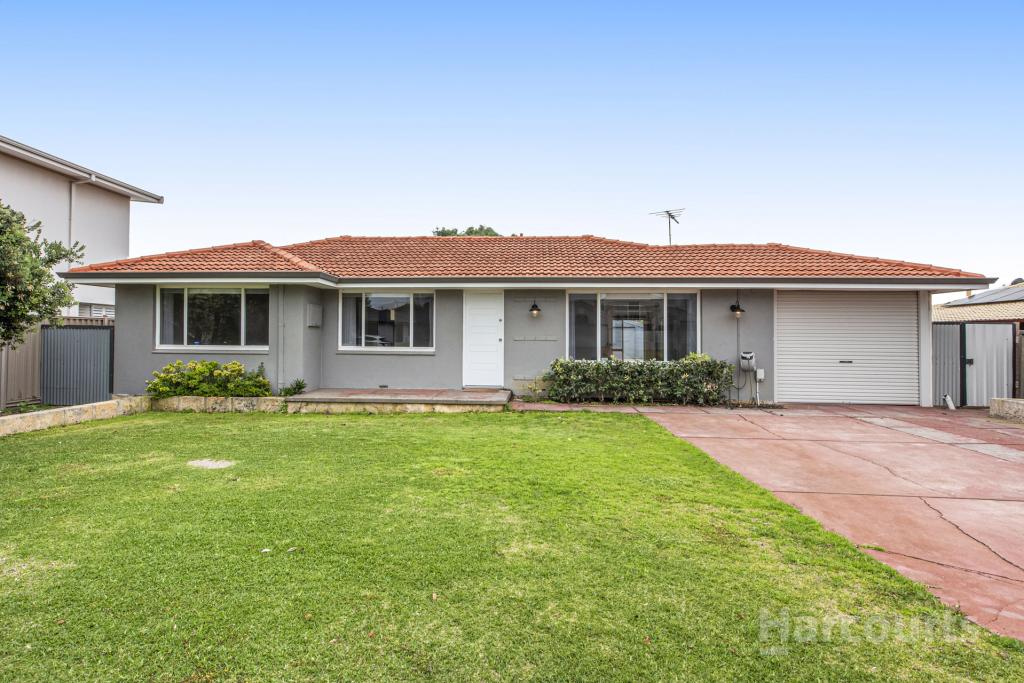
From the moment you drive up to the property it is clear to see just how lovingly cared for the home is. On a massive block and set high on the bend on Selene Way, with fabulous street appeal and TWO, yes TWO driveways, you are instantly drawn in. The kids will be safe playing around the front or back with fully fenced off lush lawns and gardens, which are all reticulated off bore. Watch them play from the verandah or get your green thumbs dirty in the vegetable gardens. One driveway with parking for 4 cars or a caravan and boat, with the other having drive through access through to the powered workshop. Again, there is room here for a boat, caravan, trailer plus cars!
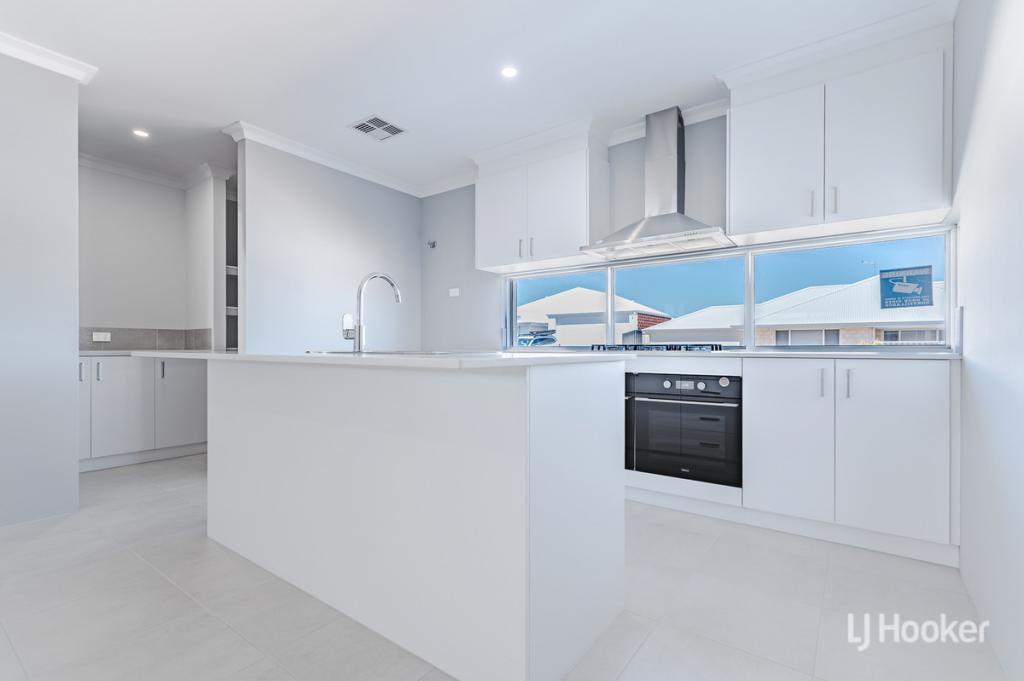
As you enter the double doors to the entry foyer you instantly get a feel for the size of the home. To your left Is the open kitchen and informal dining. With ample cupboard space plus dishwasher and washing machine which will both be remaining (washing machine can be easily removed). Through to the generous lounge room with open fire place, split system air conditioning, gas bayonet and ceiling fan with wrap around windows and door onto the balcony. The balcony stretches from one side of the kitchen to the lounge room and then the formal dining room/study/activity room and offers some water views. Upstairs houses 3 of the 4 bedrooms including the main. All are extremely spacious and offer built in wardrobes and ceiling fans. Main bathroom is massive with double vanity, shower, toilet and spa bath. The hallway has a linen and entry to stairs for lower level.
Downstairs you will find the monstrous sized 4th bedroom, large laundry which has the potential to create further storage, 2nd bathroom again a brilliant size, under stairs storage, lounge/games room with split system air conditioning & gas bayonet plus second kitchen/dining room which leads out to the double garage. The lower level can be completely closed off from upstairs living with roller doors to close off the top and lower staircase. Here it is ready to lend itself to use as a granny flat or a teenagers retreat.
Access to the back yard is through the laundry onto the patio and again, manicured lawns and gardens, including another vegetable garden, are all reticulated off bore. There is extensive paving to the rear of the property, leading through to the powered workshop.
You wont find a home of this vintage in such wonderful condition, offering so much. It is absolutely unique to the current market, particularly in sought after San Remo. Contact Kelly today on 0499 955 583 for your private inspection as this property is viewing by appointment only.
High ceilings throughout
Roller shutters throughout
Solar panels
Reticulated off bore
Manicured lawns & gardens inc vegetable gardens
Patio
Powered workshop
Extensive paving
Completed fenced off from road
Balcony with water glimpses & also from double driveway
Double garage
2 Driveways 1 with large side access
Security doors
Upper level
Main bedroom plus 2 minor bedrooms all with bir & ceiling fans
Main bathroom double vanity, shower, toilet & spa bath
Kitchen & informal dining dishwasher & washing machine
Lounge room s/s a/c, open fire place, gas bayonet & ceiling fan
Formal dining/study/activity room
Hallway with linen
Lower Level
4th bedroom
2nd bathroom
Under stairs storage
Laundry
Lounge/games room
2nd kitchen
Property History for 14 Selene Way, San Remo, WA 6210
- 01 Jan 2018Sold for $560,000
- 07 Feb 2017Sold for $560,000
- 10 Nov 2016Listed for Sale $599,000

Recent sales nearby
See more recent sales nearby/assets/perm/f7ifhd4ldai6xoq5dubzute5gm?signature=7263f657883fbed09d72c1a4473014ccc16891dd2b9eb71de5b1a54a17cfe633) 0
0
/assets/perm/xictqicugqi63ggwrnus5m5ka4?signature=fe5c865348b5c992eab618747e87154443b0a8b7f1608ec646ac52c2425d83f1) 0
0
/assets/perm/m6rwzk2ew4i6zgxs67e7kib5j4?signature=a531e2bd96d0ab5b7080bf95de62c66ec540d538a31664a68e405a0fac8f0796) 0
0
Similar properties For Sale nearby
See more properties for sale nearby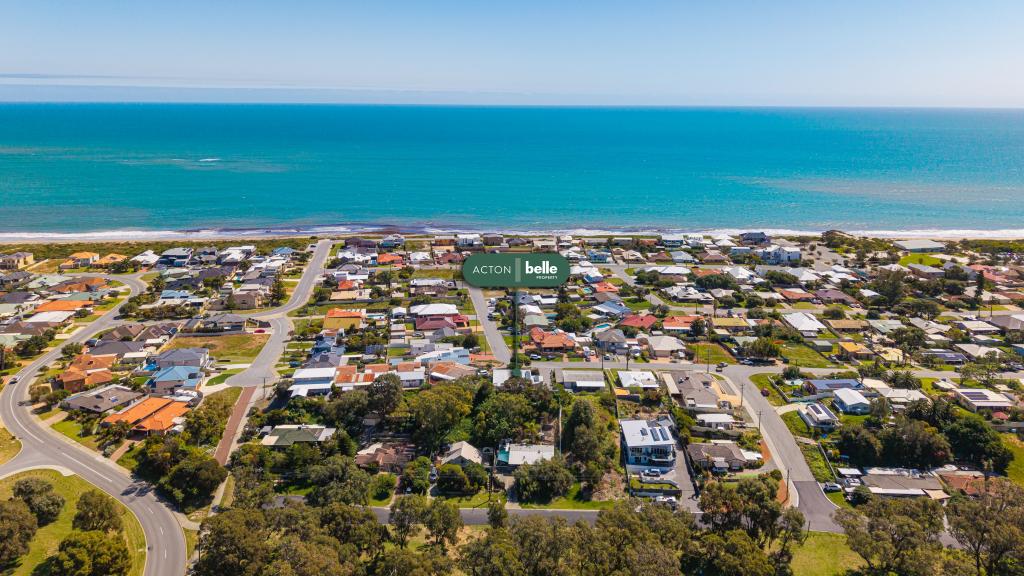 0
0

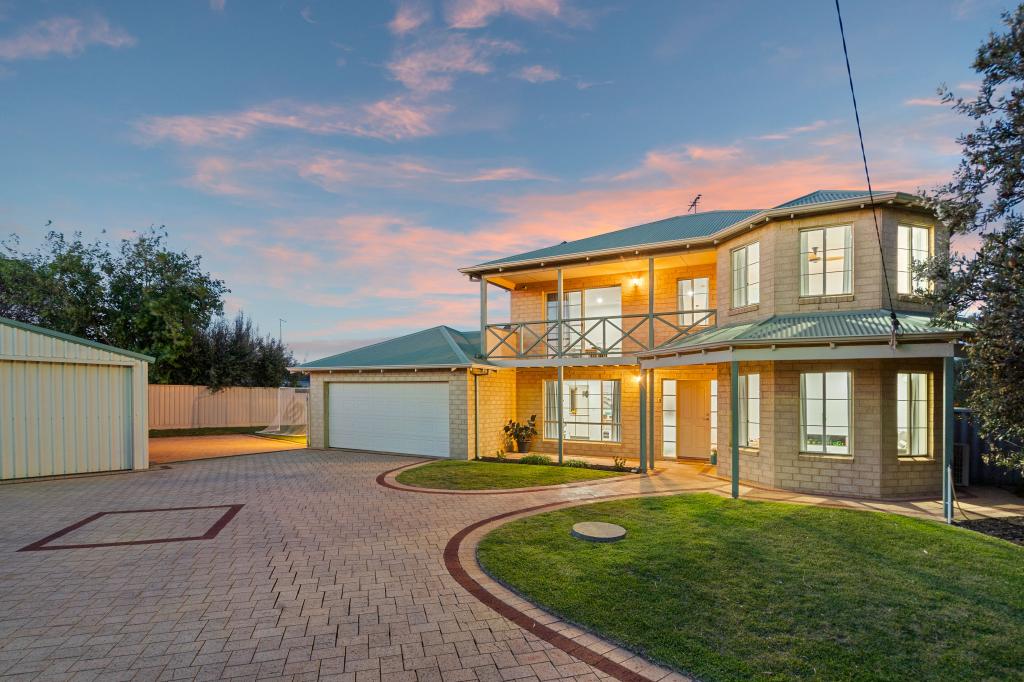 0
0

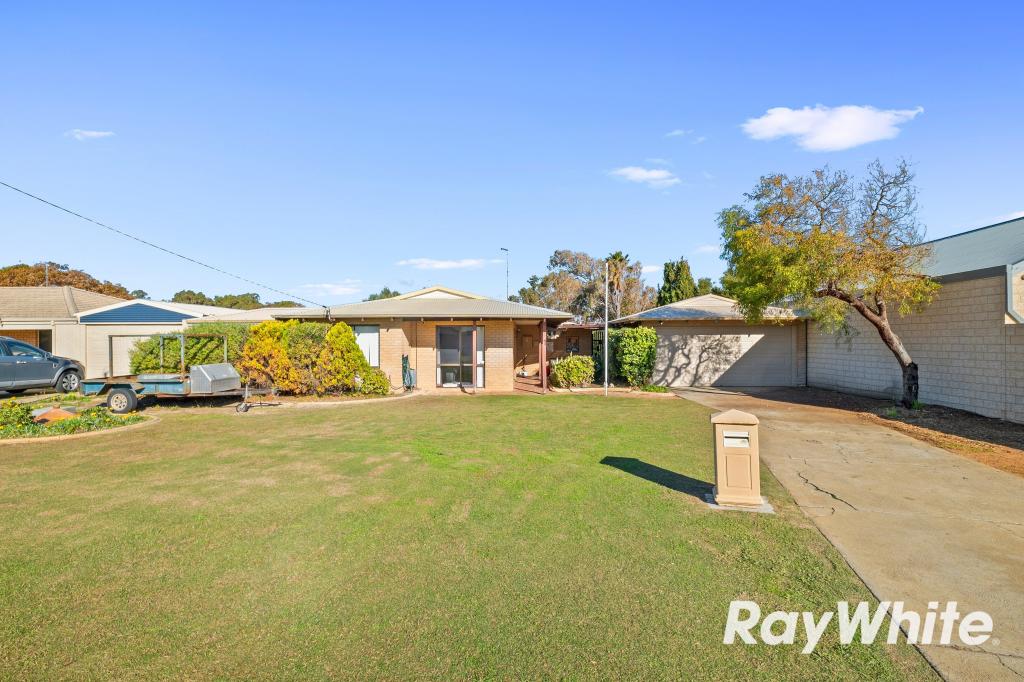 0
0
Similar properties For Rent nearby
See more properties for rent nearby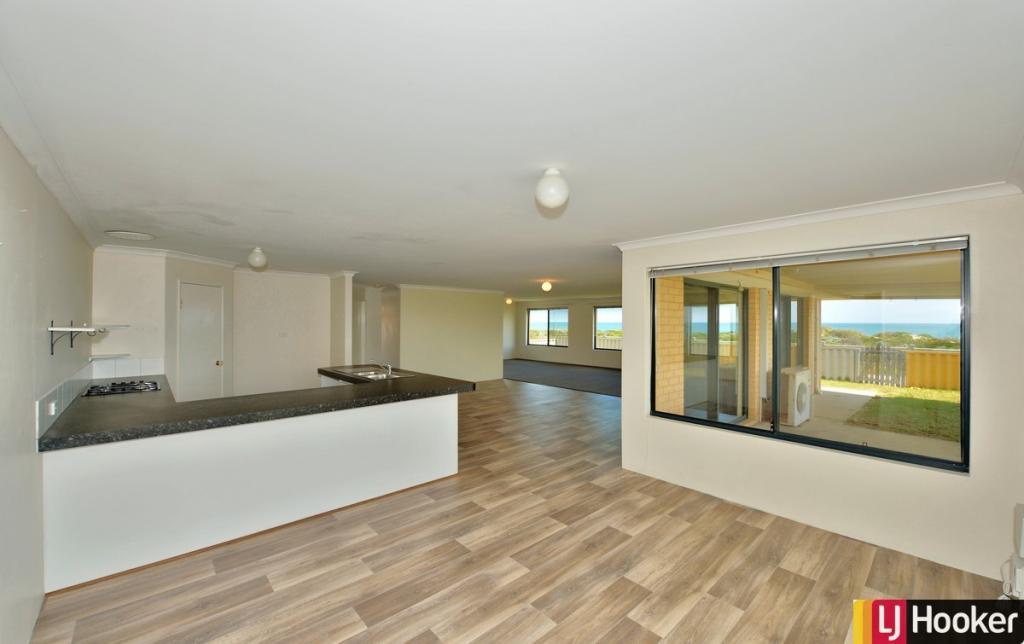 0
0
 0
0
 0
0About San Remo 6210
The size of San Remo is approximately 0.9 square kilometres. There are 6 parks, covering nearly 26.2% of the total area. The population of San Remo in 2016 was 964 people. By 2021 the population was 1022 showing a population growth of 6.0% in the area during that time. The predominant age group in San Remo is 60-69 years. Households in San Remo are primarily childless couples and are likely to be repaying $1800 - $2399 per month on mortgage repayments. In general, people in San Remo work in a professional occupation.In 2021, 84.30% of the homes in San Remo were owner-occupied compared with 79.40% in 2016.
San Remo has 536 properties. Over the last 5 years, Houses in San Remo have seen a 100.94% increase in median value, while Units have seen a 122.37% increase. As at 31 August 2026:
- The median value for Houses in San Remo is $993,098 while the median value for Units is $705,996.
- Houses have a median rent of $675.
Suburb Insights for San Remo 6210
Market Insights
San Remo Trends for Houses
N/A
N/A
View TrendN/A
N/A
San Remo Trends for Units
N/A
N/A
View TrendN/A
N/A
Neighbourhood Insights
© Copyright 2026. RP Data Pty Ltd trading as Cotality (Cotality). All rights reserved. No reproduction, distribution, or transmission of the copyrighted materials is permitted. The information is deemed reliable but not guaranteed.
While Cotality uses commercially reasonable efforts to ensure the Cotality Data is current, Cotality does not warrant the accuracy, currency or completeness of the Cotality Data and to the full extent permitted by law excludes all loss or damage howsoever arising (including through negligence) in connection with the Cotality Data.
This product uses cookies and other similar technologies to improve and customise your browsing experience, to tailor content and adverts, and for analytics and metrics regarding visitor usage on this product and other media. We may share cookie and analytics information with third parties for the purposes of advertising. By continuing to use our website, you consent to cookies being used. View our Privacy Policy here.
X
