
59 Riverton Drive WRossmoyne WA 6148
Property Details for 59 Riverton Dr W, Rossmoyne
59 Riverton Dr W, Rossmoyne is a 6 bedroom, 3 bathroom House with 7 parking spaces and was built in 1987. The property has a land size of 879m2 and floor size of 410m2. While the property is not currently for sale or for rent, it was last sold in August 2025.
Last Listing description (August 2026)
Welcome to a rare offering on one of Rossmoyne's most prestigious riverfront streets - a beautifully appointed 4-bedroom, 3-bathroom family haven with panoramic water views, expansive living zones, and premium finishes throughout.
Set on a generous 880sqm block, this double-storey residence has been meticulously designed for both everyday comfort and grand-scale entertaining. Enjoy formal and casual living areas, a fully equipped granite chef's kitchen, multiple bar zones, and a sparkling pool surrounded by low-maintenance, secure gardens.
Key Features:
Prime riverfront position with uninterrupted views across the Swan River
Expansive 880sqm block in one of Rossmoyne's most exclusive enclaves
Light-filled 4-bedroom, 3-bathroom layout with multiple living zones
An additional study room offers versatility and can easily be used as a 5th bedroom if desired.
Gourmet chef's kitchen with granite benchtops, premium appliances & walk-in pantry
Elegant formal lounge and dining, plus open-plan family/meals and a spacious games room
Luxurious master suite with private balcony, ensuite, and sweeping river views
Dedicated home office or optional fifth bedroom
Resort-style swimming pool with paved entertaining zones and established gardens
Four-car automatic garage with secure gated entry and extra parking for a boat or trailer
Lifestyle & Location:
Nestled in a tightly held riverside locale, this is more than just a home - it's a lifestyle upgrade. 59 Riverton Drive West places you moments from top-tier schools, riverside parklands, shopping and seamless transport connections
Education Excellence:
Zoned for Rossmoyne Senior High School - one of WA's most sought-after public schools
Walking distance to Rossmoyne Primary School
Easy access to prestigious private schools including All Saints' College and Corpus Christi College
Nature & Recreation:
Direct access to the Swan/Canning River - perfect for walking, kayaking, or sunset picnics
Moments to Adenia Park, scenic riverside trails, and Riverton Leisureplex
Amenities & Connectivity:
Minutes to Rossmoyne Shopping Centre - with IGA, caf, chemist, and more
Close to Riverton Forum, Stockland Bull Creek, and local dining options
Quick access to Kwinana Freeway and Leach Highway
Less than 10 minutes to Bull Creek Train Station - with a direct line to Perth CBD
Well-serviced by Transperth bus routes to Fremantle, Cannington, and Elizabeth Quay
A rare opportunity to secure a premier riverfront property offering expansive living zones, spectacular water views, and a lifestyle of refined family living.
Contact us today to arrange your private viewing. (Please remove your shoes when inspecting the property. Thank you for your cooperation)
Disclaimer: The particulars of this listing have been prepared for advertising and marketing purposes only. We have made every effort to ensure the information is reliable and accurate, however, clients must carry out their own independent due diligence to ensure the information provided is correct and meets their expectations.
Property History for 59 Riverton Dr W, Rossmoyne, WA 6148
- 13 Mar 2026Listed for Rent $1,500 / week
- 24 Sep 2025Listed for Rent $1,500 / week
- 01 Aug 2025Sold for $3,600,000

Recent sales nearby
See more recent sales nearby/assets/perm/5d3yj4n6fui6nodedgdf3s7quq?signature=4aa2bded8fad27ae6392e79bfbabe5708a175d480759ebe7c6b013cfbd939452) 0
0/assets/perm/vj6k22v6tei6nbgwmwvnzlunr4?signature=d4024c3ce8d0c66106e60d8654ab4393a9d280675ad08e3034fe3c524db42af9) 0
0
/assets/perm/77jep7v5cyi6nf3hpw7vcjhwty?signature=9d8cfb02e34ccd3c74afc7a22a5377f163dcedab1dae23dd6dc04d81943322e4) 0
0
Similar properties For Sale nearby
See more properties for sale nearby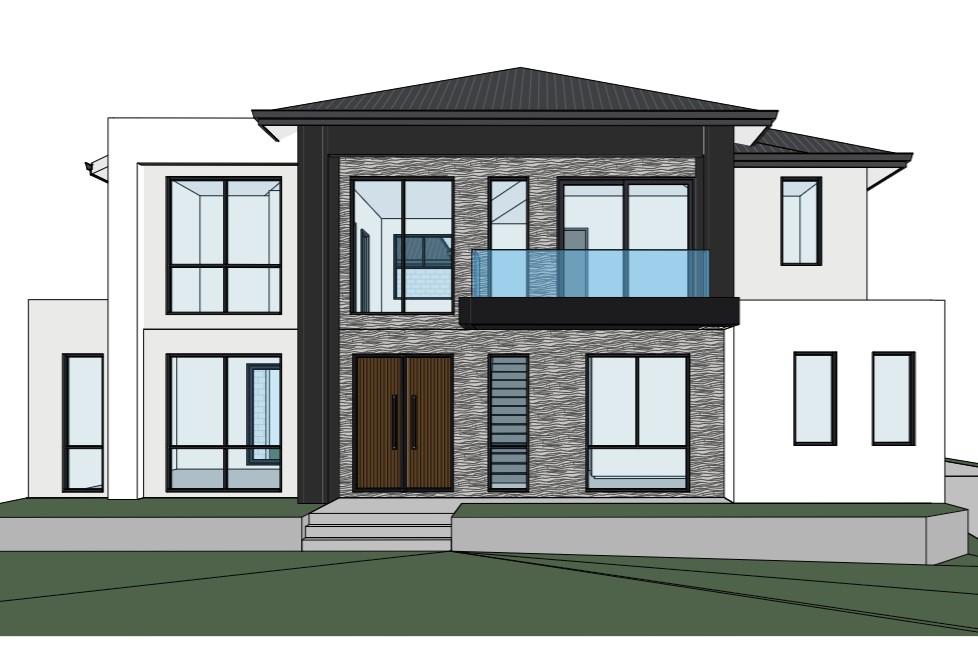 0
0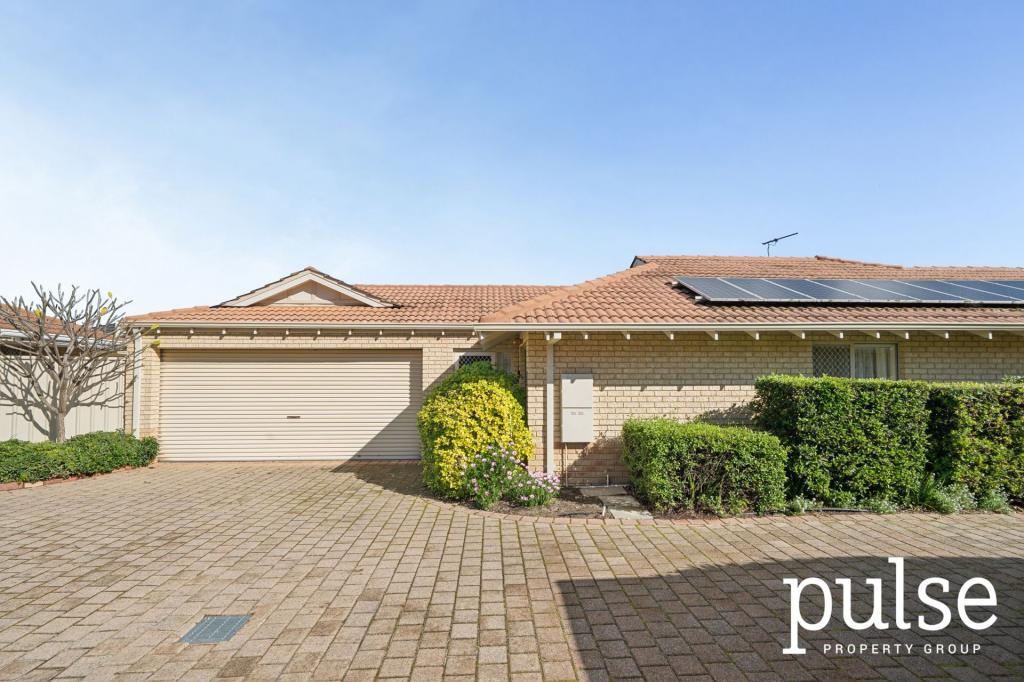 0
0
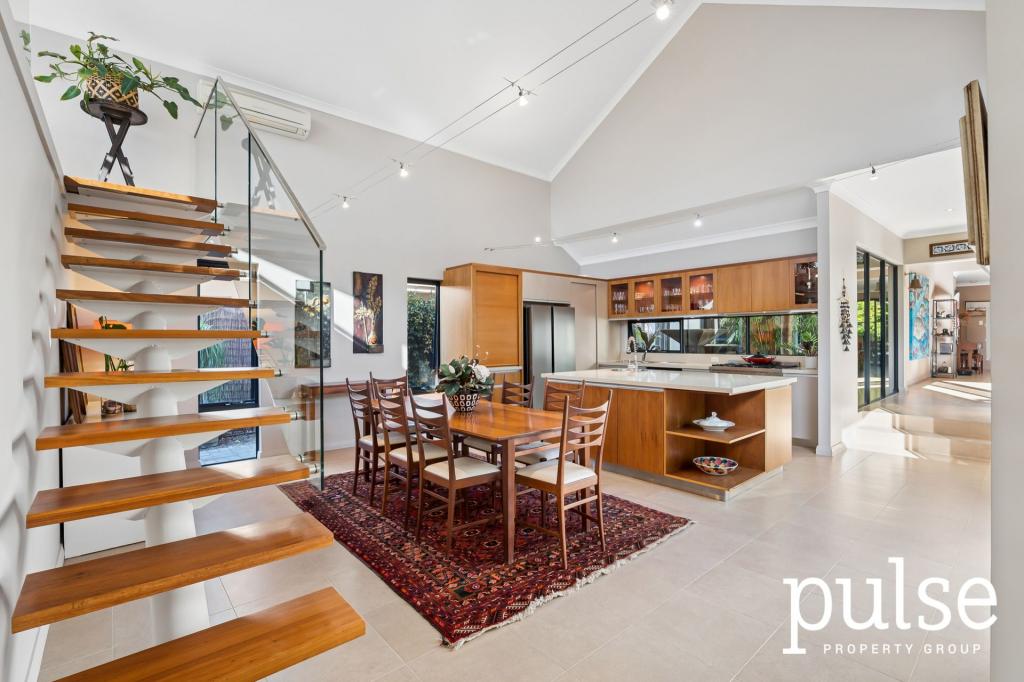 0
0Similar properties For Rent nearby
See more properties for rent nearby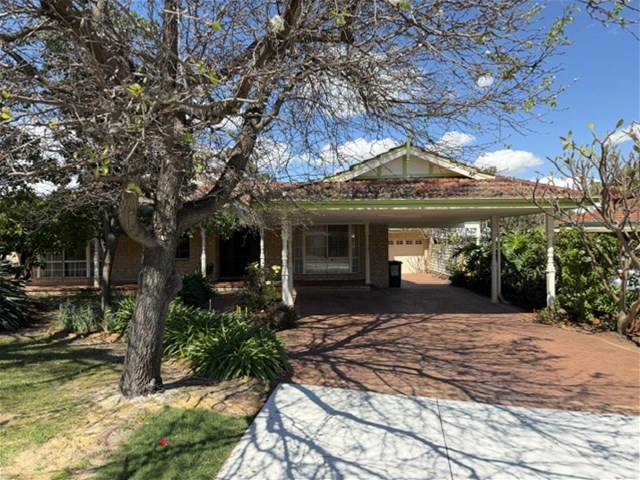 0
0
 0
0 0
0
About Rossmoyne 6148
The size of Rossmoyne is approximately 1.6 square kilometres. There are 16 parks, covering nearly 10.8% of the total area. The population of Rossmoyne in 2016 was 3321 people. By 2021 the population was 3638 showing a population growth of 9.6% in the area during that time. The predominant age group in Rossmoyne is 10-19 years. Households in Rossmoyne are primarily couples with children and are likely to be repaying over $4000 per month on mortgage repayments. In general, people in Rossmoyne work in a professional occupation.In 2021, 72.40% of the homes in Rossmoyne were owner-occupied compared with 75.70% in 2016.
Rossmoyne has 1,372 properties. Over the last 5 years, Houses in Rossmoyne have seen a 76.14% increase in median value, while Units have seen a 34.16% increase. As at 31 August 2026:
- The median value for Houses in Rossmoyne is $1,927,035 while the median value for Units is $836,097.
- Houses have a median rent of $950.
Suburb Insights for Rossmoyne 6148
Market Insights
Rossmoyne Trends for Houses
N/A
N/A
View TrendN/A
N/A
Rossmoyne Trends for Units
N/A
N/A
View TrendN/A
N/A
Neighbourhood Insights
© Copyright 2026. RP Data Pty Ltd trading as Cotality (Cotality). All rights reserved. No reproduction, distribution, or transmission of the copyrighted materials is permitted. The information is deemed reliable but not guaranteed.
While Cotality uses commercially reasonable efforts to ensure the Cotality Data is current, Cotality does not warrant the accuracy, currency or completeness of the Cotality Data and to the full extent permitted by law excludes all loss or damage howsoever arising (including through negligence) in connection with the Cotality Data.
This product uses cookies and other similar technologies to improve and customise your browsing experience, to tailor content and adverts, and for analytics and metrics regarding visitor usage on this product and other media. We may share cookie and analytics information with third parties for the purposes of advertising. By continuing to use our website, you consent to cookies being used. View our Privacy Policy here.
X
