
52 Nunnagine CircleRoelands WA 6226


Property Details for 52 Nunnagine Cir, Roelands
52 Nunnagine Cir, Roelands is a 5 bedroom, 3 bathroom House with 2 parking spaces and was built in 2015. The property has a land size of 4067m2 and floor size of 264m2. While the property is not currently for sale or for rent, it was last sold in September 2026. There are other 5 bedroom House sold in Roelands in the last 12 months.
Last Listing description (October 2026)
Set amongst beautifully established trees on a private 4,067m block, this exceptional lifestyle property has been thoughtfully crafted for families wanting space, flexibility and effortless entertaining. Combining the warmth of country-inspired design with the practicality of dual living, the residence offers a generous five-bedroom, three-bathroom layout, including a separate self-contained wing complete with its own bedroom, bathroom, kitchenette and living area, ideal for extended family, guests or independent living.Built in 2014, the main residence welcomes you with oversized interiors, warm timber detailing and a flowing open-plan design centered around connection and comfort. The beautifully appointed kitchen features a striking farmhouse-style island bench, timber benchtops, quality appliances and ample storage, all perfectly positioned to overlook the outdoor entertaining and backyard spaces. A wood fire, air conditioning and ceiling fans ensure year-round comfort, while the spacious master retreat offers direct outdoor access, a walk-in robe and a private ensuite with double vanities. The remaining bedrooms are generously proportioned and serviced by a stylish family bathroom complete with a freestanding bath and large linen cupboard, alongside a dedicated study or activity zone designed for growing families.Designed to embrace the outdoors, the property truly shines when it comes to entertaining and lifestyle. Timber bi-fold doors extend the living space onto an impressive gabled alfresco featuring a built-in pizza oven and ample room to host family and friends year-round. Beyond this, the grounds continue to impress with a permanent above-ground pool surrounded by decking and fencing, a mini basketball court, designated firepit area, timber swing set, shed, woodshed and a 6.5kW solar system, all combining to create a private family haven where every detail has been considered.Property Features Five bedrooms, three bathrooms Separate self-contained living space with kitchenette and private living area Built in 2014 Spacious 4,067m lifestyle block Established trees creating exceptional privacy Country-style kitchen with farmhouse island bench and timber benchtops Quality appliances and abundant storage Open-plan living and entertaining areas Timber bi-fold doors opening to outdoor entertaining High-gabled alfresco with built-in pizza oven Permanent above-ground pool with decking and fencing Mini basketball court Dedicated firepit area Built-in timber swing set Wood fire heating Air conditioning and ceiling fans Oversized bedrooms throughout Master suite with outdoor access, walk-in robe and double vanity ensuite Large family bathroom with freestanding bath Dedicated study/activity zone Laundry with long bench and ample storage Large linen storage cupboard Shed and separate woodshed 6.5kW solar systemDisclaimer: We have in preparing this document used our best endeavours to ensure the information contained is true and accurate, but accept no responsibility and disclaim all liability in respect to any errors, omissions, inaccuracies or misstatements contained. Interested parties should make their own enquiries to verify the information contained in this material. Licensee: Barr and Standley Pty Ltd ABN 55 651 170 731
Property History for 52 Nunnagine Cir, Roelands, WA 6226
- 16 Sep 2026Sold for $1,365,000
- 23 May 2026Listed for Sale $1,500,000
- 22 Apr 2024Sold for $880,000

Recent sales nearby
See more recent sales nearby
 0

Similar properties For Sale nearby
See more properties for sale nearby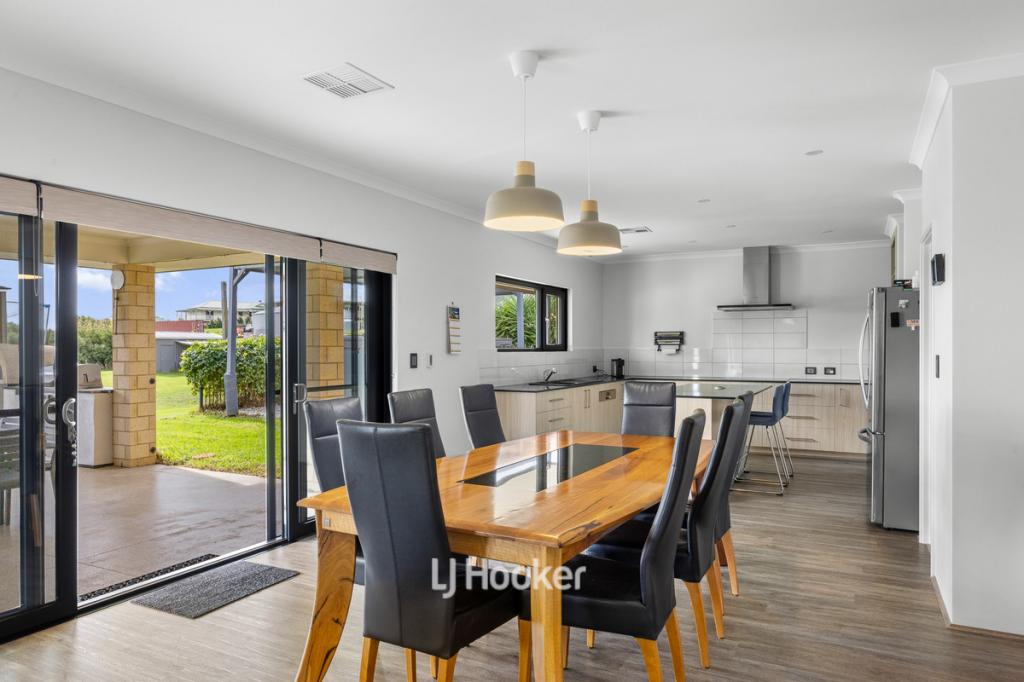 0

 0
 0

About Roelands 6226
The size of Roelands is approximately 95.2 square kilometres. There are 2 parks, covering nearly 0.6% of the total area. The population of Roelands in 2016 was 845 people. By 2021 the population was 938 showing a population growth of 11.0% in the area during that time. The predominant age group in Roelands is 10-19 years. Households in Roelands are primarily couples with children and are likely to be repaying $1800 - $2399 per month on mortgage repayments. In general, people in Roelands work in a trades occupation.In 2021, 89.60% of the homes in Roelands were owner-occupied compared with 91.30% in 2016.
Roelands has 543 properties. Over the last 5 years, Houses in Roelands have seen a 75.29% increase in median value. As at 30 September 2026:
- The median value for Houses in Roelands is $1,168,755 while the median value for Units is $420,173.
Suburb Insights for Roelands 6226
Market Insights
Roelands Trends for Houses
N/A
N/A
View TrendN/A
N/A
Roelands Trends for Units
N/A
N/A
View TrendN/A
N/A
Neighbourhood Insights
© Copyright 2026. RP Data Pty Ltd trading as Cotality (Cotality). All rights reserved. No reproduction, distribution, or transmission of the copyrighted materials is permitted. The information is deemed reliable but not guaranteed.
While Cotality uses commercially reasonable efforts to ensure the Cotality Data is current, Cotality does not warrant the accuracy, currency or completeness of the Cotality Data and to the full extent permitted by law excludes all loss or damage howsoever arising (including through negligence) in connection with the Cotality Data.
This product uses cookies and other similar technologies to improve and customise your browsing experience, to tailor content and adverts, and for analytics and metrics regarding visitor usage on this product and other media. We may share cookie and analytics information with third parties for the purposes of advertising. By continuing to use our website, you consent to cookies being used. View our Privacy Policy here.
X
