
47 Nunnagine CircleRoelands WA 6226
Property Details for 47 Nunnagine Cir, Roelands
47 Nunnagine Cir, Roelands is a 5 bedroom, 2 bathroom House with 4 parking spaces and was built in 2014. The property has a land size of 5065m2 and floor size of 214m2. While the property is not currently for sale or for rent, it was last sold in July 2012.
Last Listing description (October 2026)
This spacious 1.25 acre lifestyle property comes with stunning views, pool and secondary self-contained ancillary dwelling. Designed for comfort, space, and long-term living, this impressive property offers a perfect blend of lifestyle, practicality and enjoyment.
The property maximises sweeping country views, best enjoyed from the rear alfresco deck looking out onto neighbouring grazing land. Beautifully designed and landscaped gardens with mature trees provide shade and create a peaceful outdoor setting all year round.
The Main Residence:
Thoughtfully designed for modern family living, the main residence features 5 generous bedrooms and 2 well-appointed bathrooms, comfortably accommodating families of all sizes. Ample storage throughout enhances functionality and everyday convenience.
At the heart of the home, vaulted ceilings and a cosy wood fireplace create a warm and inviting lounge area. The seamless flow between lounge, kitchen and games room fosters connection, making family living, entertaining and mealtimes effortless.
Every detail has been carefully considered:
5-spacious bedrooms with built-in robes,
2-bathrooms
Jarrah timber flooring throughout living areas, entry and hallways
Versatile games room accommodating full-size pool table
Reverse cycle air-conditioning plus slow combustion fireplace for year-round comfort
Expansive living area with 9-blade feature ceiling fan
Extra-large garage suitable for oversized vehicles, with additional storage and freezer space
Laundry with full-height, full-width storage
Double plumbed fridge recess
900mm freestanding oven and cooktop
Premium hardware
Quality Asko dishwasher
Ample cabinetry space
Plentiful power points
Step outside to the alfresco deck, designed with versatility and entertaining in mind. Glass fencing frames uninterrupted views of the sparkling in-ground swimming pool, creating the perfect setting for relaxation and gatherings.
Secondary Dwelling:
A standout feature is the fully self-contained, Shire-approved ancillary dwelling (approx. 114sqm), ideal for extended family, guests, or potential rental income. This separate residence enhances the property's flexibility and appeal with:
2-bedrooms, 1-bathroom
Full kitchen and living facilities
Separate power meter to dwelling
Oversized single garage with private driveway
Delivering the feel of rural living without the maintenance, the property is serviced by scheme water, enhanced by a mains-fitted double filtration system and water softener to protect appliances and ensure quality supply.
Energy and infrastructure:
3-phase power
6.6Kw solar system with dual inverters
Fully reticulated grounds with Hunter sprinklers, serviced by licensed water supply
Additional 9,000-litre water tank for garden use
Shed:
Substantial, fully insulated shed with mezzanine storage, LED lighting, and ample space for vehicles, equipment, or hobbies. The bituminised driveway with brick edging adds both convenience and durability.
Outdoor Living & Entertaining:
Large 8m x 4m below-ground swimming pool with dual lighting
Professionally constructed limestone retaining wall (Shire approved)
Established and landscaped surrounds, chook pen and raised garden beds
All this set within the peaceful semi-rural community of Roelands, offering a relaxed country lifestyle while maintaining convenient access to essential amenities. Roelands is known for its scenic farmland, Collie River valley surrounds, and quiet family-friendly atmosphere.
Located about 23km from Bunbury, residents enjoy easy access to a major regional hub offering shopping centres, healthcare, dining, and employment options.
An exceptional opportunity to enjoy space, privacy, and modern comfort in a picturesque setting. Perfect for families, entertainers, or those seeking a relaxed lifestyle with added versatility.
Property History for 47 Nunnagine Cir, Roelands, WA 6226
- 14 Jul 2026Listed for Sale Offers from $1,998,000
- 26 Sep 2012Listed for Sale $240,000
- 25 Jul 2012Sold for $240,000

Recent sales nearby
See more recent sales nearby/assets/perm/72fjnniq4mi65czgp7d2i4kpza?signature=49ce914be836381d060158c5565342a029ceecf8df4018095f0f3b47fc9e043d) 0
0


/assets/perm/lc277cjs2qi6xnuhsev2yzj4sq?signature=65b0eae0d000b1f6dc1698a798e9be9ac4bc1fd45fe6c3776eaba856a01cf1c5) 0
0Similar properties For Sale nearby
See more properties for sale nearby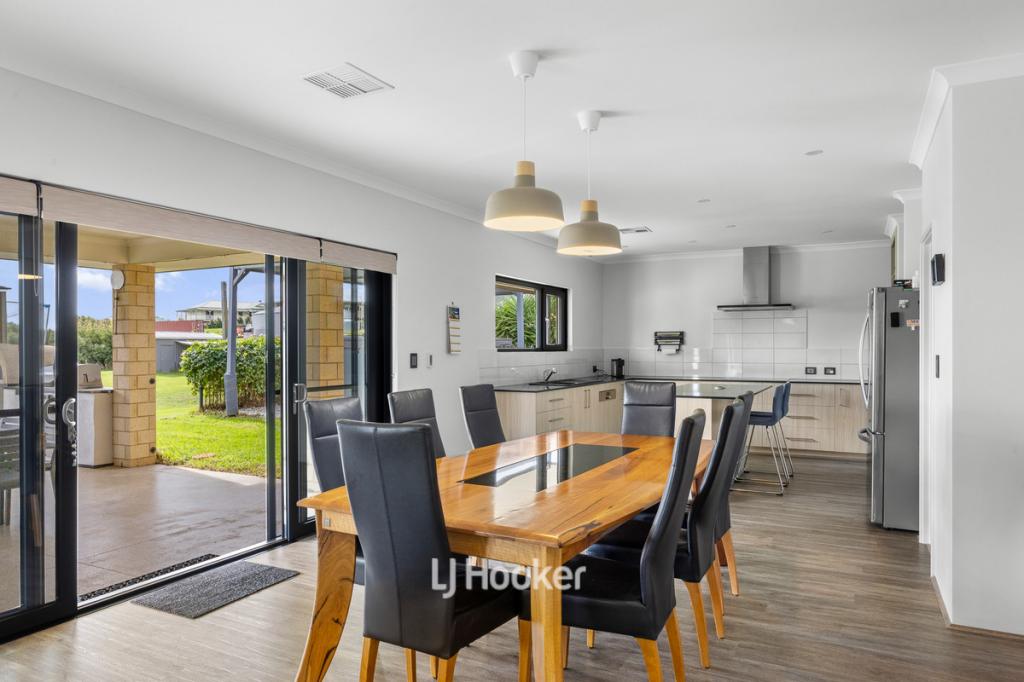 0
0
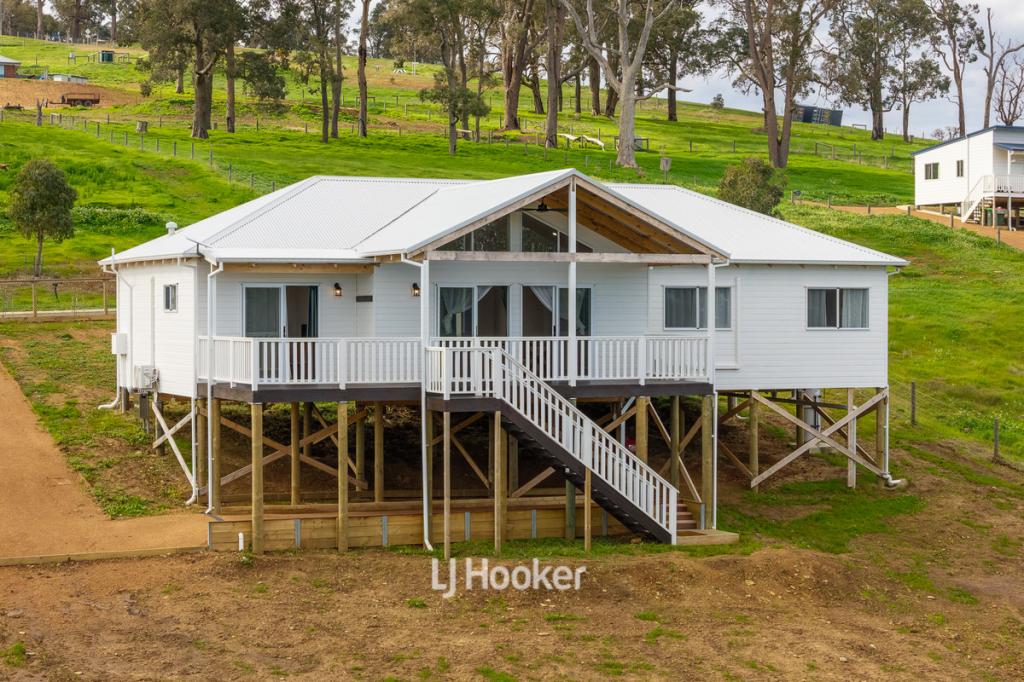 0
0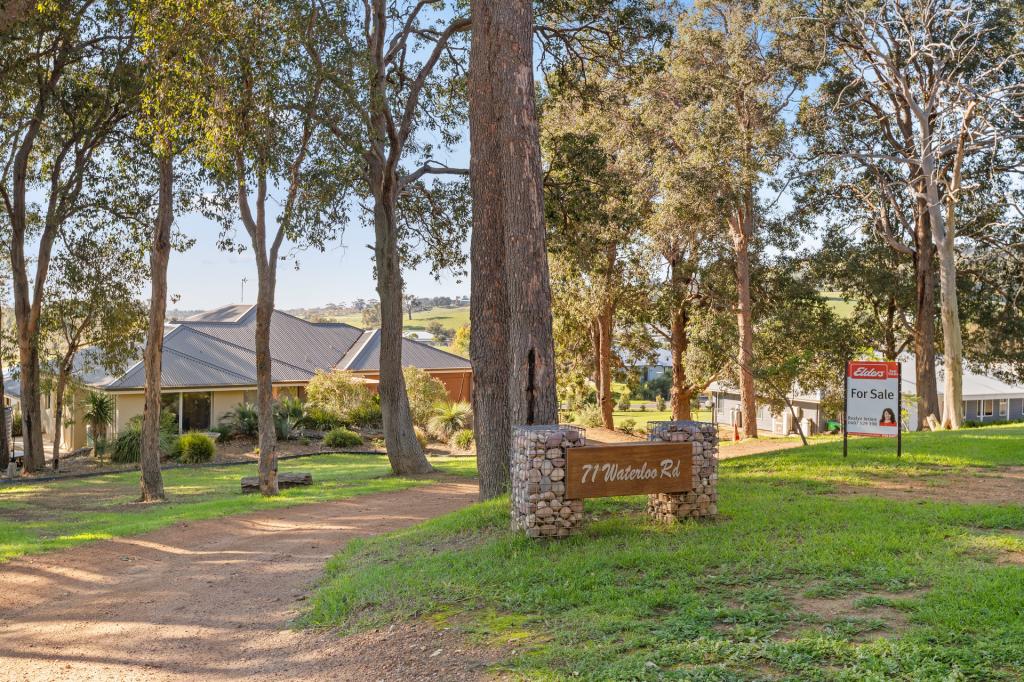 0
0
About Roelands 6226
The size of Roelands is approximately 95.2 square kilometres. There are 2 parks, covering nearly 0.6% of the total area. The population of Roelands in 2016 was 845 people. By 2021 the population was 938 showing a population growth of 11.0% in the area during that time. The predominant age group in Roelands is 10-19 years. Households in Roelands are primarily couples with children and are likely to be repaying $1800 - $2399 per month on mortgage repayments. In general, people in Roelands work in a trades occupation.In 2021, 89.60% of the homes in Roelands were owner-occupied compared with 91.30% in 2016.
Roelands has 543 properties. Over the last 5 years, Houses in Roelands have seen a 75.29% increase in median value. As at 30 September 2026:
- The median value for Houses in Roelands is $1,168,755 while the median value for Units is $420,173.
Suburb Insights for Roelands 6226
Market Insights
Roelands Trends for Houses
N/A
N/A
View TrendN/A
N/A
Roelands Trends for Units
N/A
N/A
View TrendN/A
N/A
Neighbourhood Insights
© Copyright 2026. RP Data Pty Ltd trading as Cotality (Cotality). All rights reserved. No reproduction, distribution, or transmission of the copyrighted materials is permitted. The information is deemed reliable but not guaranteed.
While Cotality uses commercially reasonable efforts to ensure the Cotality Data is current, Cotality does not warrant the accuracy, currency or completeness of the Cotality Data and to the full extent permitted by law excludes all loss or damage howsoever arising (including through negligence) in connection with the Cotality Data.
This product uses cookies and other similar technologies to improve and customise your browsing experience, to tailor content and adverts, and for analytics and metrics regarding visitor usage on this product and other media. We may share cookie and analytics information with third parties for the purposes of advertising. By continuing to use our website, you consent to cookies being used. View our Privacy Policy here.
X
