
202A Kent StreetRockingham WA 6168

Property Details for 202a Kent St, Rockingham
202a Kent St, Rockingham is a 3 bedroom, 2 bathroom House with 2 parking spaces and was built in 2007. The property has a land size of 209m2 and floor size of 186m2. While the property is not currently for sale or for rent, it was last sold in September 2026. There are other 3 bedroom House sold in Rockingham in the last 12 months.
Last Listing description (October 2026)
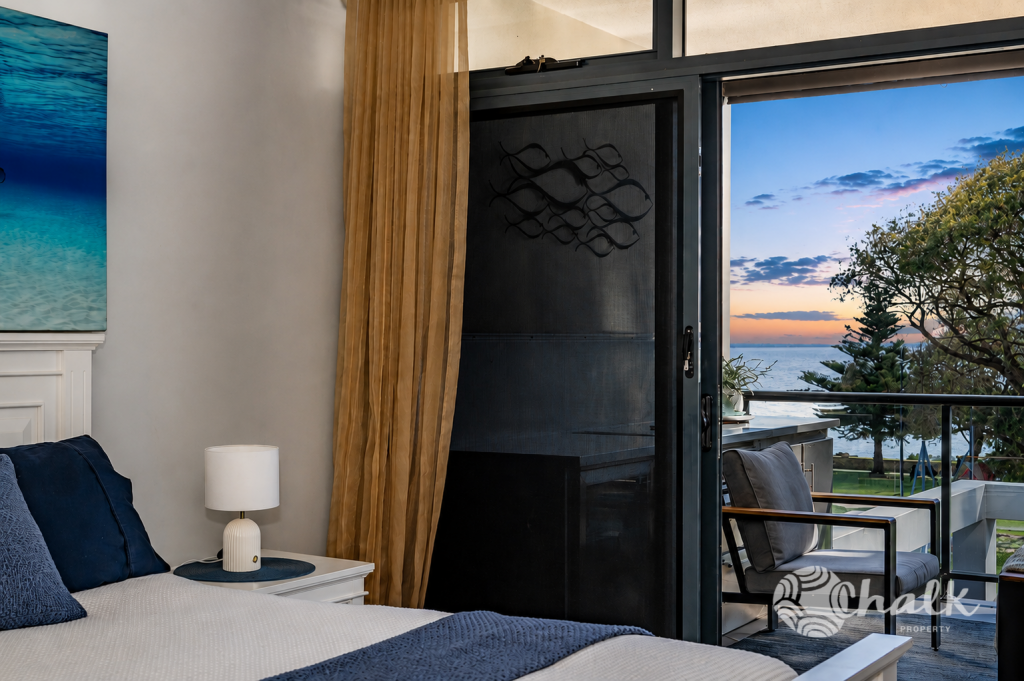
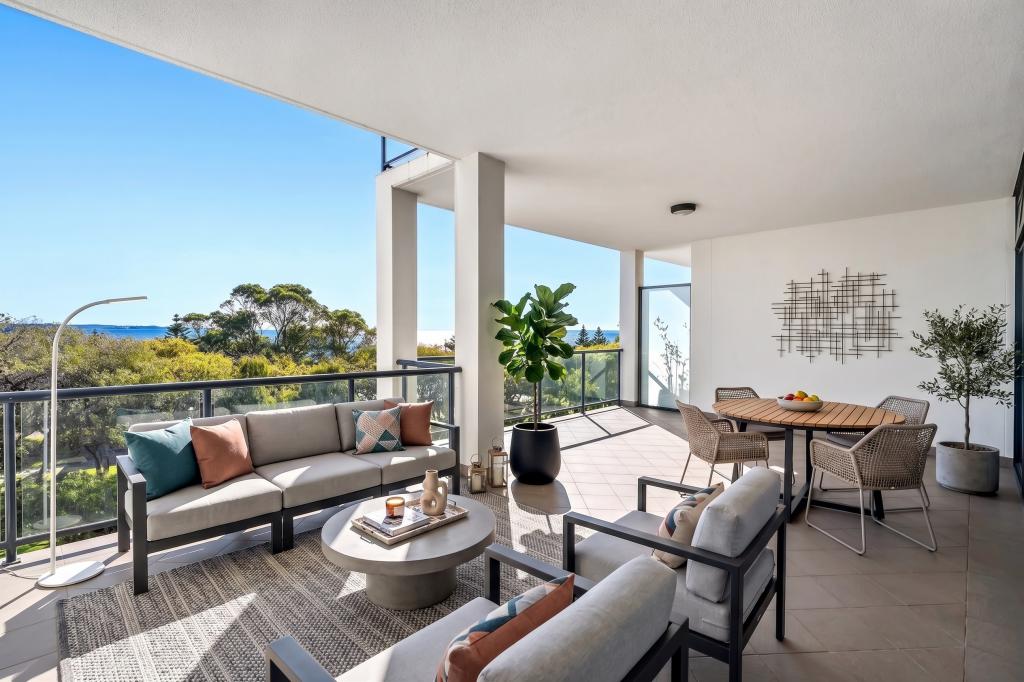
MODERN TOWNHOUSE LIVING JUST ONE STREET FROM THE BEACH Located within an absolutely incredible setting just one street from the pristine coastline, this dual level townhouse offers a minimal upkeep style that extends across both the interior and out, creating a laid back appeal to suit any lifestyle. A choice of two spacious living areas ensures maximum comfort, with your open plan lounge, dining and kitchen to the upper level, along with your generous master suite, while a balcony offers ocean views for added relaxation. A separate theatre space or secondary living area awaits to the lower level, with sliding doors to a peaceful and private alfresco for an outdoor setting. While the home is completed with a further two bedrooms and guest bathroom, along with a garage for securely parking the vehicles. Walking distance from a beautiful parkland and seconds from the beach, this idyllic position provides the ultimate recreational appeal, with the many bars and restaurants of the bustling foreshore just a quick stroll away. A variety of shopping options are equally on hand, with cafes to explore and shaded greenspace to meander, while sporting facilities and both schooling and childcare are easily within reach. Road and public transport links ensure connectivity, while the laid back lifestyle awaits with slow days on the white sandy shores and mornings spent enjoying a coffee overlooking the coastline. Features of the home include:- Spacious master suite with sweeping natural light, a cooling ceiling fan and carpet underfoot, with a complete wall of full height robes for storage- Ensuite to the master bedroom, with a glass shower enclosure, large vanity and private WC - Two further bedrooms, both with carpet to the floor and built-in robes, plus an overhead fan for comfort - Main bathroom with a bath, glass shower enclosure and vanity- Separate laundry with exterior access for drying- Modern kitchen to the central living area, with stone benchtops, in-built appliances and plentiful under bench cabinetry, plus a full height pantry and designated fridge recess within - Inviting living and dining area to the upper level, with an effective reverse cycle air conditioning unit, another ceiling fan and carpet throughout, with an open plan design for entertaining, and direct balcony access - Great sized lounge to the lower level, with carpet to the floor and sliding doors to the exterior patio, plus another reverse cycle air conditioning unit for year round well-being - Winding staircase to the upper level - Dual door access to your soaring foyer for a grand entry to the home- Balcony to the upper level, ideal for watching the sunset of an evening - Sheltered and paved patio to the rear of the residence, creating a secluded setting for peaceful outdoor living or entertaining- Modern exterior faade for an immediate appeal - Lawned front garden - Security camera system for peace of mind - Paved driveway for additional vehicles and access - Double remote garage with a shaded carport beforehand Built in 2007, this contemporary abode offers an ideal solution for buyers or investors seeking a central coastal setting with the ocean just moments away. The modern layout provides a low maintenance design throughout, with your various areas for relaxation providing living arrangements to suit both professionals and families alike. While the popular nearby amenities offer a leisure appeal that is sure to interest all. Contact Adam Dineley today on 0450 217 206 to arrange your viewing.The information provided including photography is for general information purposes only and may be subject to change. No warranty or representation is made as to its accuracy, and interested parties should place no reliance on this information and are required to complete their own independent enquiries, inclusive of due diligence. Should you not be able to attend in person, we offer a walk through inspection via online video walk-through or can assist an independent person/s to inspect on your behalf, prior to an offer being made on the property.All measurements/dollar amounts are approximate only and generally marked with an * (Asterix) for reference. Boundaries marked on images are a guideline and are for visual purposes only. Buyers should complete their own due diligence, including a visual inspection before entering into an offer and should not rely on the photos or text in this advertising in making a purchasing decision.
Property History for 202a Kent St, Rockingham, WA 6168
- 21 Sep 2026Sold for $875,000
- 18 Sep 2026Listed for Rent $700 / week
- 13 Jul 2026Listed for Sale Offers From $899,000

Recent sales nearby
See more recent sales nearby 0

 0
 0
Similar properties For Sale nearby
See more properties for sale nearby 0


 0
 0

Similar properties For Rent nearby
See more properties for rent nearby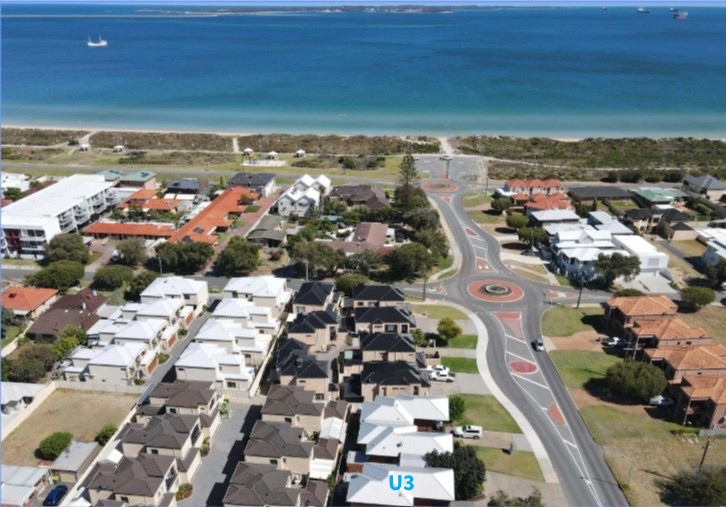 0

 0
 0

About Rockingham 6168
The size of Rockingham is approximately 12.9 square kilometres. There are 46 parks, covering nearly 24.0% of the total area. The population of Rockingham in 2016 was 14428 people. By 2021 the population was 15312 showing a population growth of 6.1% in the area during that time. The predominant age group in Rockingham is 60-69 years. Households in Rockingham are primarily childless couples and are likely to be repaying $1800 - $2399 per month on mortgage repayments. In general, people in Rockingham work in a trades occupation.In 2021, 59.60% of the homes in Rockingham were owner-occupied compared with 59.90% in 2016.
Rockingham has 10,068 properties. Over the last 5 years, Houses in Rockingham have seen a 105.46% increase in median value, while Units have seen a 88.81% increase. As at 30 September 2026:
- The median value for Houses in Rockingham is $884,144 while the median value for Units is $598,128.
- Houses have a median rent of $650 while Units have a median rent of $560.
Suburb Insights for Rockingham 6168
Market Insights
Rockingham Trends for Houses
N/A
N/A
View TrendN/A
N/A
Rockingham Trends for Units
N/A
N/A
View TrendN/A
N/A
Neighbourhood Insights
© Copyright 2026. RP Data Pty Ltd trading as Cotality (Cotality). All rights reserved. No reproduction, distribution, or transmission of the copyrighted materials is permitted. The information is deemed reliable but not guaranteed.
While Cotality uses commercially reasonable efforts to ensure the Cotality Data is current, Cotality does not warrant the accuracy, currency or completeness of the Cotality Data and to the full extent permitted by law excludes all loss or damage howsoever arising (including through negligence) in connection with the Cotality Data.
This product uses cookies and other similar technologies to improve and customise your browsing experience, to tailor content and adverts, and for analytics and metrics regarding visitor usage on this product and other media. We may share cookie and analytics information with third parties for the purposes of advertising. By continuing to use our website, you consent to cookies being used. View our Privacy Policy here.
X
