
20 Belgravia TerraceRockingham WA 6168

Property Details for 20 Belgravia Tce, Rockingham
20 Belgravia Tce, Rockingham is a 3 bedroom, 2 bathroom House with 2 parking spaces and was built in 2005. The property has a land size of 352m2 and floor size of 157m2.This Property is currently listed for sale with Acton | Belle Property Mandurah
Last Listing description (September 2026)
Easy living in Anchorage Estate.Open By Appointment this long weekend : Contact Meagan Pettit to arrange an Inspection.There is something special about a home that feels beautiful the moment you walk through the door, where thoughtful details, quality finishes and a wonderfully easy lifestyle come together.Nestled within the sought after Anchorage Estate, this beautifully presented three bedroom, two bathroom residence offers a refined take on low maintenance living. Immaculately cared for and beautifully decorated, it is a home that feels warm, inviting and effortlessly stylish, with luxurious wallpaper feature walls adding an elegant touch throughout.Set on a manageable 352m block, the home has been designed for those who value comfort without the maintenance that can come with a larger property. High ceilings enhance the sense of space, while hybrid timber flooring flows through the living areas and bedrooms, creating a sophisticated and cohesive feel.At the front of the home, the generous lounge room provides a beautiful separate retreat, complete with roller shutters, a lovely space to relax, unwind or enjoy a quiet moment away from the main living area.The heart of the home is the open plan kitchen, dining and family zone, where everyday living feels wonderfully connected. The generous kitchen offers plenty of bench space and storage, along with a dishwasher, while the adjoining living area opens naturally to the alfresco, creating an inviting space to enjoy your morning coffee, entertain friends or simply make the most of easy outdoor living.The master suite is a private and peaceful retreat, featuring a spacious walk-in robe and ensuite, with roller shutters adding an extra layer of privacy and comfort. Both additional bedrooms are generously appointed with built-in robes, making the home equally appealing for visiting family, guests or those needing a little extra space.Outside, the lifestyle continues to be wonderfully uncomplicated. The alfresco area provides a private space for outdoor enjoyment, while the gardens are thoughtfully designed for easy care. There's no oversized backyard demanding your weekends, just a beautiful home where you can spend more time living and less time maintaining.Practicality hasn't been overlooked either, with excellent built-in storage in the laundry, ducted evaporative cooling plus a split system, a gas point and a double garage with automatic roller door.And when it comes to location, Anchorage Estate makes everyday living easy. With shops, transport and local amenities close at hand, and the beautiful Rockingham coastline and foreshore within easy reach, you'll have everything you need for a relaxed coastal lifestyle.Whether you're ready to downsize, looking for a quality investment or simply searching for a home that allows you to lock up, leave and enjoy life, this beautiful residence offers a rare combination of style, comfort and simplicity.A home that has been lovingly cared for, beautifully finished and ready for its next chapter.KEY FEATURES Beautifully presented 3 bedroom, 2 bathroom home 352m low-maintenance block Luxurious wallpaper feature walls High ceilings throughout Spacious separate lounge with roller shutters Open-plan kitchen, dining and family living Generous kitchen with dishwasher and excellent storage Master suite with ensuite, large walk-in robe & roller shutters Two minor bedrooms with built-in robes Hybrid timber flooring throughout living areas & bedrooms Ducted evaporative cooling plus split system Gas point Alfresco entertaining area Excellent built-in laundry storage 6.3 Kw Solar Panel System Double garage with automatic roller door Sought-after Anchorage Estate location Convenient access to shops, transport & local amenitiesIf you're looking for a home that combines beautiful presentation with an easy-care lifestyle in a standout location, I would love to welcome you through.Contact me today to arrange your viewing.INFORMATION DISCLAIMER:This information is presented for the purpose of promoting and marketing this property. While we have taken every reasonable measure to ensure the accuracy of the information provided, we do not provide any warranty or guarantee concerning its correctness. Acton | Belle Property Mandurah disclaims any responsibility for inaccuracies, errors, or omissions that may occur. We strongly advise all interested parties to conduct their own independent inquiries and verifications to confirm the accuracy of the information presented herein, prior to making an offer on the property. Some photos may contain virtual staging.
Property History for 20 Belgravia Tce, Rockingham, WA 6168
- 03 Sep 2026Listed for Sale From $875,000
- 29 Sep 2016Listed for Rent $350 / week
- 11 Nov 2011Listed for Sale $ 400,000 (UNDER OFFER)

Recent sales nearby
See more recent sales nearby/assets/perm/sulfwkn6eai6ngfwcfu4acywie?signature=20ecc2fb238c1d7dc742855a73b30a58341f2e03fd9030dfadcdb1d734dd870c) 0
0

/assets/perm/tkopbwdnuii65knuwuy7wpssym?signature=9bc57dfaec83b575c6f56b25e124113fea55e567e0086f3e422ef5cbf2c6c036) 0
0

Similar properties For Sale nearby
See more properties for sale nearby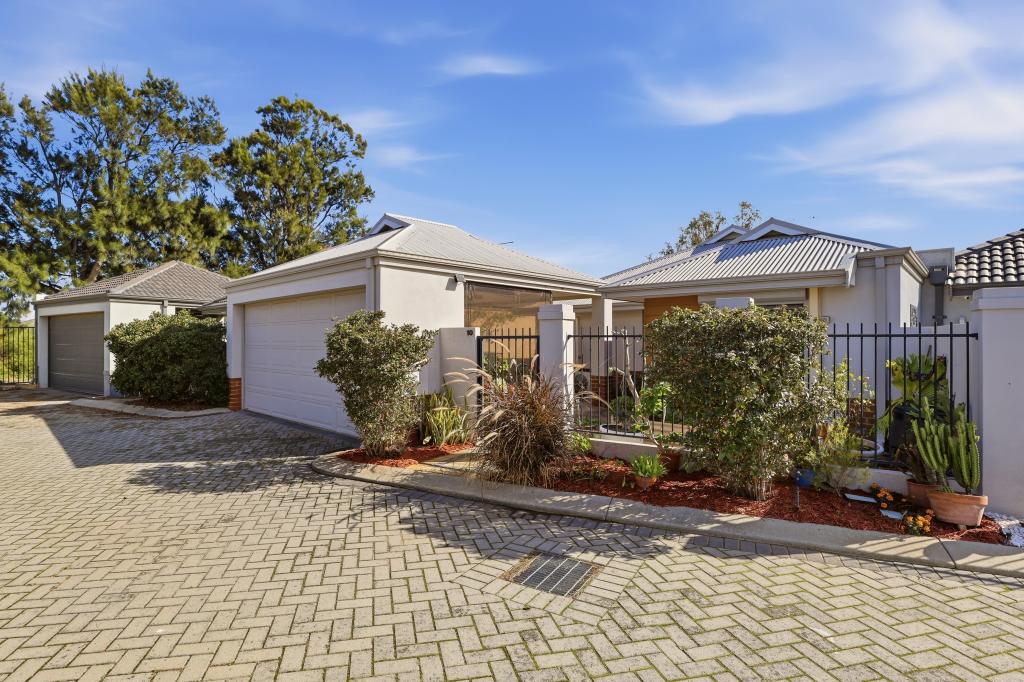 0
0
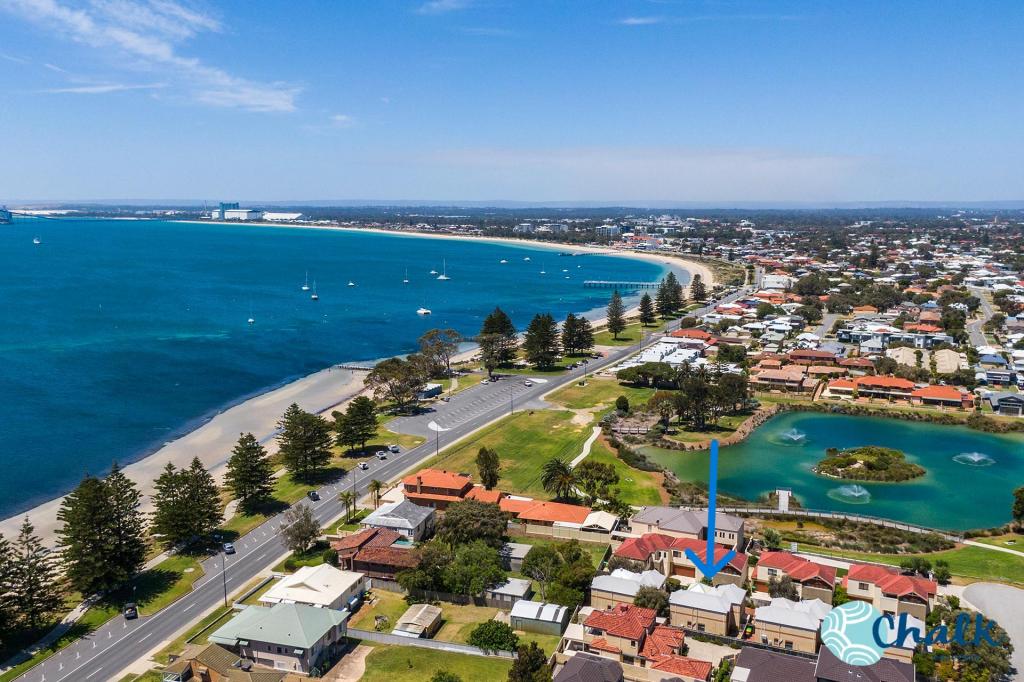 0
0
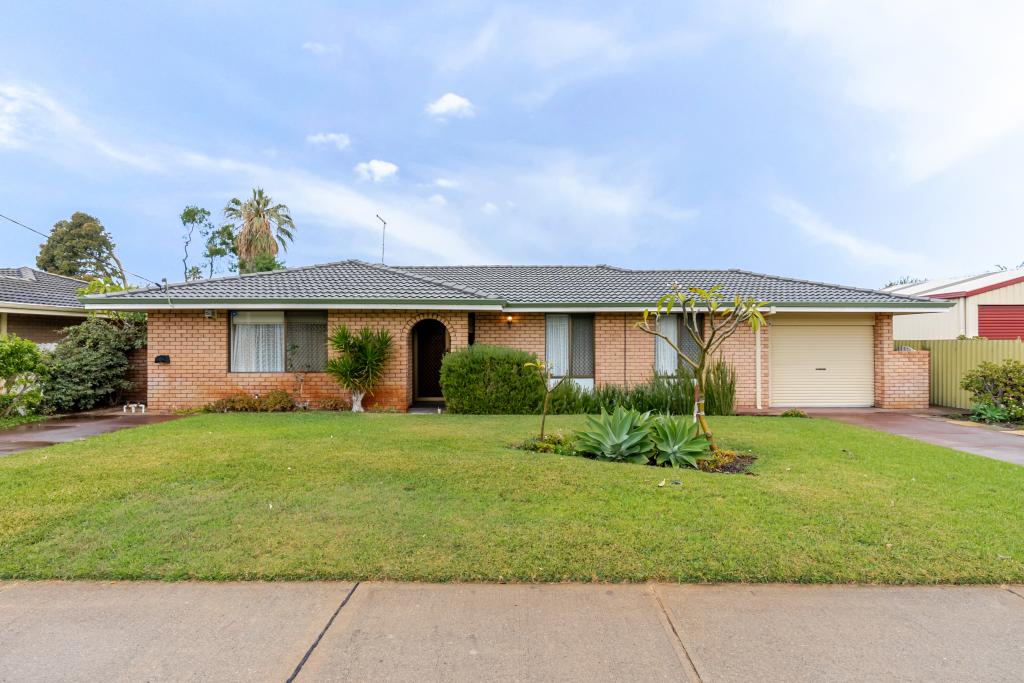 0
0Similar properties For Rent nearby
See more properties for rent nearby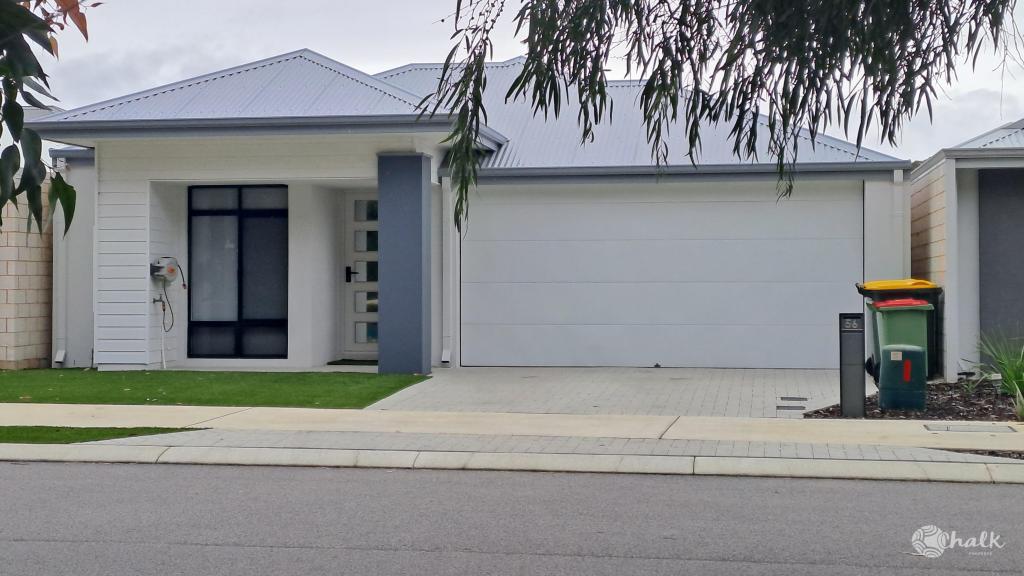 0
0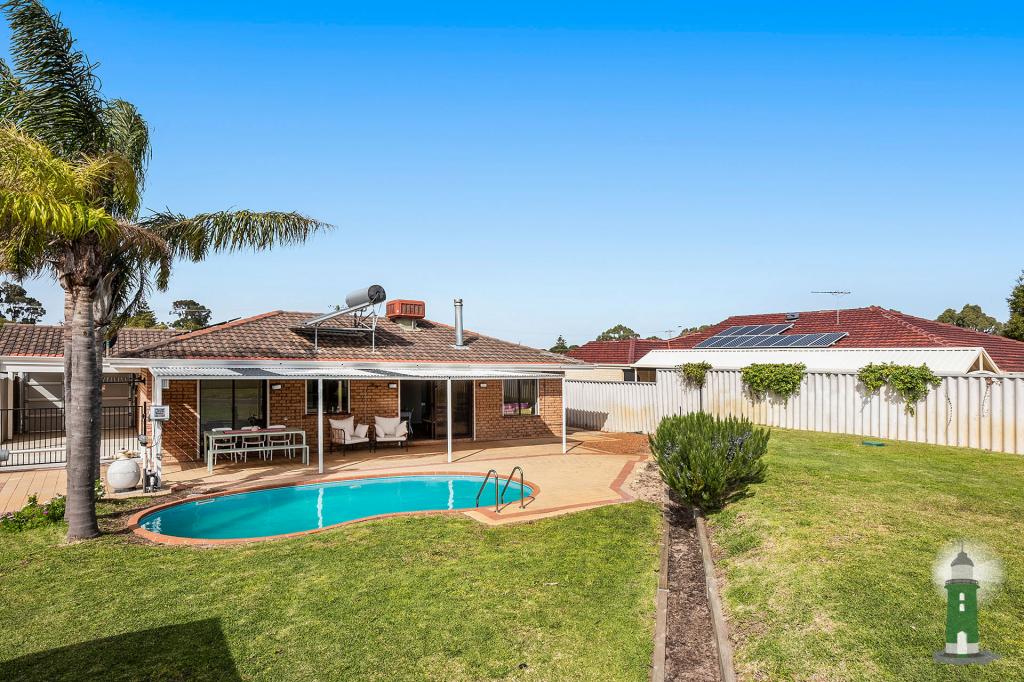 0
0

 0
0
About Rockingham 6168
The size of Rockingham is approximately 12.9 square kilometres. There are 46 parks, covering nearly 24.0% of the total area. The population of Rockingham in 2016 was 14428 people. By 2021 the population was 15312 showing a population growth of 6.1% in the area during that time. The predominant age group in Rockingham is 60-69 years. Households in Rockingham are primarily childless couples and are likely to be repaying $1800 - $2399 per month on mortgage repayments. In general, people in Rockingham work in a trades occupation.In 2021, 59.60% of the homes in Rockingham were owner-occupied compared with 59.90% in 2016.
Rockingham has 10,064 properties. Over the last 5 years, Houses in Rockingham have seen a 111.96% increase in median value, while Units have seen a 101.00% increase. As at 31 August 2026:
- The median value for Houses in Rockingham is $900,730 while the median value for Units is $623,023.
- Houses have a median rent of $633 while Units have a median rent of $550.
Suburb Insights for Rockingham 6168
Market Insights
Rockingham Trends for Houses
N/A
N/A
View TrendN/A
N/A
Rockingham Trends for Units
N/A
N/A
View TrendN/A
N/A
Neighbourhood Insights
© Copyright 2026. RP Data Pty Ltd trading as Cotality (Cotality). All rights reserved. No reproduction, distribution, or transmission of the copyrighted materials is permitted. The information is deemed reliable but not guaranteed.
While Cotality uses commercially reasonable efforts to ensure the Cotality Data is current, Cotality does not warrant the accuracy, currency or completeness of the Cotality Data and to the full extent permitted by law excludes all loss or damage howsoever arising (including through negligence) in connection with the Cotality Data.
This product uses cookies and other similar technologies to improve and customise your browsing experience, to tailor content and adverts, and for analytics and metrics regarding visitor usage on this product and other media. We may share cookie and analytics information with third parties for the purposes of advertising. By continuing to use our website, you consent to cookies being used. View our Privacy Policy here.
X
