
45 Francisco StreetRivervale WA 6103


Property Details for 45 Francisco St, Rivervale
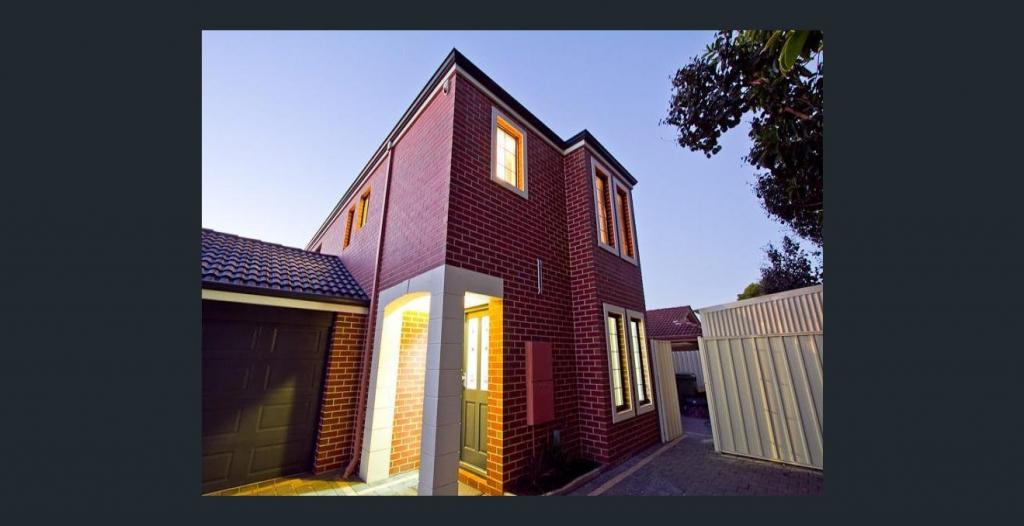
45 Francisco St, Rivervale is a 5 bedroom, 3 bathroom House with 2 parking spaces and was built in 2013. The property has a land size of 346m2 and floor size of 253m2. While the property is not currently for sale or for rent, it was last sold in August 2026. There are other 5 bedroom House sold in Rivervale in the last 12 months.
Last Listing description (September 2026)
Reasons To Call This HomeBoasting generous proportions, everyday comfort and exceptional functionality, this impressive custom-built two-storey residence delivers the complete family lifestyle with 5 spacious bedrooms, 3 well-appointed bathrooms, a dedicated upstairs study and a thoughtfully designed floor plan that effortlessly caters to modern living. Hidden securely behind its gated frontage, this quality home unfolds into a surprisingly generous sanctuary that blends comfort, functionality and an undeniable commanding presence. Spacious where it matters and designed to be enjoyed every day, it presents the ultimate lifestyle for growing or multi-generational families who value both style and practicality.Beyond the wide feature entry door, you'll discover a welcoming carpeted front lounge where a recessed ceiling, dimmable lighting and seamless access through double doors to the front entertaining deck create an inviting atmosphere. Overlooking the sparkling heated below-ground swimming pool, framed by easy-care artificial turf and complemented by a tranquil water feature, this is a space designed for year-round enjoyment.The versatile fifth bedroom or "guest" suite on the ground floor provides the perfect alternative master retreat, complete with a deep walk-in robe, private access to a sunny north-facing courtyard and an open ensuite featuring a luxurious freestanding bathtub. The fourth bedroom enjoys built-in double robes and picturesque pool views, while the third bedroom offers its own gated street access, making it an excellent option for those operating a home business or welcoming clients. The generous second bedroom features built-in double robes, a wider access door and opens directly onto the rear drying courtyard beneath a shade sail.The separate laundry also enjoys courtyard access and is enhanced by a convenient clothing chute from the upper level, along with a well-appointed kitchenette complete with stylish under-cabinet lighting. An under-stair storeroom, separate toilet and spacious family bathroom with both a shower and separate bathtub complete the practical lower level.Upstairs, the carpeted study provides an ideal work-from-home space, while the expansive master retreat offers a custom fitted walk-in robe and a bright ensuite featuring its own bathtub and convenient two-way powder room access.The heart of the home is the beautifully tiled open-plan family, dining and kitchen area, extending effortlessly onto a spacious front balcony where a ceiling fan, gas bayonet for barbecues and leafy views stretching towards the Perth Hills create the perfect entertaining setting.Designed with both style and functionality in mind, the functional kitchen showcases sleek granite benchtops, a striking waterfall-edge island breakfast bar, quality under-cabinet lighting, a near-new Miele dishwasher and premium stainless-steel appliances including a 900mm Westinghouse five-burner gas cooktop, oven and rangehood.The detailsExtras include a large walk-in linen press upstairs, solar-power panels - with a solar battery, Daikin ducted reverse-cycle air-conditioning, a Kocom A/V intercom system to the remote-controlled front driveway gate, a Paradox security-alarm system, NBN internet connectivity, security doors, a gas storage hot-water system, reticulated easy-care gardens and verge lawns and a remote double lock-up garage with a dumbwaiter up to the kitchen, internal shopper's entry and roller-door access to the rear guest courtyard.With this unique property nestled at the "top end" of Rivervale, both Rivervale Primary School, Kooyong Road shopping precinct and the newly revitalised Wilson Park Precinct can be effortlessly accessed by foot, with only minutes separating your front doorstep from Belmont Forum Shopping Centre and our picturesque Swan River. Adding to the lifestyle appeal, beautiful Copley Park only down the street, offering a green sanctuary with trees, walking paths, expansive grassed areas, playgrounds and outdoor fitness equipment for the whole family to enjoy. Convenient bus stops and train-lines are also nearby, as are all of Perth's major amenities, inclusive of the Crown Casino and Towers at Burswood, our world-class Optus Stadium, the city centre and both of our busy airports. This is definitely a location and lifestyle package you don't want to miss out on. Get in touchTo find out more about this property, you can contact agent Russell Dohmen on 0415 276 839 rdohmen@haivenproperty.com.au, or agent Sophia Rosso on 0439 347 311 srosso@haivenproperty.com.auMain features- 5 bedrooms- 3 bathrooms- 2 living areas- Upstairs study- Separate master/guest bedroom suites- Swimming pool- Balcony- Double garage with a dumbwaiter, gated driveway access- Walking distance to Copley Park- Easy-care 346sqm (approx.) blockDISCLAIMER: The content in this real estate advertisement is provided for general information purposes only and should not be relied upon as accurate or complete. While we strive to ensure that all information provided is correct and up-to-date, we make no representations or warranties of any kind, express or implied, about the completeness, accuracy, reliability, suitability, or availability of the information, products, services, or related graphics contained in this advertisement. Any reliance you place on such information is therefore strictly at your own risk. The property is being sold 'as is'. Furthermore, we strongly advise that you verify all information provided before making any decisions related to buying, selling, leasing, or renting real estate.
Property History for 45 Francisco St, Rivervale, WA 6103
- 06 Aug 2026Sold for $1,490,000
- 29 Jul 2026Listed for Sale UNDER OFFER
- 11 May 2011Sold for $277,000

Recent sales nearby
See more recent sales nearby/assets/perm/wttv73f6s4i6nfswknsurye62a?signature=b200767008e096f6034ff74e50d8f458df2e77d7507f584f5ff249256d46a8ef) 0
0

/assets/perm/l24ugaqw44i65gbpmppi5eyrom?signature=092ecb723eda07daa57fc97453fa1e55e40c30b8e777d1b024df503a774cd3b7) 0
0
/assets/perm/y3semwv5eqi6nf5he5n7snzoxe?signature=813707523424a0370ea1670606d4df37c759670c4ae8f3818cbf1aa25f9ec5dc) 0
0
Similar properties For Sale nearby
See more properties for sale nearby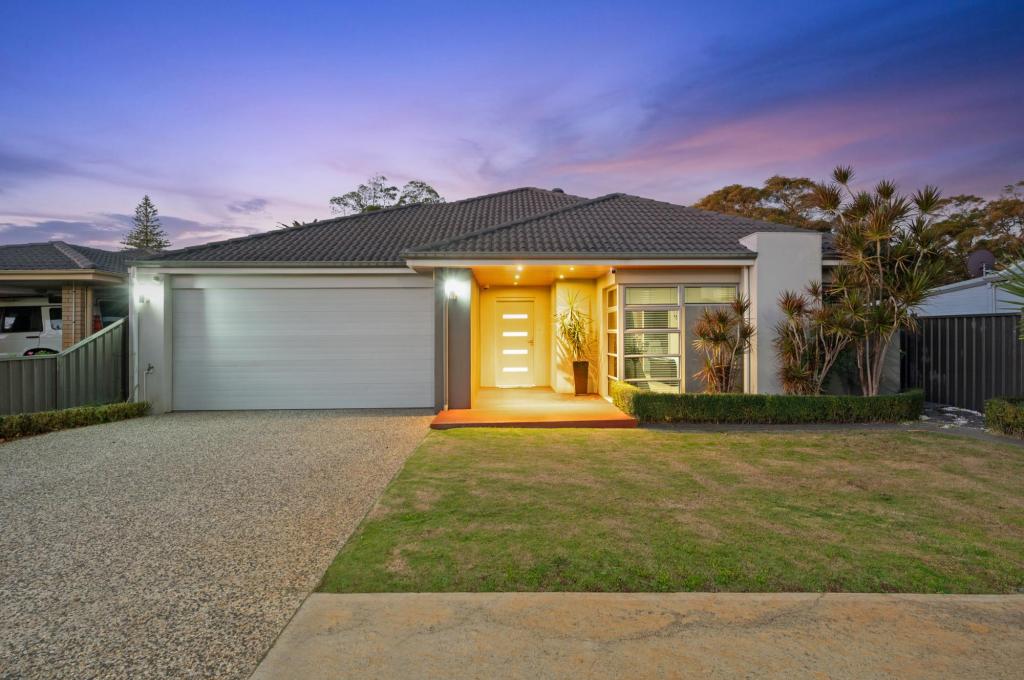 0
0

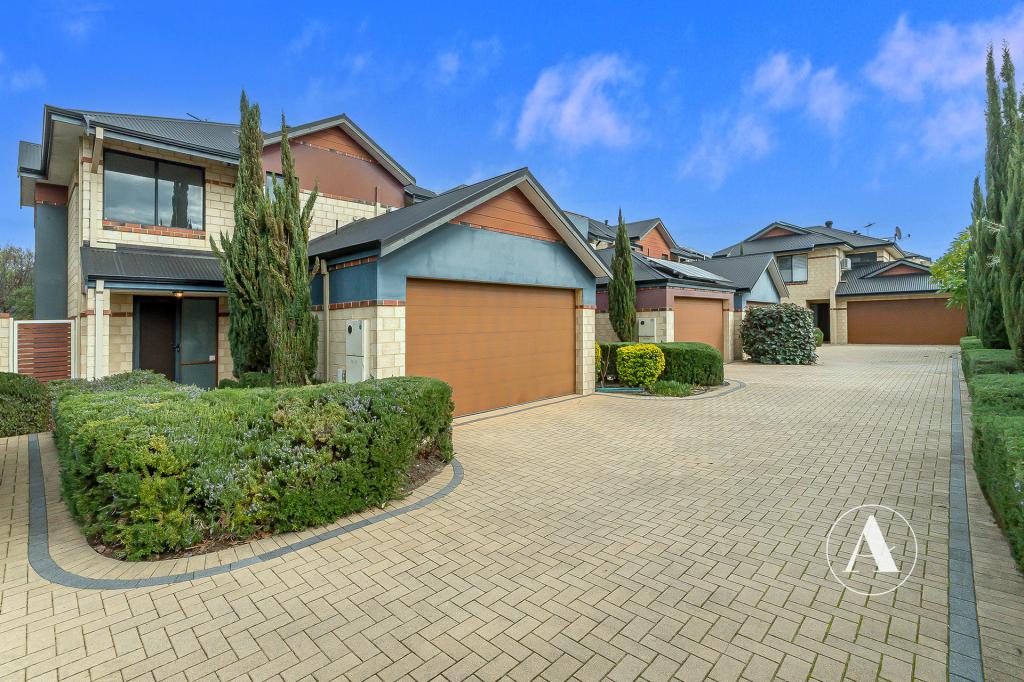 0
0
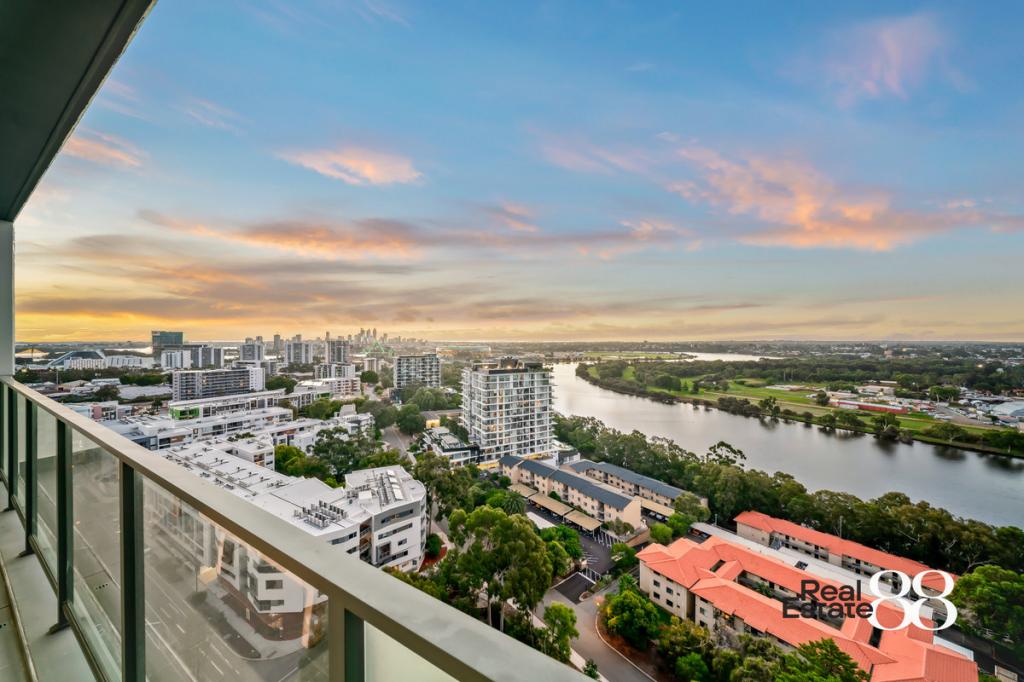 0
0
Similar properties For Rent nearby
See more properties for rent nearby 0
0
 0
0
 0
0About Rivervale 6103
The size of Rivervale is approximately 3.3 square kilometres. There are 15 parks, covering nearly 3.2% of the total area. The population of Rivervale in 2016 was 10366 people. By 2021 the population was 10897 showing a population growth of 5.1% in the area during that time. The predominant age group in Rivervale is 30-39 years. Households in Rivervale are primarily childless couples and are likely to be repaying $1800 - $2399 per month on mortgage repayments. In general, people in Rivervale work in a professional occupation.In 2021, 44.70% of the homes in Rivervale were owner-occupied compared with 43.80% in 2016.
Rivervale has 6,956 properties. Over the last 5 years, Houses in Rivervale have seen a 90.53% increase in median value, while Units have seen a 94.26% increase. As at 31 July 2026:
- The median value for Houses in Rivervale is $1,132,407 while the median value for Units is $713,499.
- Houses have a median rent of $773 while Units have a median rent of $700.
Suburb Insights for Rivervale 6103
Market Insights
Rivervale Trends for Houses
N/A
N/A
View TrendN/A
N/A
Rivervale Trends for Units
N/A
N/A
View TrendN/A
N/A
Neighbourhood Insights
© Copyright 2026. RP Data Pty Ltd trading as Cotality (Cotality). All rights reserved. No reproduction, distribution, or transmission of the copyrighted materials is permitted. The information is deemed reliable but not guaranteed.
While Cotality uses commercially reasonable efforts to ensure the Cotality Data is current, Cotality does not warrant the accuracy, currency or completeness of the Cotality Data and to the full extent permitted by law excludes all loss or damage howsoever arising (including through negligence) in connection with the Cotality Data.
This product uses cookies and other similar technologies to improve and customise your browsing experience, to tailor content and adverts, and for analytics and metrics regarding visitor usage on this product and other media. We may share cookie and analytics information with third parties for the purposes of advertising. By continuing to use our website, you consent to cookies being used. View our Privacy Policy here.
X
