
12 Gladstone RoadRivervale WA 6103
Property Details for 12 Gladstone Rd, Rivervale
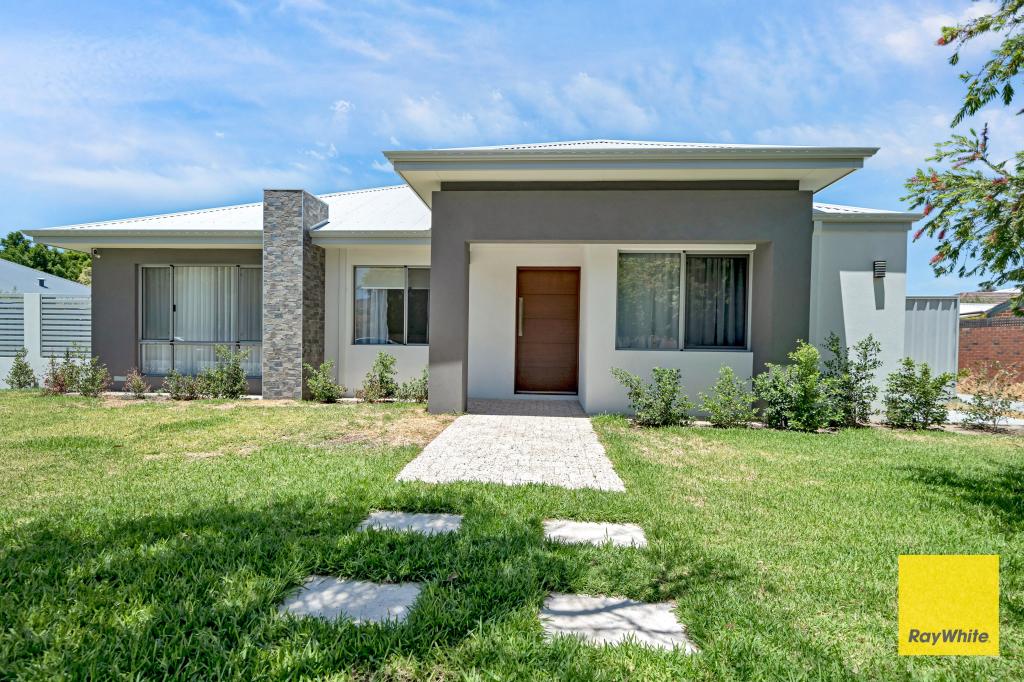
12 Gladstone Rd, Rivervale is a 5 bedroom, 3 bathroom House with 2 parking spaces and was built in 2003. The property has a land size of 620m2 and floor size of 250m2. While the property is not currently for sale or for rent, it was last sold in December 2001.
Last Listing description (November 2026)
Positioned in one of Rivervale's most desirable pockets, at one of the suburb's highest points, this substantial custom-built residence offers a combination of traditional detailing, generous proportions and a layout designed to accommodate a growing family. Built by the current owners in 2003, the home occupies a 620m2 block and offers approximately 300m2 of total built area, including the garage, porch and living areas.From the front entrance, the tall ceilings and traditional decorative plasterwork set the tone, with intricate ceiling roses and detailed stepped cornices adding character throughout. The home features impressive 30-course ceilings, Blackbutt timber flooring and a selection of formal and everyday living spaces. A front formal lounge with recessed ceiling and sheer curtains provides a separate place to relax, while the recessed theatre room, complete with warm theatre downlights, is ideal for movie nights. Further through, the open-plan kitchen and dining area forms the main gathering space, with the kitchen featuring 900mm appliances and plenty of room for everyday family use.Accommodation is a real feature, with five bedrooms, including a fifth bedroom with built-in robe that can also be used as a study. The main bedroom is generously sized and includes a large walk-in robe, split-system air conditioning and an ensuite featuring a spa bath, shower and direct access to the backyard. A second master-sized bedroom also benefits from its own ensuite, walk-in robe, split-system air conditioning and LED lighting. The remaining bedrooms feature double sliding-door robes, with the first two minor bedrooms also enjoying direct access to the backyard. A central family bathroom with bath and shower, separate powder room and additional linen storage provide further convenience. The bathrooms, ensuites and powder room are all tiled to the ceiling.The layout continues with a laundry fitted with built-in cabinetry, new carpets throughout and split-system air conditioning in the living area. Outside, an undercover alfresco provides a sheltered space for outdoor dining, with artificial turf to the front and tall Cyprus trees adding greenery while keeping maintenance to a minimum. The paved and easy-care backyard continues the low-maintenance approach, while a double garage with shoppers' entry, ducted vacuum system, 1.5kW solar panels and solar hot water complete the home's practical features.The location is equally appealing. Set within an elevated pocket of Rivervale, the property is well positioned for local childcare, schools, cafes, shopping and public transport. Crown Perth, Optus Stadium, the Burswood entertainment precinct and Ascot Racecourse are all within easy reach, while Victoria Park's popular cafe and dining strip is a short drive away. With convenient access to Perth CBD and Perth Airport, this is a location that makes getting around Perth straightforward.PROPERTY HIGHLIGHTS!- Elevated position in one of Rivervale's sought-after pockets- Custom-built residence by original owners in 2003- Five bedrooms, including two master-sized suites- Three bathrooms plus separate powder room- Impressive 30-course ceilings throughout- Decorative ceiling roses and detailed stepped cornices- Blackbutt timber flooring throughout- Formal lounge with recessed ceiling- Separate recessed theatre room with double doors- Open-plan kitchen, dining and family living- Kitchen fitted with 900mm appliances- Main ensuite featuring spa bath and backyard access- Second master suite with private ensuite and walk-in robe- Central family bathroom with full-height tiling- Undercover alfresco entertaining area- Low-maintenance front and rear gardens- Artificial turf and established Cyprus trees- Double garage with shoppers' entry- Ducted vacuum system- 1.5kW solar panel system and solar hot waterFor more info, please contact Nema!
Property History for 12 Gladstone Rd, Rivervale, WA 6103
- 12 Nov 2026Listed for Sale Offers from $1.65 Million
- 01 Dec 2001Sold for $161,000
- 31 Mar 1994Sold for $74,000

Recent sales nearby
See more recent sales nearby

 0


 0

Similar properties For Sale nearby
See more properties for sale nearby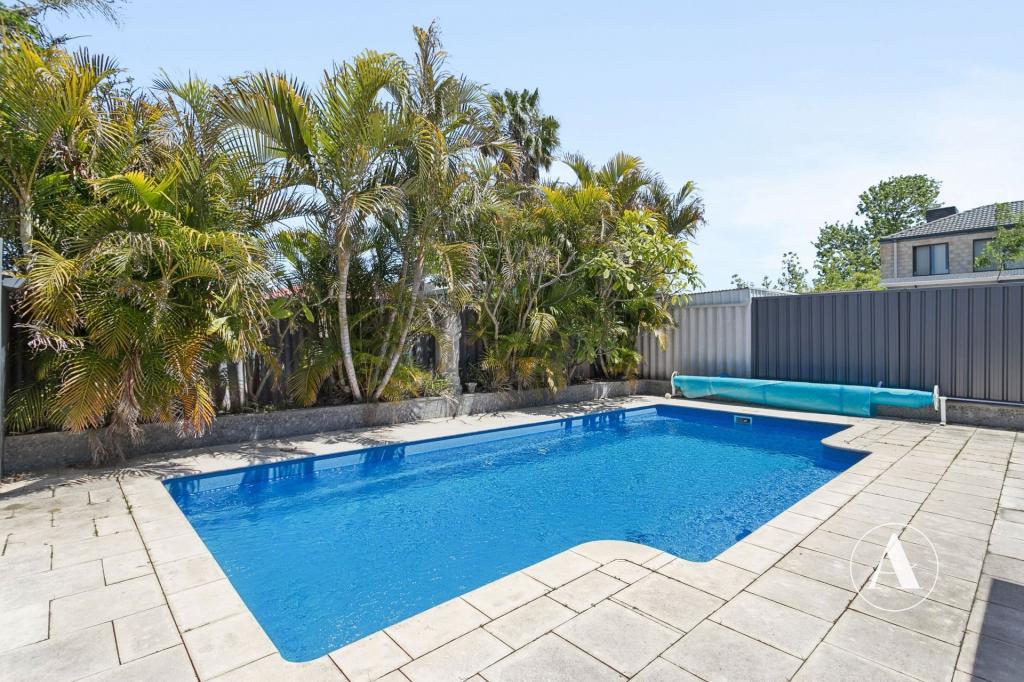 0

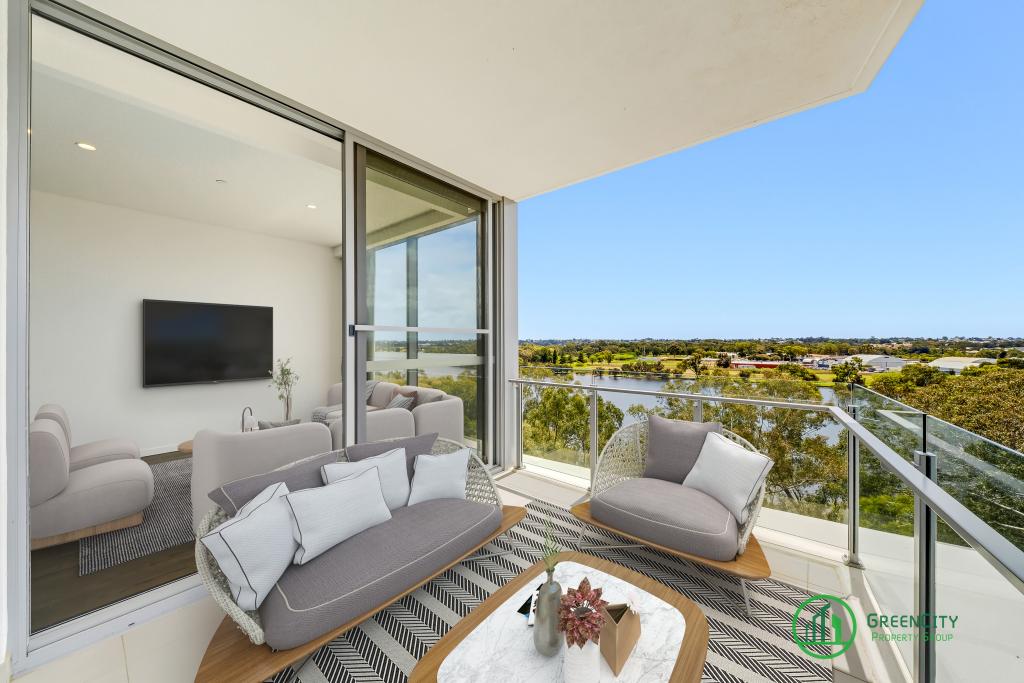 0

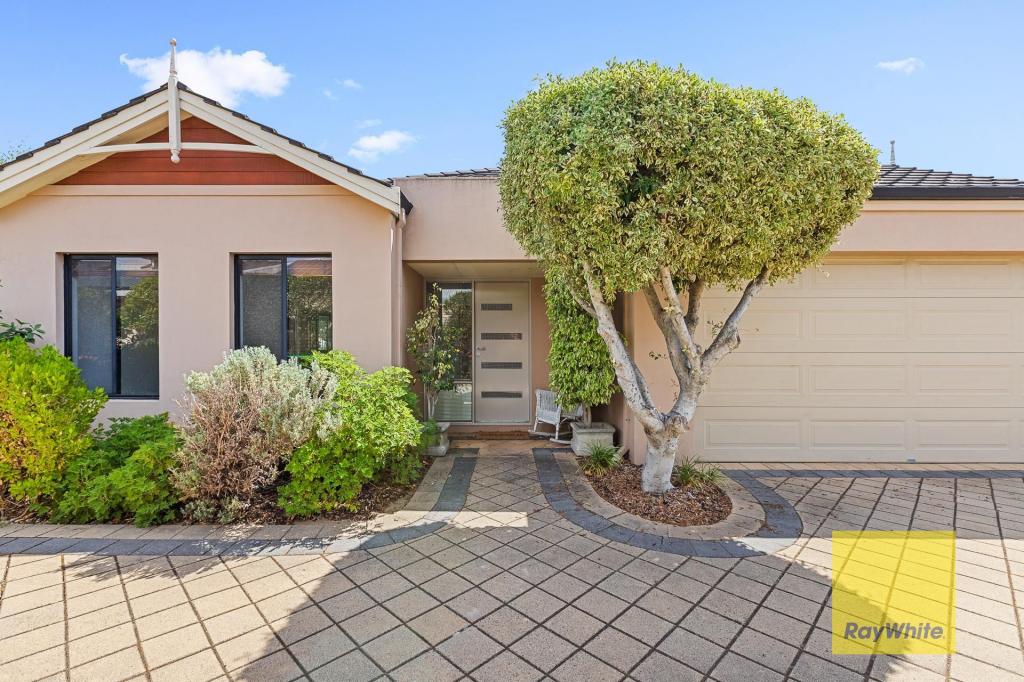 0

Similar properties For Rent nearby
See more properties for rent nearby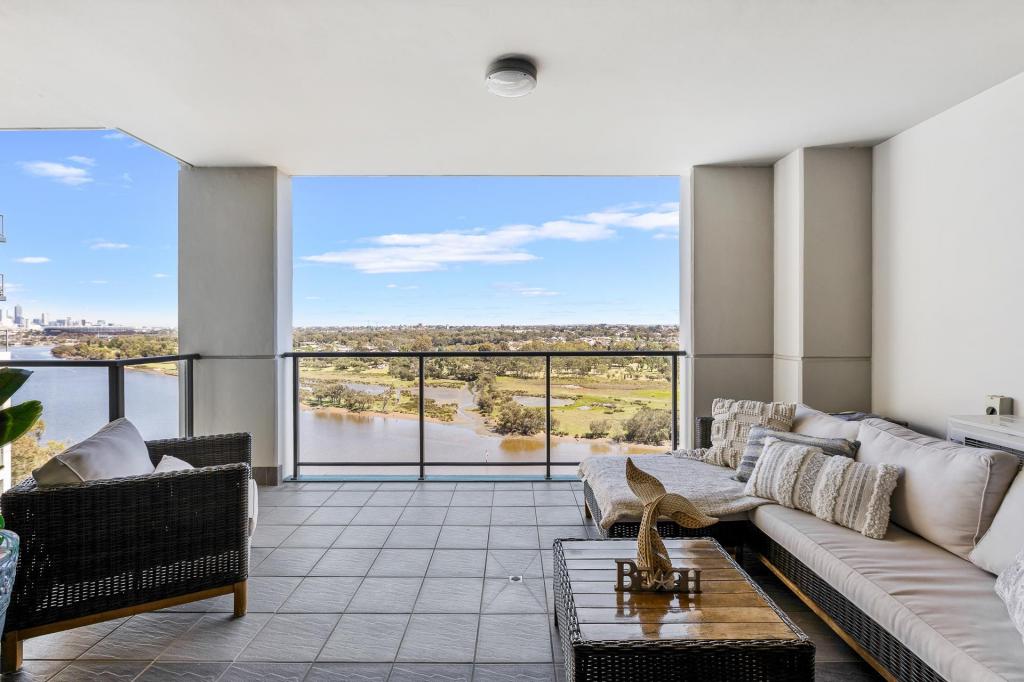 0
 0
 0

About Rivervale 6103
The size of Rivervale is approximately 3.3 square kilometres. There are 15 parks, covering nearly 3.2% of the total area. The population of Rivervale in 2016 was 10366 people. By 2021 the population was 10897 showing a population growth of 5.1% in the area during that time. The predominant age group in Rivervale is 30-39 years. Households in Rivervale are primarily childless couples and are likely to be repaying $1800 - $2399 per month on mortgage repayments. In general, people in Rivervale work in a professional occupation.In 2021, 44.70% of the homes in Rivervale were owner-occupied compared with 43.80% in 2016.
Rivervale has 6,957 properties. Over the last 5 years, Houses in Rivervale have seen a 79.94% increase in median value, while Units have seen a 75.85% increase. As at 31 October 2026:
- The median value for Houses in Rivervale is $1,058,589 while the median value for Units is $664,184.
- Houses have a median rent of $790 while Units have a median rent of $710.
Suburb Insights for Rivervale 6103
Market Insights
Rivervale Trends for Houses
N/A
N/A
View TrendN/A
N/A
Rivervale Trends for Units
N/A
N/A
View TrendN/A
N/A
Neighbourhood Insights
© Copyright 2026. RP Data Pty Ltd trading as Cotality (Cotality). All rights reserved. No reproduction, distribution, or transmission of the copyrighted materials is permitted. The information is deemed reliable but not guaranteed.
While Cotality uses commercially reasonable efforts to ensure the Cotality Data is current, Cotality does not warrant the accuracy, currency or completeness of the Cotality Data and to the full extent permitted by law excludes all loss or damage howsoever arising (including through negligence) in connection with the Cotality Data.
This product uses cookies and other similar technologies to improve and customise your browsing experience, to tailor content and adverts, and for analytics and metrics regarding visitor usage on this product and other media. We may share cookie and analytics information with third parties for the purposes of advertising. By continuing to use our website, you consent to cookies being used. View our Privacy Policy here.
X
