
8/46-48 Vahland AvenueRiverton WA 6148


Property Details for 8/46-48 Vahland Ave, Riverton
Last Listing description (August 2026)
BEAUTIFULLY PRESENTED OVER 55s VILLA!This delightful over 55s home would be perfect for those looking for a comfortable, spacious home in the suburb to retire in. The home has just been repainted, and is light and bright inside. Stepping inside, you are welcomed into a spacious open plan living and dining area. Adjoining this area is the kitchen which is well appointed with stone bench top and quality appliances. Bedrooms are well proportioned and the master bedroom features a semi-ensuite. Two toilets are available for convenience. The ducted refrigerated air con system keeps you comfy throughout the year. Apart from the storage area in the garage, an outdoor storeroom comes in handy for your additional storage needs.Live outside in the alfresco with a cup of tea and book. The backyard is low maintenance. The complex has only eight units and is conveniently located with public transport on the street. The villa is located at the rear and away from the road noise. The property is located within the Rossmoyne Senior High School zone. Only one occupant needs to be 55 years old or over.A fabulous home for you to retire happily in.Features include:Within Rossmoyne Senior High School zoneConvenient location with easy access to public transport on the streetRear villa away from road noiseFreshly repaintedSpacious living & dining with gas bayonet for heatingKitchen well appointed with stone bench top & quality appliances Master bedroom features semi-ensuite & built-in wardrobe Two other bedrooms both with built-in wardrobes Two toiletsGas hot water storage systemDucted refrigerated air con systemAlfresco & patio for outdoor living Security window shutters to bedroomsSolar panel systemOutdoor storeroomSingle garage with automatic door & storage areaSelf-managed, well maintained small complex of 8 unitsStrata levy $600 bi-annually (6 months)Minimum 1 occupant must be 55 years old or overStrata title 215 sqm block approx. Disclaimer: All information contained has been prepared for advertising and marketing purposes only and is not intended to form part of any contract. Whilst every effort is made for the accuracy of these information, which is believed to be correct, neither the Agent nor the client nor servants of both, guarantee their accuracy and accept no responsibility for the results of any actions taken, or reliance placed upon this document. Interested parties should make independent enquiries and rely on their personal judgement to satisfy themselves in all respects.Property Code: 2015
Property History for 8/46-48 Vahland Ave, Riverton, WA 6148
- 16 Jun 2026Sold for $800,000
- 29 Apr 2026Listed for Sale ALL OFFERS!
- 17 Mar 2006Listed for Sale Not Disclosed
Recent sales nearby
See more recent sales nearby/assets/perm/m3ohnaie5mi6roxak6g3mclvtq?signature=a8963107e49e87aa390995dc5455d4af9d6d00462c5388fea3522c2ddcdb80a3) 0
0/assets/perm/sfpbxog3yyi6ngcxyfdpwnhyra?signature=bbd256a3fec119b82da2b39e41db4d6ef85008667a5edfd295f87c84ce2f8614) 0
0

/assets/perm/6fc7eig3yii6nfl227ygads7s4?signature=8bf68c513b03946d58b50e73efb030e2c34349eb118178b5aacfa80a5ba9e196) 0
0Similar properties For Sale nearby
See more properties for sale nearby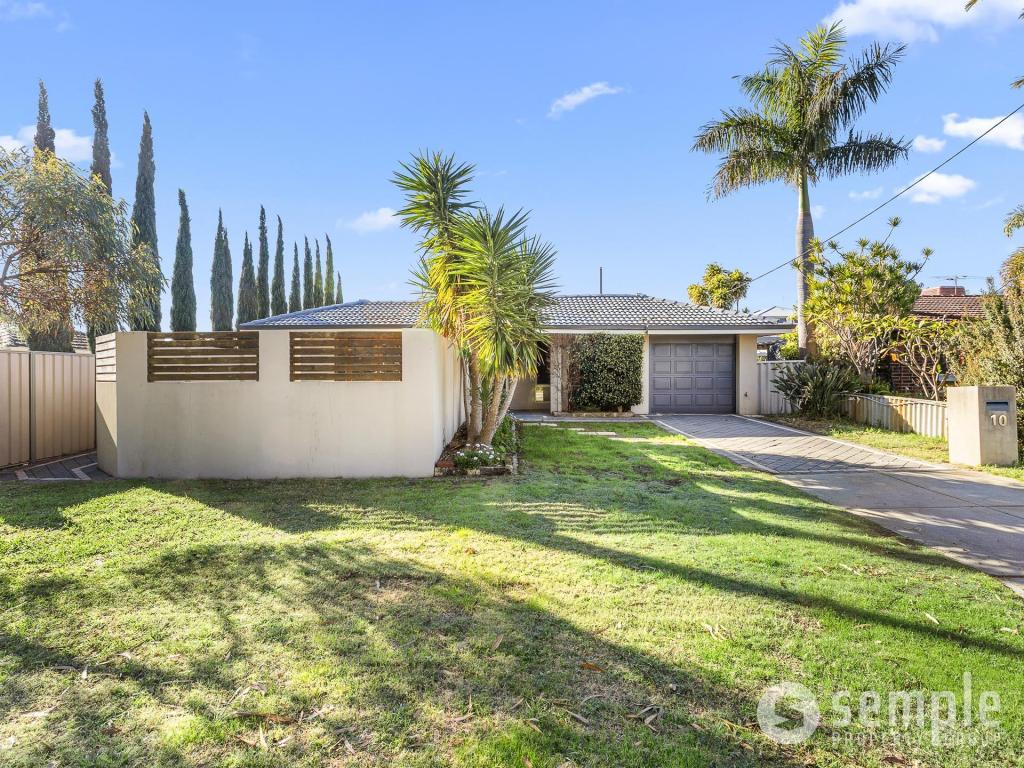 0
0
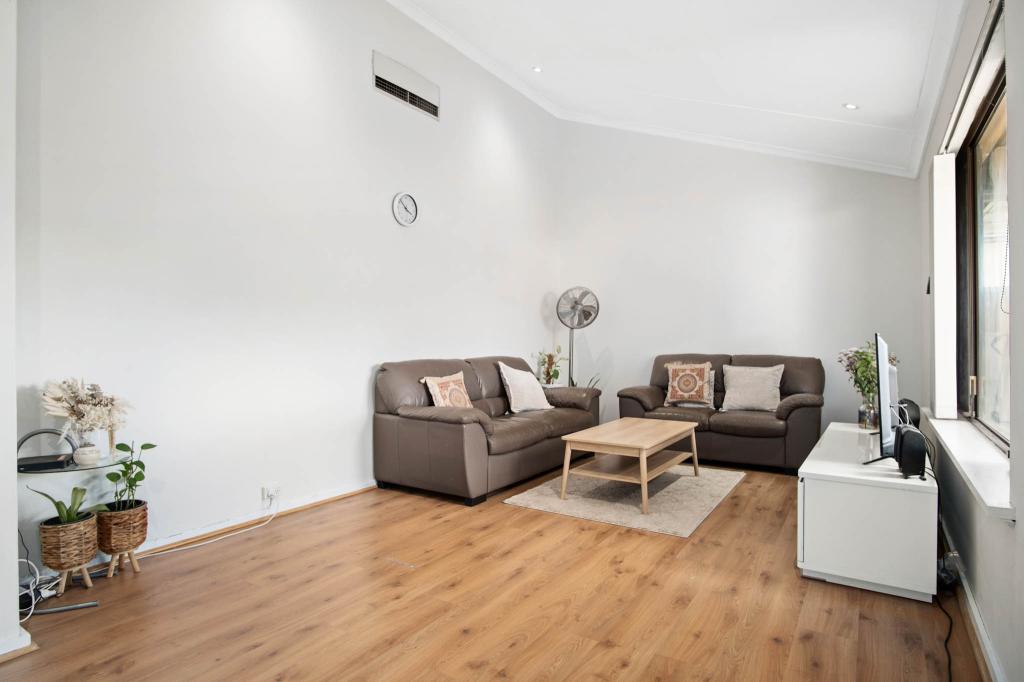 0
0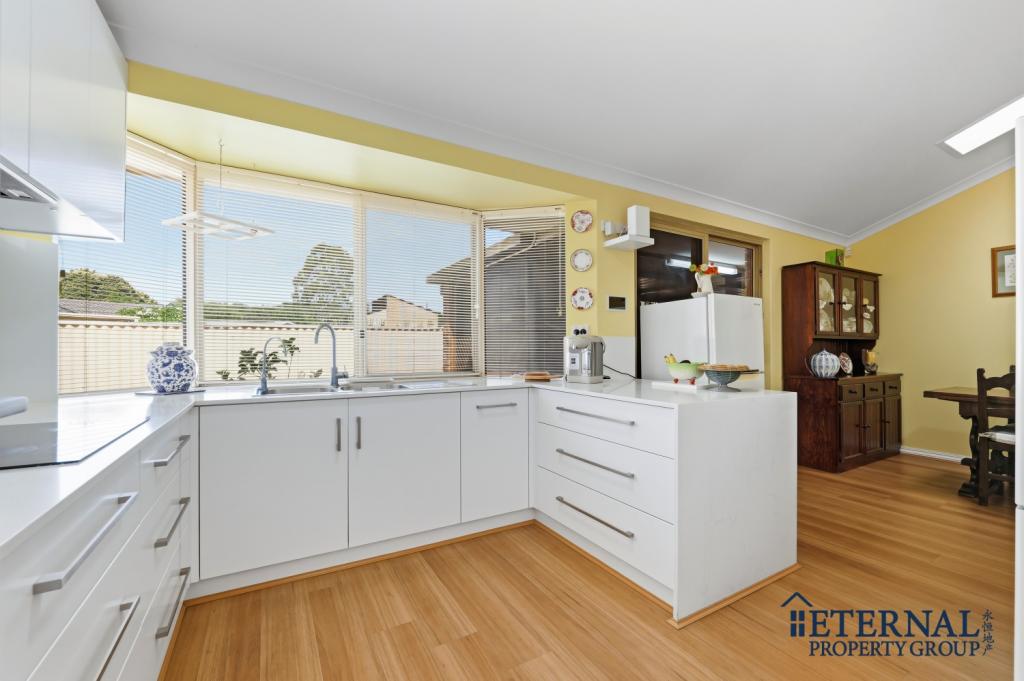 0
0

Similar properties For Rent nearby
See more properties for rent nearby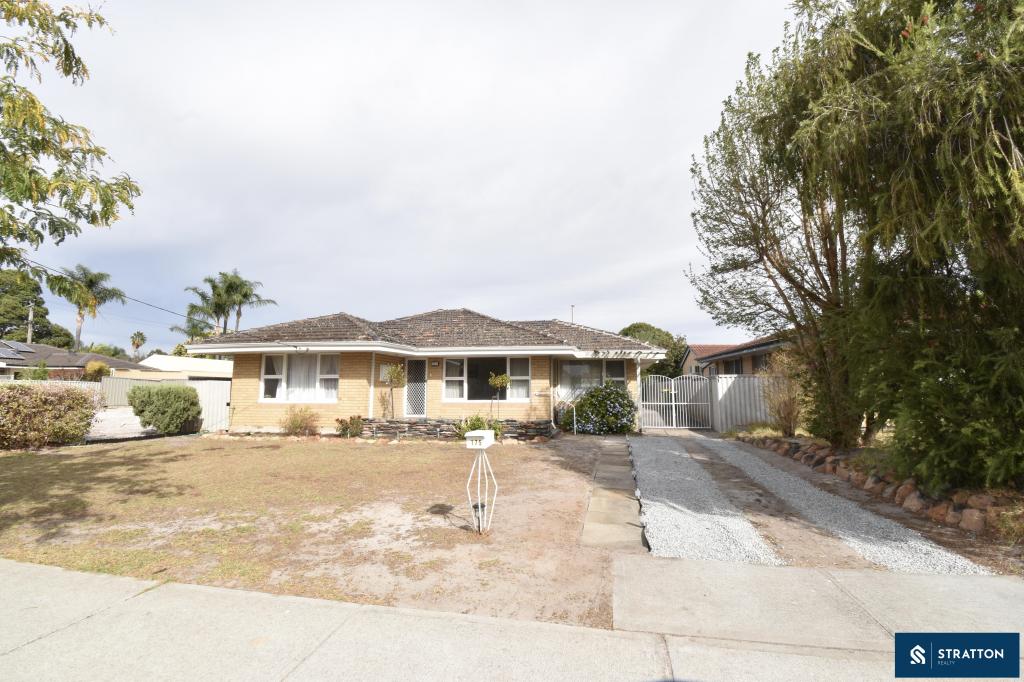 0
0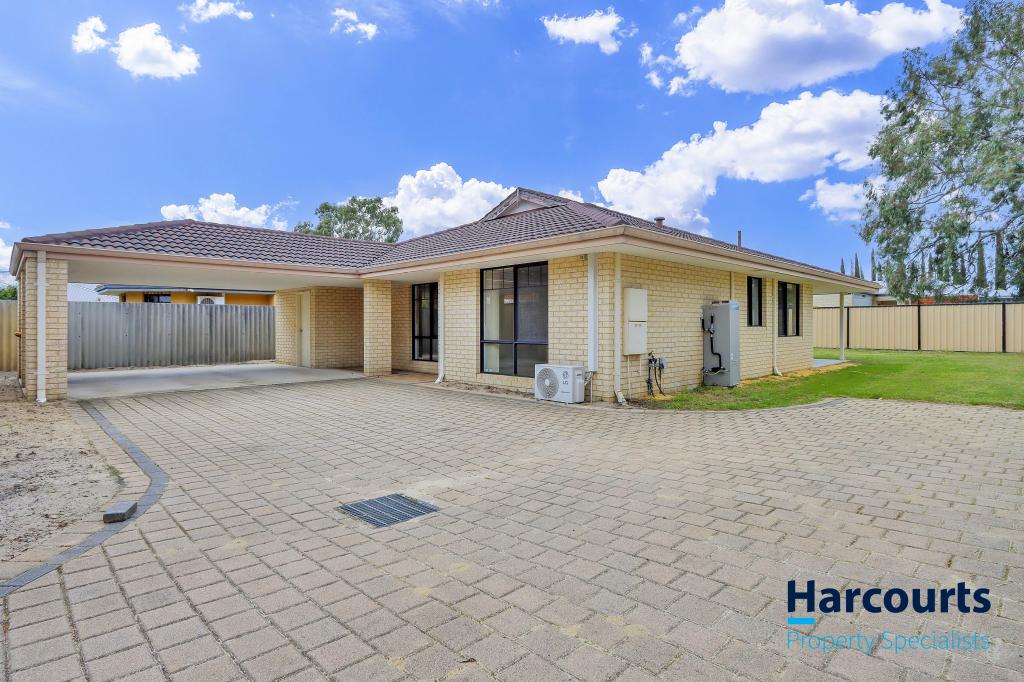 0
0
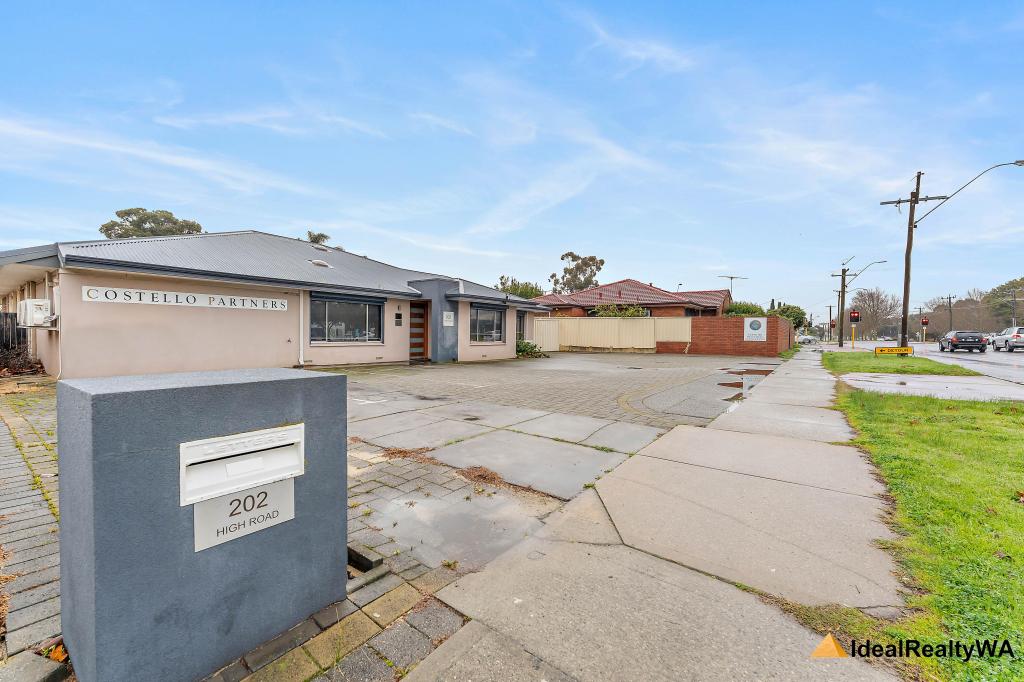 0
0About Riverton 6148
The size of Riverton is approximately 2.7 square kilometres. There are 12 parks, covering nearly 23.1% of the total area. The population of Riverton in 2016 was 5643 people. By 2021 the population was 6078 showing a population growth of 7.7% in the area during that time. The predominant age group in Riverton is 10-19 years. Households in Riverton are primarily couples with children and are likely to be repaying $1800 - $2399 per month on mortgage repayments. In general, people in Riverton work in a professional occupation.In 2021, 72.20% of the homes in Riverton were owner-occupied compared with 70.00% in 2016.
Riverton has 2,974 properties. Over the last 5 years, Houses in Riverton have seen a 82.09% increase in median value, while Units have seen a 57.17% increase. As at 31 August 2026:
- The median value for Houses in Riverton is $1,445,539 while the median value for Units is $786,376.
- Houses have a median rent of $850 while Units have a median rent of $750.
Suburb Insights for Riverton 6148
Market Insights
Riverton Trends for Houses
N/A
N/A
View TrendN/A
N/A
Riverton Trends for Units
N/A
N/A
View TrendN/A
N/A
Neighbourhood Insights
© Copyright 2026. RP Data Pty Ltd trading as Cotality (Cotality). All rights reserved. No reproduction, distribution, or transmission of the copyrighted materials is permitted. The information is deemed reliable but not guaranteed.
While Cotality uses commercially reasonable efforts to ensure the Cotality Data is current, Cotality does not warrant the accuracy, currency or completeness of the Cotality Data and to the full extent permitted by law excludes all loss or damage howsoever arising (including through negligence) in connection with the Cotality Data.
This product uses cookies and other similar technologies to improve and customise your browsing experience, to tailor content and adverts, and for analytics and metrics regarding visitor usage on this product and other media. We may share cookie and analytics information with third parties for the purposes of advertising. By continuing to use our website, you consent to cookies being used. View our Privacy Policy here.
X
