
32 Ballymote GardensRidgewood WA 6030


Property Details for 32 Ballymote Gdns, Ridgewood
32 Ballymote Gdns, Ridgewood is a 3 bedroom, 2 bathroom House with 2 parking spaces and was built in 2008. The property has a land size of 390m2 and floor size of 142m2. While the property is not currently for sale or for rent, it was last sold in January 2026. There are other 3 bedroom House sold in Ridgewood in the last 12 months.
Last Listing description (April 2026)
GRAND OPENING SAT. 17th & SUN. 18th JANUARY 12.30-1.00pm Can't view in person, please see virtual tour link below to viewhttps://my.matterport.com/show/?m=2Ld1BLGd5hpWelcome to this charming cottage home, where the current owners have lovingly created a warm and welcoming haven since 2009.From its elevated street presence and gated frontage, this charming cottage delivers an easy-care lifestyle with artificial lawn and paved surrounds. Designed for low-maintenance living, it allows you to free up your weekends and simply enjoy your home.A fantastic floorplan offers three good-sized bedrooms, two living areas and an instant sense of charm you'll find immediately appealing. With over 140sqm of internal living, this is a generously sized cottage home set on an elevated 390sqm block in the popular Ridgewood Estate.Exceptionally well priced, the property will suit first home buyers, investors, downsizers and FIFO workers alike. This well-maintained, easy-care home also features a large, gated paved area accessed via the rear lanewayideal for securely housing a boat, caravan or trailer. Combined with the double automatic garage, this is a standout option, particularly for retirees seeking ample off-street parking.Safe and secure, the home features window shutters to most windows (a mix of manual and electric) along with a security alarmperfect for those seeking a low-maintenance, lock-and-leave lifestyle.The light-filled kitchen overlooks the dining and family areas and is well equipped with a gas hotplate, electric oven, rangehood and pantry. Tiled flooring flows throughout the main living zones, while carpets add comfort to the bedrooms and front lounge.Sliding doors open to a paved alfresco area, with additional paving extending into the backyard to provide extra parking options. The main bedroom is light and bright, and generously sized, featuring a walk-in-robe and a spacious ensuite bathroom.Bedrooms two and three are generous in size, comfortably accommodating queen-sized beds and featuring fitted robes. The separate, carpeted lounge at the front of the home is a good size and ideal as a second living area or dedicated TV room.The main bathroom is finished in warm, neutral tones and includes a bath, vanity and shower.The laundry is conveniently located at the rear of the home leading to the double automatic garage and includes a shoppers' entry into the home.Other extras include zoned ducted reverse-cycle air conditioning, solar hot water, and solar panelsadding both value and convenience to this well-appointed home.All local amenities are thoughtfully designed with a strong community focus, ensuring both younger and established families have essential services right on their doorstep while enjoying the surrounding neighbourhood. Easy access to nearby train stations and the freeway provides seamless travel north or south for work or leisure.I look forward to showing you throughsee you at the grand opening this coming weekend.Built 2008Block 390sqm (approx)Disclaimer: This information is provided for general information purposes only and is based on information provided by the Seller and may be subject to change. No warranty or representation is made as to its accuracy and interested parties should place no reliance on it and should make their own independent enquiries.
Property History for 32 Ballymote Gdns, Ridgewood, WA 6030
- 19 Jan 2026Sold for $805,000
- 13 Jan 2026Listed for Sale UNDER OFFER with LEANNE WATERS
- 27 Jan 2016Listed for Sale $409,000-$429,000

Recent sales nearby
See more recent sales nearby/assets/perm/amyxzforrqi6nbsbnp4gfymzti?signature=6909903621cfa4e4f0ac4ebc5449754da77f337e425e558ccc3b80c29f74894e) 0
0

Similar properties For Sale nearby
See more properties for sale nearby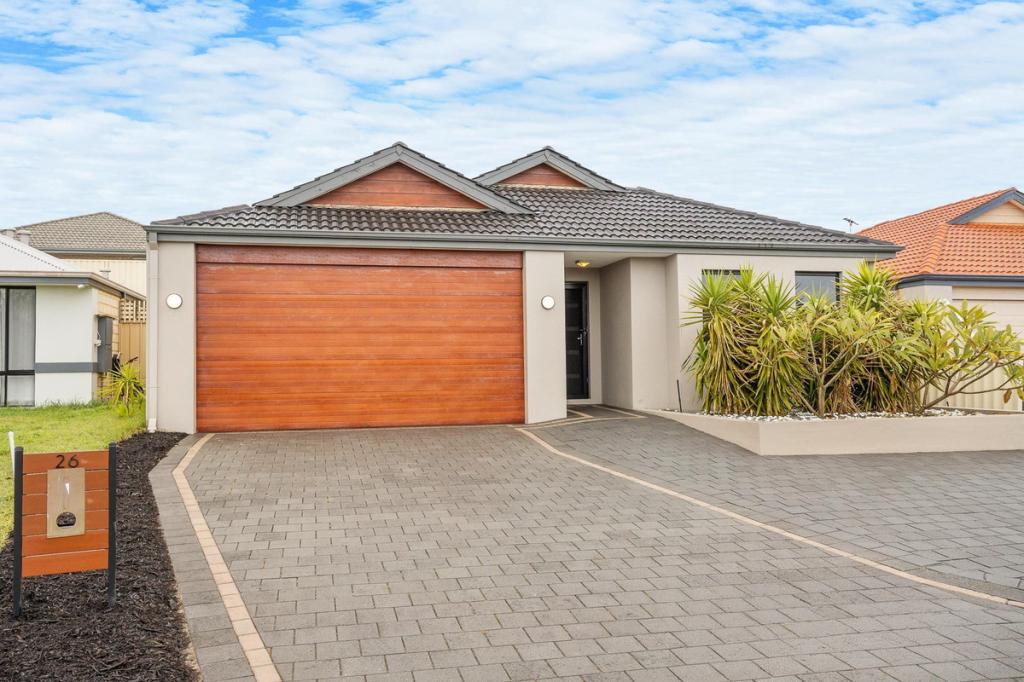 0
0
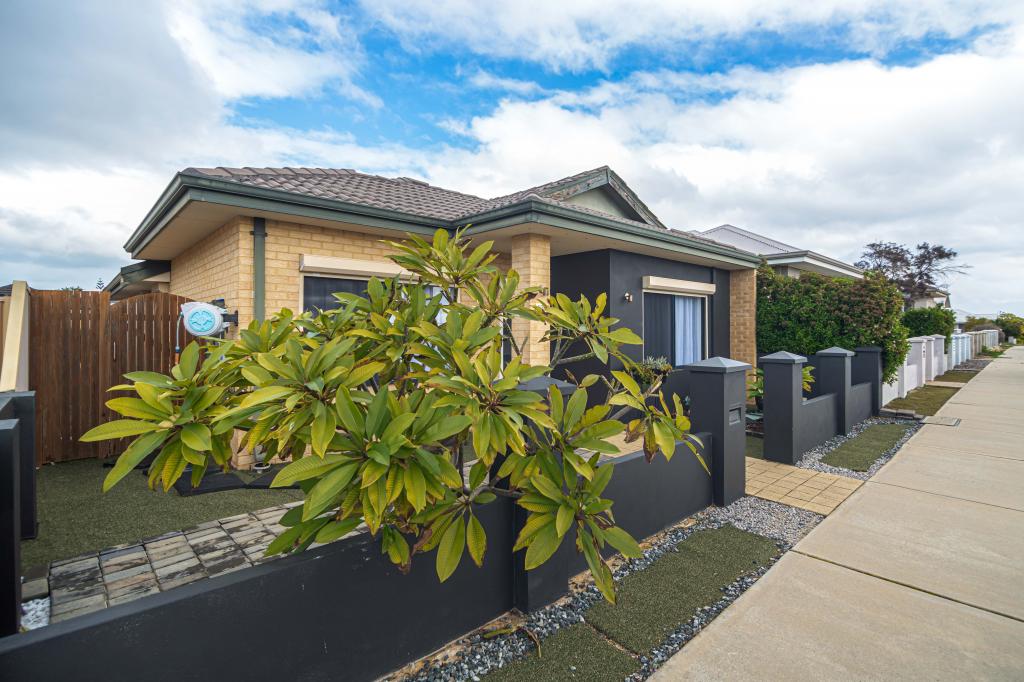 0
0
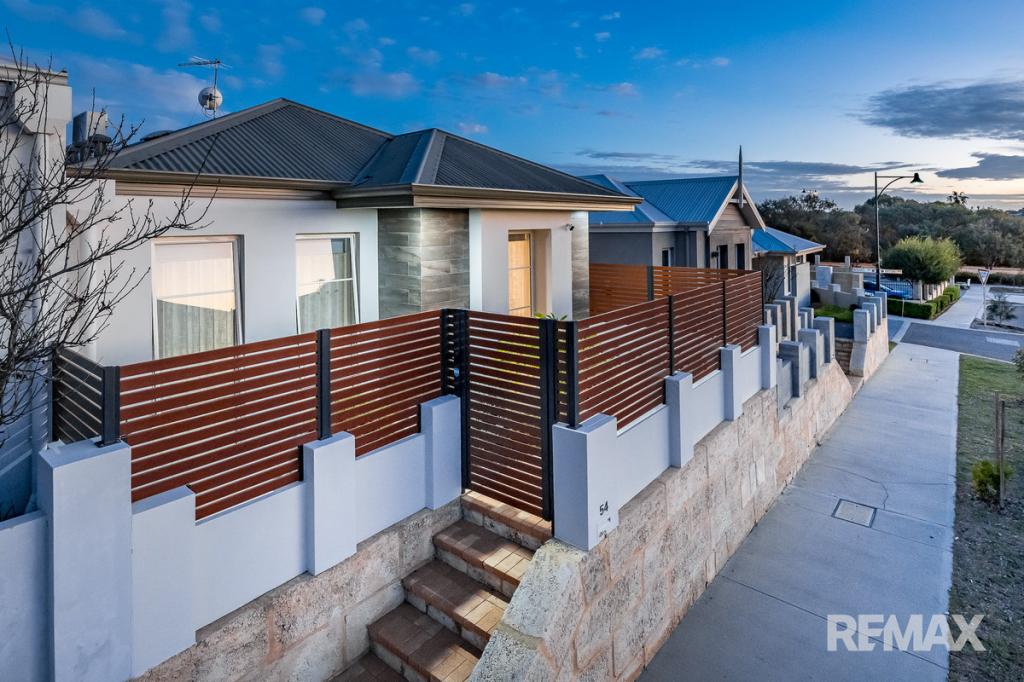 0
0Similar properties For Rent nearby
See more properties for rent nearby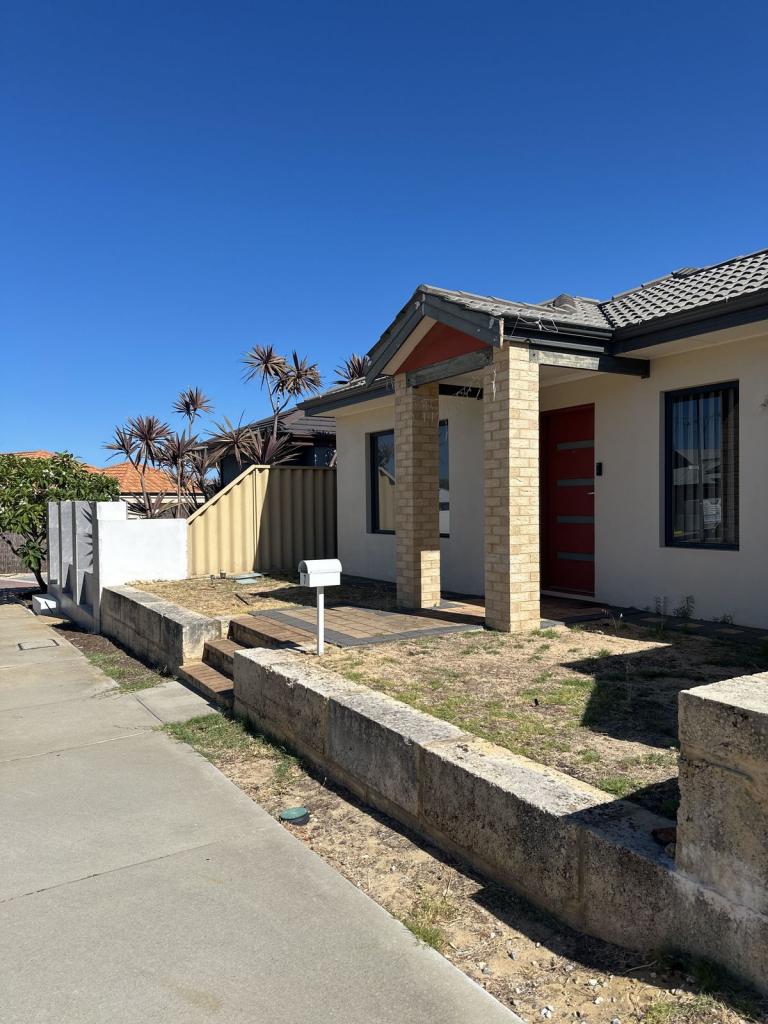 0
0 0
0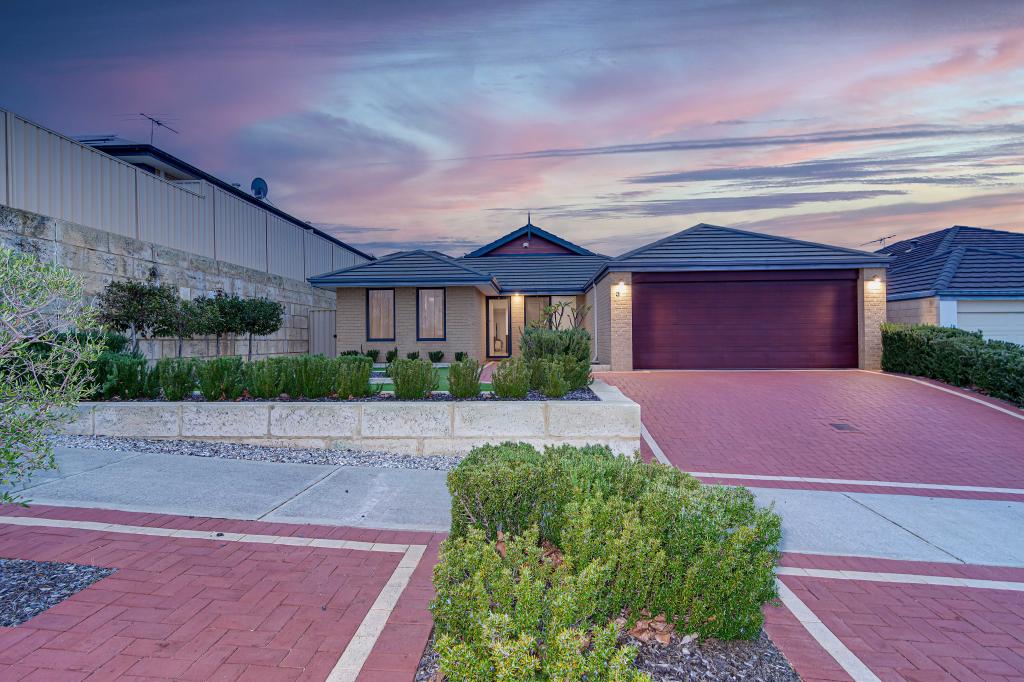 0
0About Ridgewood 6030
The size of Ridgewood is approximately 2.0 square kilometres. There are 9 parks, covering nearly 11.2% of the total area. The population of Ridgewood in 2016 was 4674 people. By 2021 the population was 4623 showing a population decline of 1.1% in the area during that time. The predominant age group in Ridgewood is 10-19 years. Households in Ridgewood are primarily couples with children and are likely to be repaying $1800 - $2399 per month on mortgage repayments. In general, people in Ridgewood work in a trades occupation.In 2021, 64.00% of the homes in Ridgewood were owner-occupied compared with 62.80% in 2016.
Ridgewood has 1,740 properties. Over the last 5 years, Houses in Ridgewood have seen a 123.62% increase in median value, while Units have seen a 74.32% increase. As at 31 July 2026:
- The median value for Houses in Ridgewood is $936,252 while the median value for Units is $855,862.
- Houses have a median rent of $675.
Suburb Insights for Ridgewood 6030
Market Insights
Ridgewood Trends for Houses
N/A
N/A
View TrendN/A
N/A
Ridgewood Trends for Units
N/A
N/A
View TrendN/A
N/A
Neighbourhood Insights
© Copyright 2026. RP Data Pty Ltd trading as Cotality (Cotality). All rights reserved. No reproduction, distribution, or transmission of the copyrighted materials is permitted. The information is deemed reliable but not guaranteed.
While Cotality uses commercially reasonable efforts to ensure the Cotality Data is current, Cotality does not warrant the accuracy, currency or completeness of the Cotality Data and to the full extent permitted by law excludes all loss or damage howsoever arising (including through negligence) in connection with the Cotality Data.
This product uses cookies and other similar technologies to improve and customise your browsing experience, to tailor content and adverts, and for analytics and metrics regarding visitor usage on this product and other media. We may share cookie and analytics information with third parties for the purposes of advertising. By continuing to use our website, you consent to cookies being used. View our Privacy Policy here.
X
