
54 Feakle BendRidgewood WA 6030


Property Details for 54 Feakle Bend, Ridgewood
54 Feakle Bend, Ridgewood is a 3 bedroom, 2 bathroom House with 2 parking spaces and was built in 2014. The property has a land size of 222m2 and floor size of 105m2. While the property is not currently for sale or for rent, it was last sold in July 2026. There are other 3 bedroom House sold in Ridgewood in the last 12 months.
Last Listing description (August 2026)
Stylish Living with Premium Finishes and Effortless Outdoor Appeal
Welcome to 54 Feakle Bend; a beautifully presented home where quality craftsmanship, contemporary style and everyday comfort come together seamlessly. Perfectly suited to first-home buyers, families and downsizers alike, this thoughtfully designed residence offers a low-maintenance lifestyle without compromising on space or luxury.
Designed for modern living, the light-filled open-plan living and dining area showcases a stunning vaulted ceiling, solid oak flooring and a cosy wood fireplace, creating a warm and inviting atmosphere throughout. Sliding doors open onto a private alfresco retreat, providing the ideal setting for year-round entertaining or peaceful outdoor relaxation.
Surrounded by established succulent gardens and raised garden beds, the outdoor spaces have been carefully designed for beauty and ease of maintenance. Eco Timber decking, quality outdoor blinds and a thriving passionfruit vine further enhance this tranquil sanctuary.
At the heart of the home, the impressive chef's kitchen is sure to delight, featuring striking 45mm stone benchtops, generous storage, premium Bosch appliances, a Fisher & Paykel dishwasher and an induction cooktopperfect for everything from casual family meals to entertaining guests.
The spacious master suite offers a walk-in robe and stylish ensuite, while two additional bedrooms are generously proportioned and fitted with mirrored built-in robes and ceiling fans. The contemporary family bathroom is equally well appointed, complete with a bath, shower, vanity and separate toilet for added convenience.
Positioned just moments from local shopping, public transport, parks and schools, this exceptional home combines lifestyle, comfort and convenience in one highly desirable package.
Features include:
Spacious open-plan living and dining area with soaring vaulted ceilings and a cosy wood fireplace
Private alfresco entertaining area featuring Eco Timber decking and premium outdoor blinds
Designer kitchen with 45mm stone benchtops, quality cabinetry, wine rack and ample storage
Premium Bosch appliances, induction cooktop, and Fisher & Paykel dishwasher
King-sized master suite complete with walk-in robe and private ensuite
Two generously proportioned secondary bedroomsone king-sized and one queen-sizedboth featuring mirrored built-in robes, quality window furnishings, and ceiling fans
Stylish family bathroom with vanity, bathtub, shower, and separate WC
Split-system air conditioning for year-round comfort
Beautiful solid oak flooring complemented by plush carpeting
Feature lighting throughout, enhancing the home's contemporary appeal
Well-appointed laundry with extensive storage and bench space
Established gardens with raised garden beds, mature succulents, and a thriving passionfruit vine
Secure gated frontage and Crimsafe security screen door
Secure double garage with additional storage potential
Conveniently located close to shopping centres, public transport, parks, and quality schools
Contact Kathy Moore of the Brett White Team today to arrange your viewing.
Property History for 54 Feakle Bend, Ridgewood, WA 6030
- 18 Jul 2026Sold for $835,000
- 08 Jun 2026Listed for Sale Under Offer
- 11 Feb 2022Listed for Rent - Price not available

Recent sales nearby
See more recent sales nearby/assets/perm/e36wf33rsei63eu345x6llzplm?signature=bcb06dab40a22e3860a7737ccc6489d680f104df6e42ab1974cfb8f0b4a6462d) 0
0
/assets/perm/amyxzforrqi6nbsbnp4gfymzti?signature=6909903621cfa4e4f0ac4ebc5449754da77f337e425e558ccc3b80c29f74894e) 0
0
Similar properties For Sale nearby
See more properties for sale nearby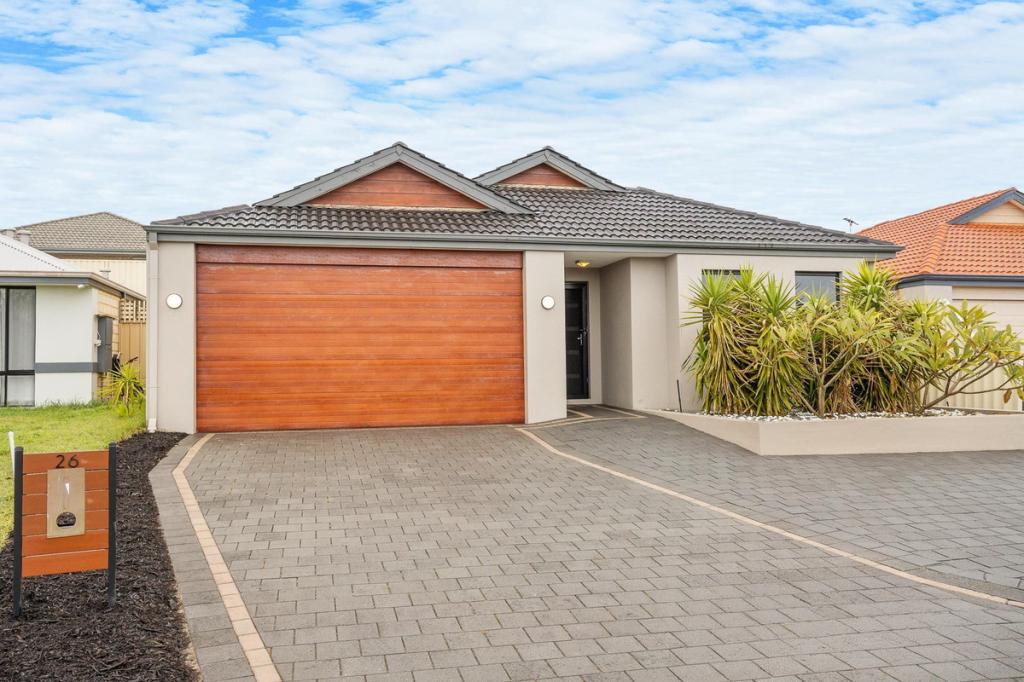 0
0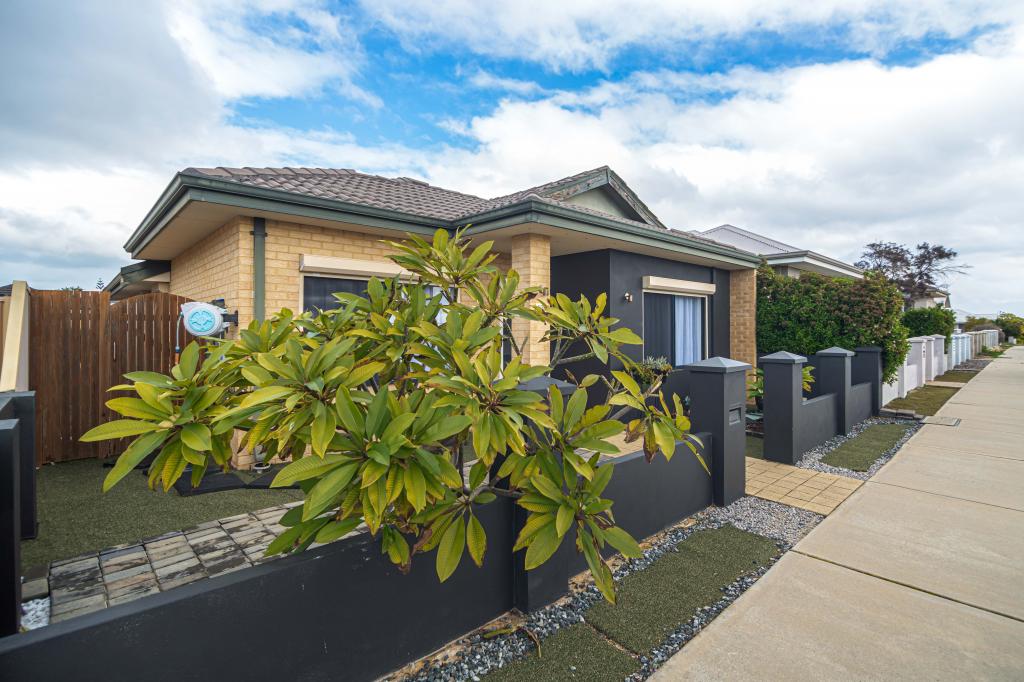 0
0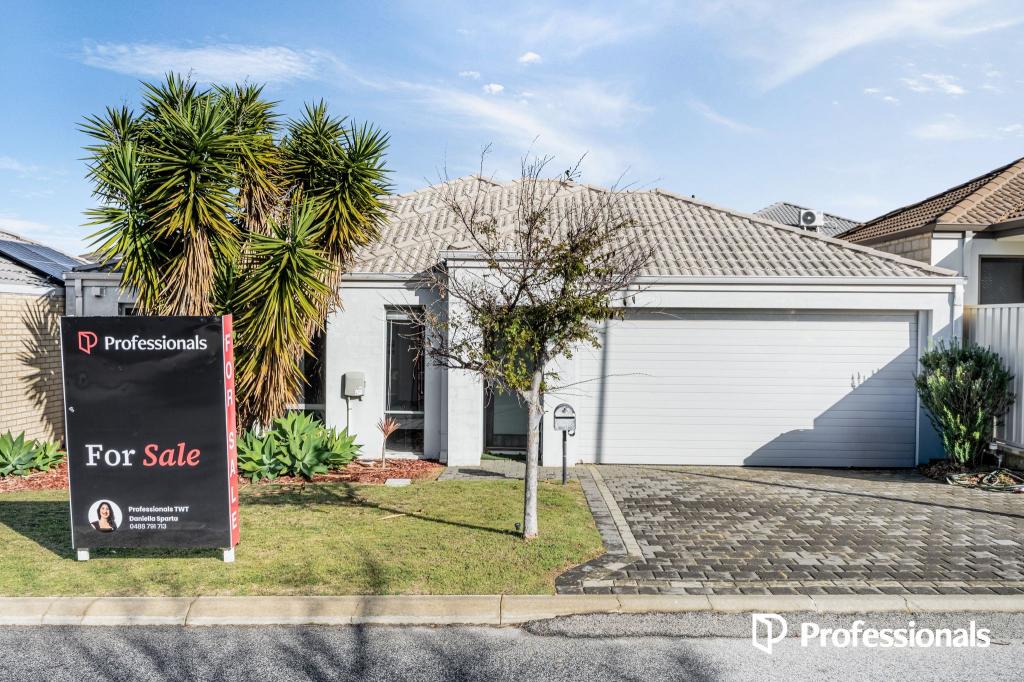 0
0
Similar properties For Rent nearby
See more properties for rent nearby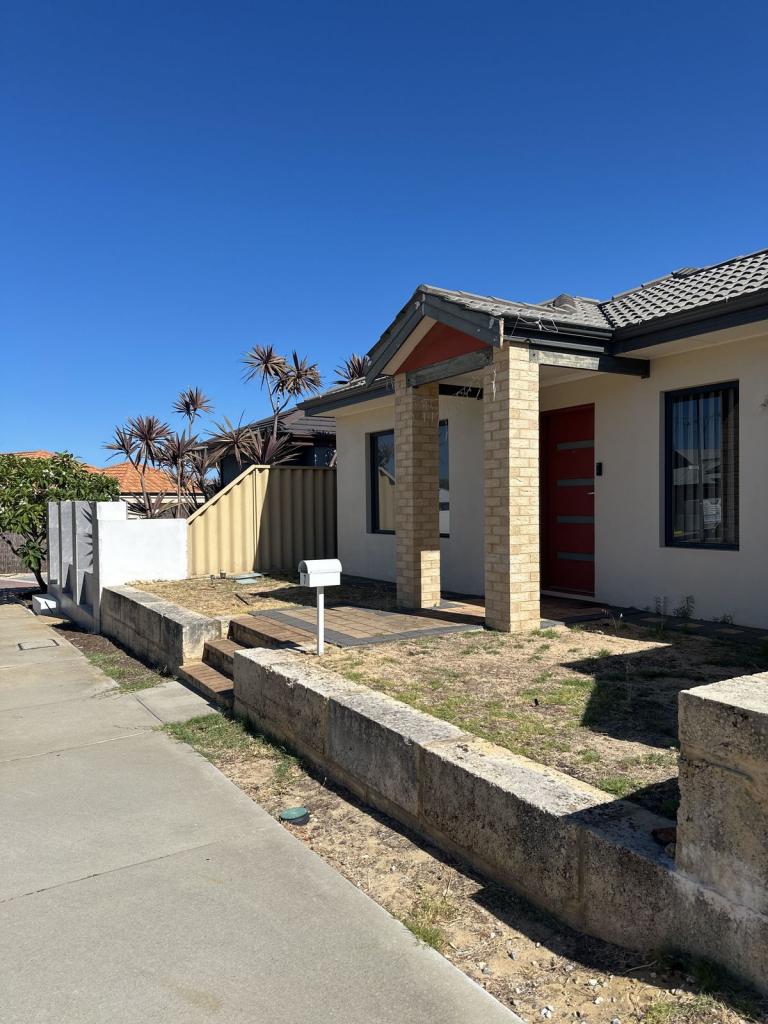 0
0 0
0 0
0

About Ridgewood 6030
The size of Ridgewood is approximately 2.0 square kilometres. There are 9 parks, covering nearly 11.2% of the total area. The population of Ridgewood in 2016 was 4674 people. By 2021 the population was 4623 showing a population decline of 1.1% in the area during that time. The predominant age group in Ridgewood is 10-19 years. Households in Ridgewood are primarily couples with children and are likely to be repaying $1800 - $2399 per month on mortgage repayments. In general, people in Ridgewood work in a trades occupation.In 2021, 64.00% of the homes in Ridgewood were owner-occupied compared with 62.80% in 2016.
Ridgewood has 1,739 properties. Over the last 5 years, Houses in Ridgewood have seen a 123.62% increase in median value, while Units have seen a 74.32% increase. As at 31 July 2026:
- The median value for Houses in Ridgewood is $936,252 while the median value for Units is $855,862.
- Houses have a median rent of $675.
Suburb Insights for Ridgewood 6030
Market Insights
Ridgewood Trends for Houses
N/A
N/A
View TrendN/A
N/A
Ridgewood Trends for Units
N/A
N/A
View TrendN/A
N/A
Neighbourhood Insights
© Copyright 2026. RP Data Pty Ltd trading as Cotality (Cotality). All rights reserved. No reproduction, distribution, or transmission of the copyrighted materials is permitted. The information is deemed reliable but not guaranteed.
While Cotality uses commercially reasonable efforts to ensure the Cotality Data is current, Cotality does not warrant the accuracy, currency or completeness of the Cotality Data and to the full extent permitted by law excludes all loss or damage howsoever arising (including through negligence) in connection with the Cotality Data.
This product uses cookies and other similar technologies to improve and customise your browsing experience, to tailor content and adverts, and for analytics and metrics regarding visitor usage on this product and other media. We may share cookie and analytics information with third parties for the purposes of advertising. By continuing to use our website, you consent to cookies being used. View our Privacy Policy here.
X
