
7 Klem AvenueRedcliffe WA 6104


Property Details for 7 Klem Ave, Redcliffe
7 Klem Ave, Redcliffe is a 4 bedroom, 2 bathroom House with 2 parking spaces and was built in 2001. The property has a land size of 521m2 and floor size of 171m2. While the property is not currently for sale or for rent, it was last sold in July 2026. There are other 4 bedroom House sold in Redcliffe in the last 12 months.
Last Listing description (September 2026)
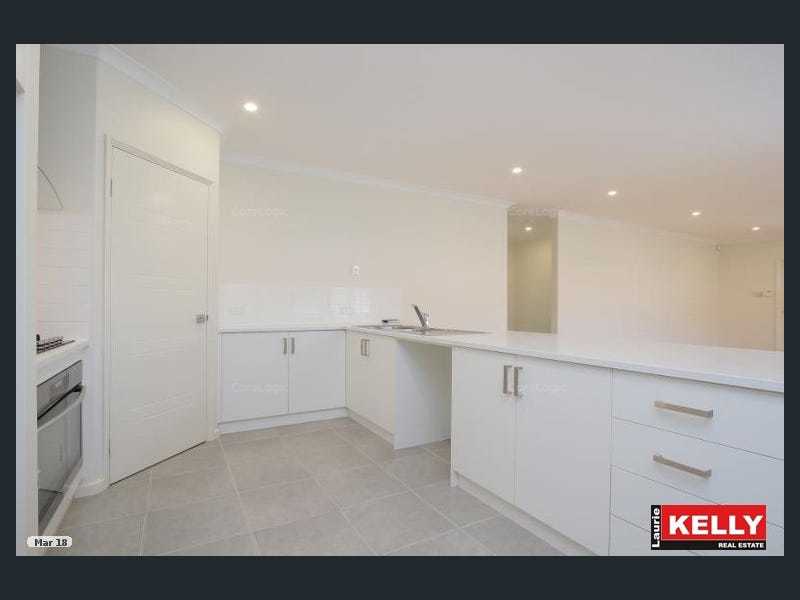
Welcome to 7 Klem Avenue, Redcliffe! Nestled in a picturesque tree lined street and set on a generous 521sqm block, this beautifully maintained home, built in 2001, offers the perfect blend of comfort, space and modern family living.From the moment you step inside, you'll be greeted by a warm and inviting atmosphere, with light filled interiors and a thoughtfully designed layout that instantly feels like home. Spacious, functional and effortlessly welcoming, this is a residence where family memories are made. Designed to cater to the needs of growing families, the home features four good sized bedrooms, expansive open plan living and dining areas, and a separate lounge adjoining the master suite ... creating the ideal parents retreat or private relaxation space. Every element has been carefully considered to provide a seamless balance of style, practicality and everyday comfort.At the heart of the home, indoor and outdoor living come together beautifully. Step outside to the timber decked alfresco area, overlooking a secure, fully enclosed backyard where children and pets can play freely. Whether you're hosting weekend barbecues, enjoying family dinners under the stars or simply relaxing with your morning coffee, this outdoor space is designed for year round enjoyment. The garage also offers convenient rear access to the backyard.Perfectly positioned in the highly sought after suburb of Redcliffe, you'll enjoy the best of both worlds ... peaceful suburban living with exceptional connectivity. Located just minutes from Perth Airport and only a short drive to the Perth CBD, Redcliffe is often regarded as one of Perth's hidden gems. With local parks, quality schools, shopping, public transport, and everyday amenities all within easy reach, it's easy to understand why families are choosing to call this vibrant community home.Homes that combine warmth, functionality and such a convenient location are always in high demand.Don't miss your chance to secure a lifestyle of comfort, convenience and connection! The property: Brick construction home 4 bedrooms, 2 bathrooms, 2 living areas BLINK security cameras + IRING doorbell/camera Front paved porch space overlooking the front yard Reticulated lawns & gardens Neutral & modern design & fittings DAIKIN ducted air conditioner Hardwood floorboards throughout with carpets to bedrooms Light filled open plan kitchen, dining & living area opening out to timber decked alfresco Front lounge with feature fireplace Modern kitchen with 4 burner gas cooktop, WESTINGHOUSE stainless steel oven, LG dishwasher, abundance of storage throughout including a built in pantry, breakfast bar Master suite includes walk in robe + ensuite bathroom Sleek neutral toned ensuite bathroom with large shower, vanity with storage, toilet Good sized minor bedrooms with built in robes Main bathroom with large shower, bath, vanity with storage, toilet Laundry with direct access to a separate side of the home Floor to ceiling built in linen press to rear hallway Seamless indoor to outdoor flow from living area to backyard Fully enclosed backyard with timber decked patio, easy care yard with artificial turf Fully paved & gated side areas for extra space Double garage with shoppers entrance + direct access to backyard Additional parking to driveway for multiple cars Gated side access to backyard RINNAI hot water system Built in 2001 Total lot size - 521m2The Location: .50kms to Belmay Primary School 1.5kms to Notre Dame Catholic Primary & St Maria Gorretti's 3.5kms to Perth Airport 6.5kms to Belmont Forum Shopping Centre 11.5kms to Perth CBDPlease click the 'Get in Touch' button to express your interest or arrange an inspection, alternatively please feel free to phone directly to discuss further. Thank you for viewing our listing - Team Huggins!Disclaimer: We have in preparing this document, used our best endeavors to ensure the information contained is true and accurate but accept no responsibility and disclaim all liability in respect to any errors, omissions, inaccuracies or misstatements contained. Interested parties should make their own enquiries to verify the information contained in this material. Licensee: Highline Asset Pty Ltd ACN 137 025 015
Property History for 7 Klem Ave, Redcliffe, WA 6104
- 05 Jul 2026Sold for $940,000
- 24 Jun 2026Listed for Sale Under Offer by Team Huggins!
- 18 Nov 2020Sold for $470,000

Recent sales nearby
See more recent sales nearby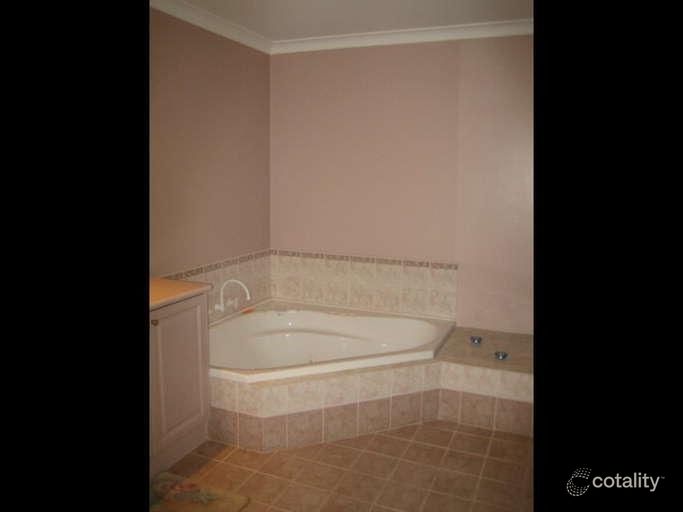 0

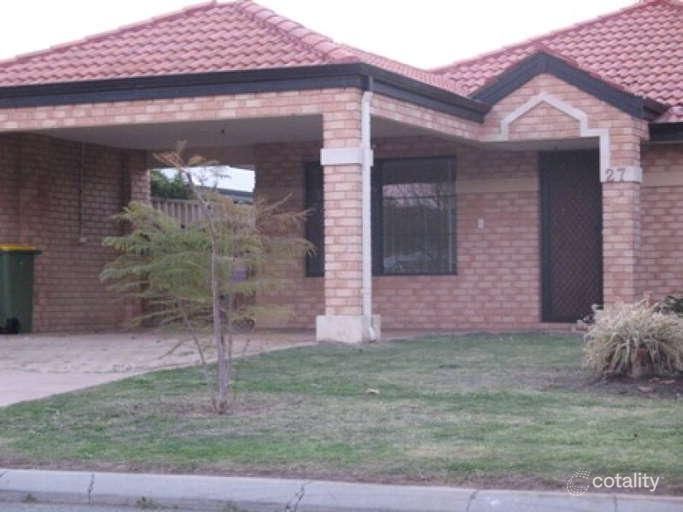 0

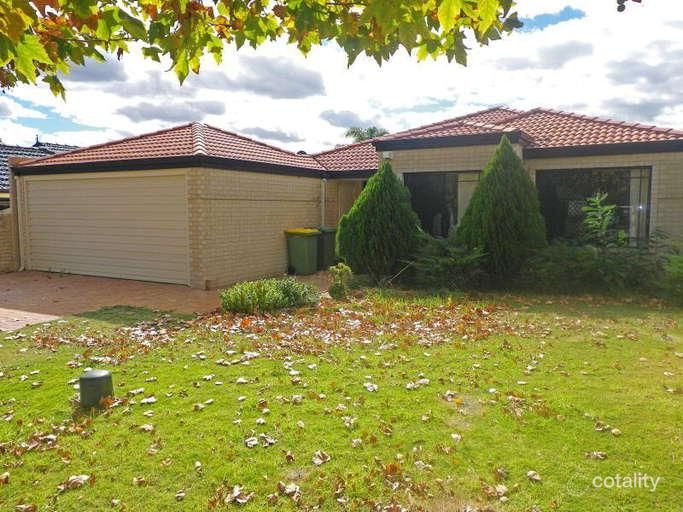 0
Similar properties For Sale nearby
See more properties for sale nearby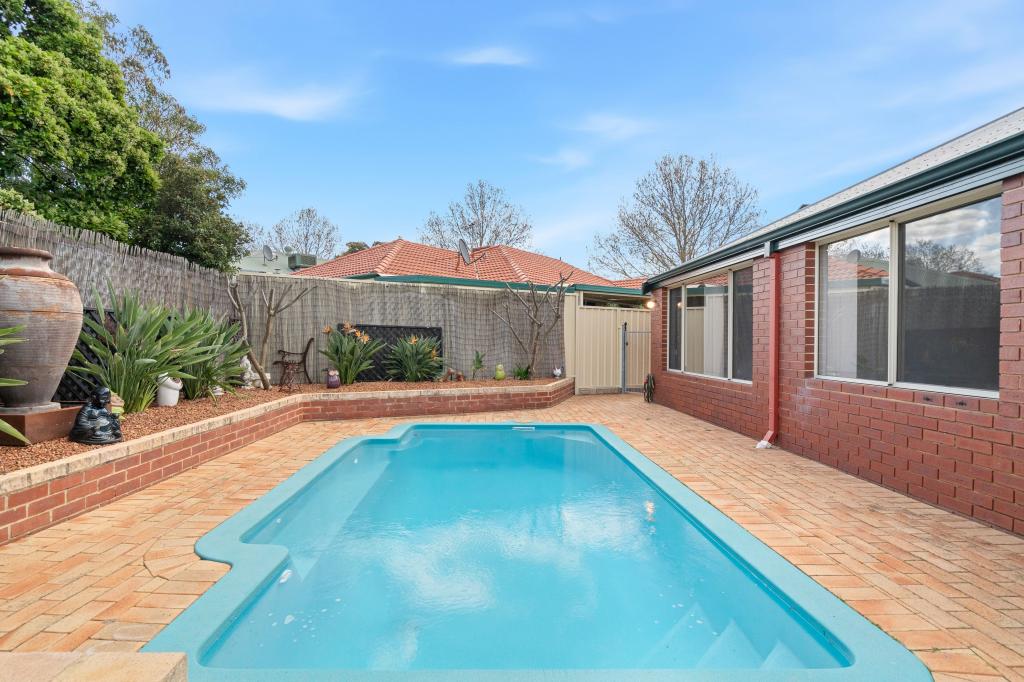 0
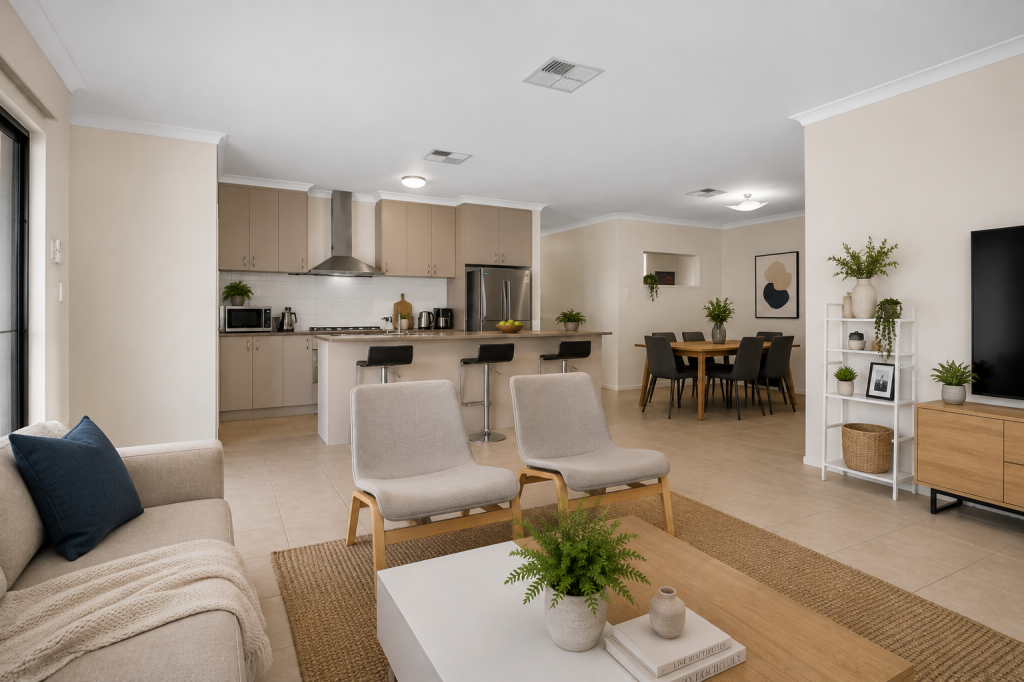 0

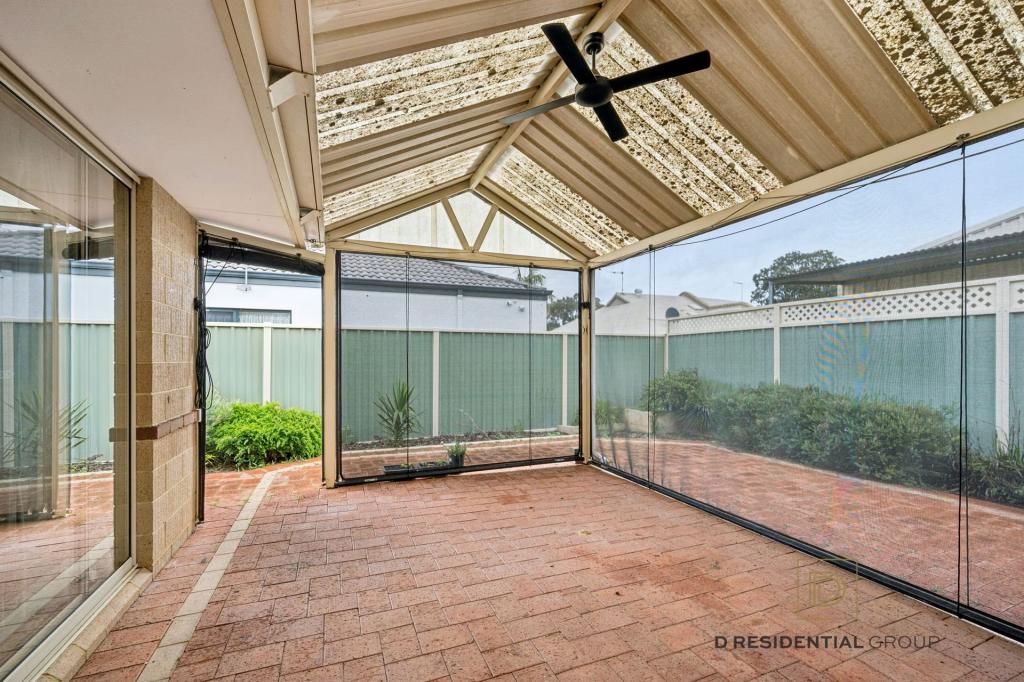 0

Similar properties For Rent nearby
See more properties for rent nearby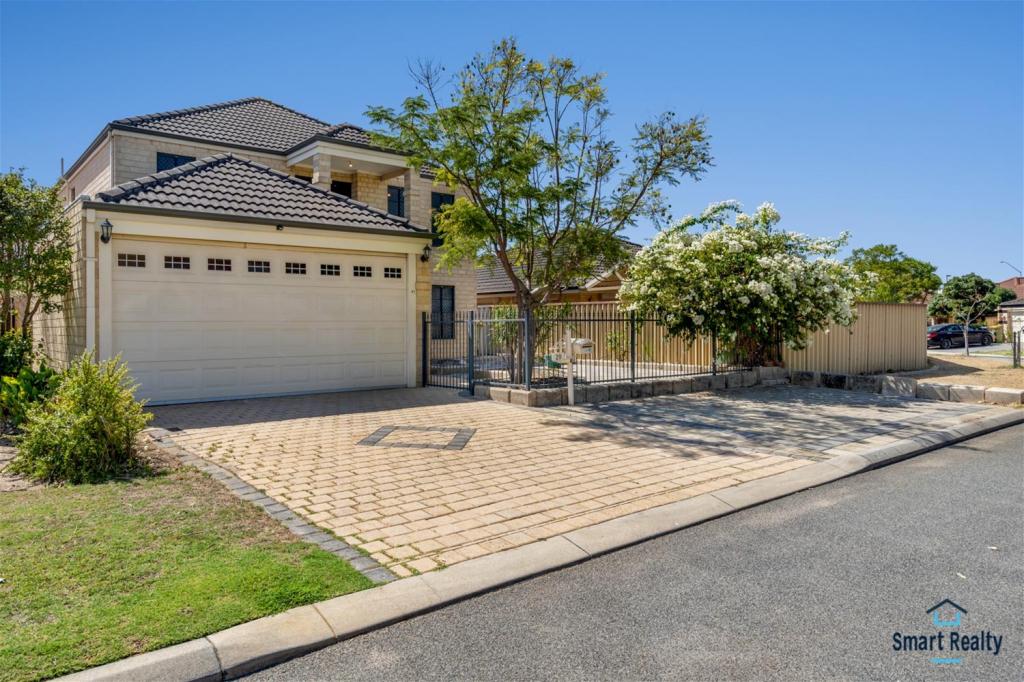 0

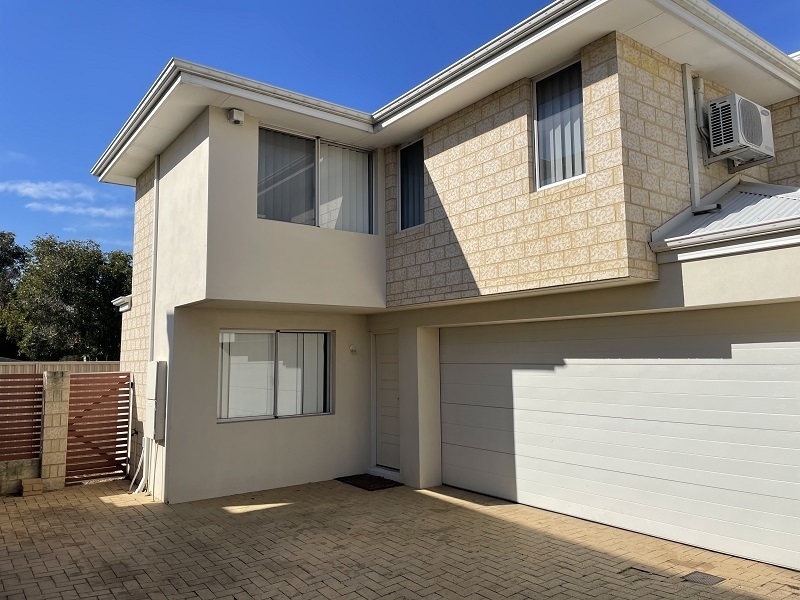 0

 0
About Redcliffe 6104
The size of Redcliffe is approximately 2.7 square kilometres. There are 18 parks, covering nearly 8.5% of the total area. The population of Redcliffe in 2016 was 4969 people. By 2021 the population was 5030 showing a population growth of 1.2% in the area during that time. The predominant age group in Redcliffe is 30-39 years. Households in Redcliffe are primarily couples with children and are likely to be repaying $1800 - $2399 per month on mortgage repayments. In general, people in Redcliffe work in a professional occupation.In 2021, 57.00% of the homes in Redcliffe were owner-occupied compared with 59.30% in 2016.
Redcliffe has 2,335 properties. Over the last 5 years, Houses in Redcliffe have seen a 91.09% increase in median value, while Units have seen a 94.28% increase. As at 30 September 2026:
- The median value for Houses in Redcliffe is $920,165 while the median value for Units is $616,848.
- Houses have a median rent of $785 while Units have a median rent of $690.
Suburb Insights for Redcliffe 6104
Market Insights
Redcliffe Trends for Houses
N/A
N/A
View TrendN/A
N/A
Redcliffe Trends for Units
N/A
N/A
View TrendN/A
N/A
Neighbourhood Insights
© Copyright 2026. RP Data Pty Ltd trading as Cotality (Cotality). All rights reserved. No reproduction, distribution, or transmission of the copyrighted materials is permitted. The information is deemed reliable but not guaranteed.
While Cotality uses commercially reasonable efforts to ensure the Cotality Data is current, Cotality does not warrant the accuracy, currency or completeness of the Cotality Data and to the full extent permitted by law excludes all loss or damage howsoever arising (including through negligence) in connection with the Cotality Data.
This product uses cookies and other similar technologies to improve and customise your browsing experience, to tailor content and adverts, and for analytics and metrics regarding visitor usage on this product and other media. We may share cookie and analytics information with third parties for the purposes of advertising. By continuing to use our website, you consent to cookies being used. View our Privacy Policy here.
X
