
41 Aleri CircuitQuinns Rocks WA 6030

Property Details for 41 Aleri Cct, Quinns Rocks
41 Aleri Cct, Quinns Rocks is a 4 bedroom, 2 bathroom House with 2 parking spaces and was built in 1998. The property has a land size of 603m2 and floor size of 173m2.This Property is currently listed for sale with BROOKWOOD REALTY
Last Listing description (September 2026)
Nestled in a calm all its own, this home is fresh, considered, and ready for whatever the day brings next. Renovated and reshaped with a keen eye and real care, it delivers an airy feel and sense of space. Every zone feels considered, from the principal suite's soft, private retreat to the open plan living zone that spills out to a below ground pool and a long poolside gazebo. Set at the top of a quiet cul-de-sac and only minutes from the coast, it's the sort of home that makes an ordinary Tuesday night feel a little more like a holiday. 4 bedrooms 2 bathrooms1998-built brick and ironThree-metre ceilings to kitchen and diningIntegrated appliancesDucted reverse cycle AC and gas fireplace Solar heated salt pool with alfresco entertaining + gazebo areaReticulated gardens and accent lighting throughout Remote entry double garageBoat/caravan storage with side access603 sqm cul-de-sac blockSolar panelsMinutes to the beach Welcoming you into the home is a landscaped, thriving garden leading to the front door with a double garage plus undercover storage for a boat or trailer - handy given the beach is only a few minutes away. The garage opens straight through to the backyard, so shifting gear for a weekend away, or just the everyday shuffle of family life, never feels like a chore.Double doors open onto an entry with large tiles underfoot, and straight away you get a sense of what this place is about - light, easy living in a thoroughly modern setting and a palette of light colours. Down the hall, at the heart of the home, is the reworked open-plan living area, built for exactly the kind of life a young family leads - kids trailing in from the pool, someone starting dinner, someone else calling out from the lounge. With a reverse cycle ducted aircon that is very capable for keeping the family warm in the winter months and cool and comfortable the summer months as well as a gas fireplace to set the mood for those cozy moments.The kitchen anchors it all with stone topped benches with breakfast bar, integrated appliances, double ceramic sink and a gas cooktop. The cabinetry includes deep drawers, large cupboards and a genuinely useful walk-in storage off the dining area means the everyday clutter has somewhere to go.The principal suite is its own quiet world - a walk-in robe, a ceiling fan for those warmer months, and an ensuite with separate WC. Both the ensuite and the family bathroom lean into a warm, neutral palette, with a modern soaking tubs and new tapware setting the standards. It's hard to overlook the quality and careful choices here.The kids get their own wing with two good sized bedrooms that include carpet and built-in robes. There's also a flexible theatre/home office or nursery near the entry, ready to adapt as this stage of family life demands. A walk-through laundry, separate WC with powder room ties the rear wing together neatly. Slide the doors open, and the family room becomes part of the outdoors - the pool, the sheltered alfresco zone, the long gazebo running alongside. It's built for the nights that turn into impromptu dinners outside and long lazy Sundays that end up being the ones everyone remembers. This is a home that's been thought through, room by room, with an eye for how a family actually lives in it - not just how it photographs. To arrange an inspection of this property, call Cheryl New on 0439 961 192.
Property History for 41 Aleri Cct, Quinns Rocks, WA 6030
- 28 Jul 2026Sold for $1,255,000
- 16 Jul 2026Listed for Sale From $1.15 Million
- 30 May 2022Sold for $720,000

Recent sales nearby
See more recent sales nearby/assets/perm/5yv3zef46ii6njjlp4b4wqchua?signature=364fc07b4fc5edfd793e99062d25a77bb96a7103e04468abef83b5ddc6dd6fec) 0
0
/assets/perm/rq6x5f3rvmi63bsp2f6deihsa4?signature=b28659ce58073726ea17e961fb9704ff28a76aadc411178778fc2c2f684b7cca) 0
0Similar properties For Sale nearby
See more properties for sale nearby 0
0

 0
0
 0
0Similar properties For Rent nearby
See more properties for rent nearby 0
0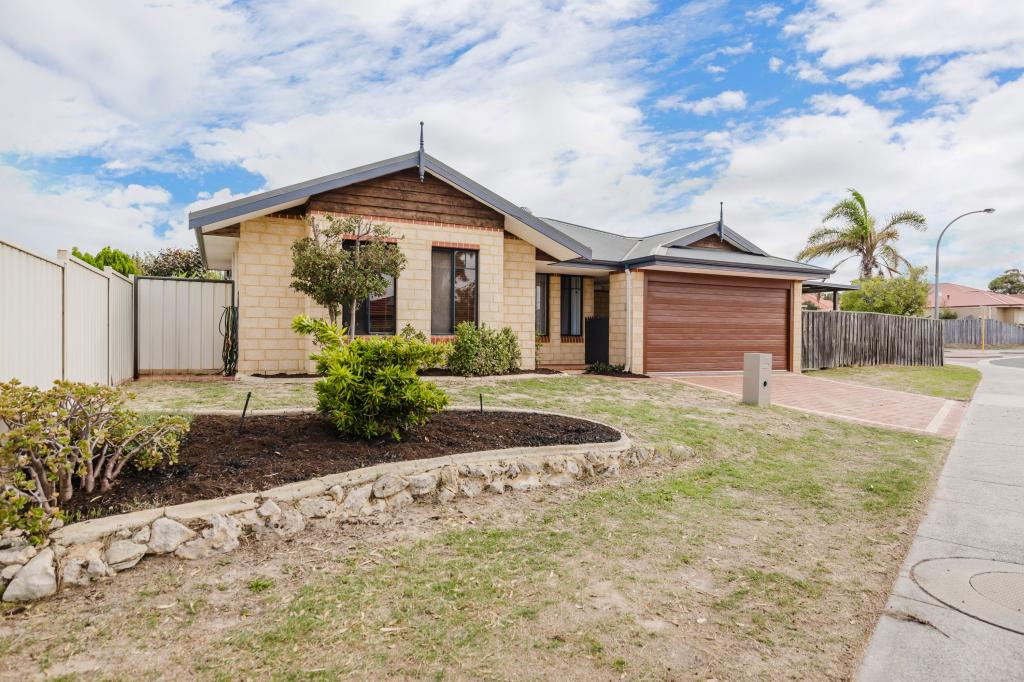 0
0 0
0About Quinns Rocks 6030
The size of Quinns Rocks is approximately 4.3 square kilometres. There are 19 parks, covering nearly 17.5% of the total area. The population of Quinns Rocks in 2016 was 8734 people. By 2021 the population was 8861 showing a population growth of 1.4% in the area during that time. The predominant age group in Quinns Rocks is 50-59 years. Households in Quinns Rocks are primarily couples with children and are likely to be repaying $1800 - $2399 per month on mortgage repayments. In general, people in Quinns Rocks work in a trades occupation.In 2021, 75.30% of the homes in Quinns Rocks were owner-occupied compared with 73.00% in 2016.
Quinns Rocks has 3,771 properties. Over the last 5 years, Houses in Quinns Rocks have seen a 92.97% increase in median value, while Units have seen a 108.09% increase. As at 31 August 2026:
- The median value for Houses in Quinns Rocks is $1,174,135 while the median value for Units is $775,940.
- Houses have a median rent of $750 while Units have a median rent of $695.
Suburb Insights for Quinns Rocks 6030
Market Insights
Quinns Rocks Trends for Houses
N/A
N/A
View TrendN/A
N/A
Quinns Rocks Trends for Units
N/A
N/A
View TrendN/A
N/A
Neighbourhood Insights
© Copyright 2026. RP Data Pty Ltd trading as Cotality (Cotality). All rights reserved. No reproduction, distribution, or transmission of the copyrighted materials is permitted. The information is deemed reliable but not guaranteed.
While Cotality uses commercially reasonable efforts to ensure the Cotality Data is current, Cotality does not warrant the accuracy, currency or completeness of the Cotality Data and to the full extent permitted by law excludes all loss or damage howsoever arising (including through negligence) in connection with the Cotality Data.
This product uses cookies and other similar technologies to improve and customise your browsing experience, to tailor content and adverts, and for analytics and metrics regarding visitor usage on this product and other media. We may share cookie and analytics information with third parties for the purposes of advertising. By continuing to use our website, you consent to cookies being used. View our Privacy Policy here.
X
