
27 Ridgeway DriveQuedjinup WA 6281

Property Details for 27 Ridgeway Dr, Quedjinup
27 Ridgeway Dr, Quedjinup is a 4 bedroom, 2 bathroom House with 3 parking spaces. The property has a land size of 38920m2 and floor size of 129m2.This Property is currently listed for sale with Ray White Stocker Preston | Dunsborough
Last Listing description (September 2026)
Offers by 4pm Thu 22 Oct 2026 (unless sold prior)
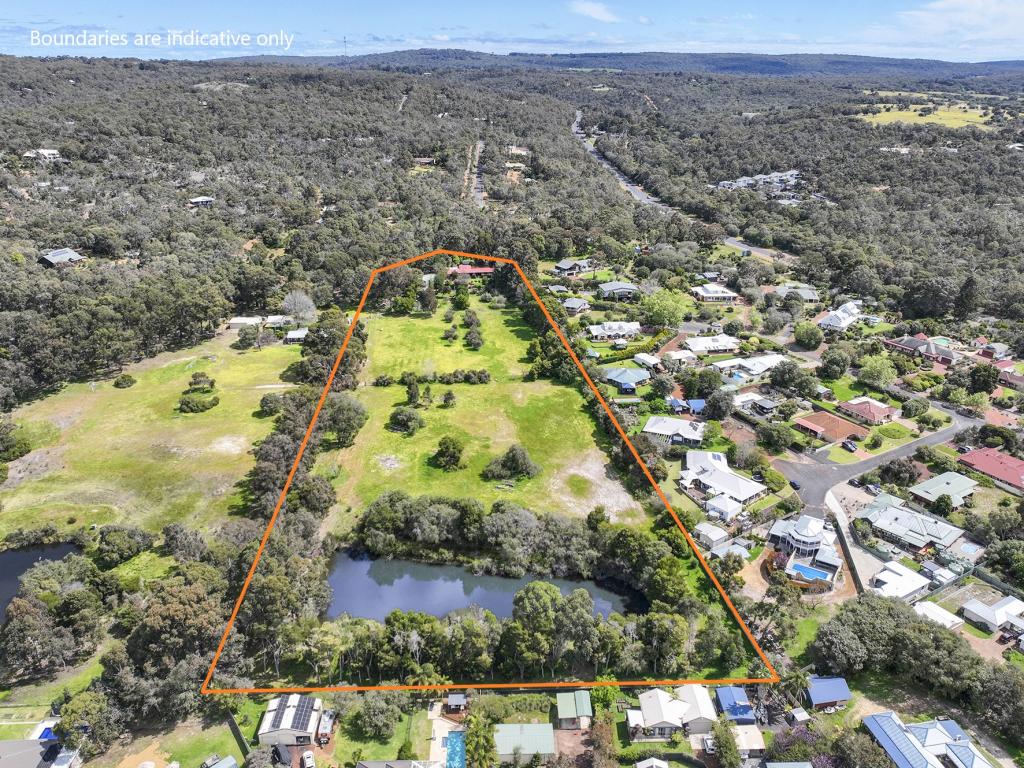
Tucked away on a manageable 9.5ac block framed by stately gum trees, this versatile character sanctuary delivers the ultimate South West lifestyle only minutes drive from downtown Dunsborough or a pleasant walk into town via adjoining walkway. Designed with brilliant family separation and multiple living zones, the single storey brick residence pairs peaceful country living with practical convenience. Complete with exceptional property infrastructure including dam, bore, sheds and a fully self contained one bedroom studio, this property is perfect for multi generational living, hosting guests or generating income.
Upon entry and at the heart of the home lies an expansive open plan kitchen, dining, and living domain designed for effortless family connection and entertaining. The charming cottage style kitchen features painted white timber cabinetry, a freestanding oven, dishwasher and a large walk in pantry, ensuring the cook is always part of the action. On cooler nights, gather around the cozy wood fireplace while taking in views of the surrounding gardens and bushland.
Enjoy peace and privacy with a designated parents zone, complimented by a separate study/lounge area that provides an ideal space for working from home. A king sized master bedroom connects to a luxury ensuite finished with glass shower, vanity and WC.
A separate wing houses the three minor bedrooms alongside its own activity/lounge area perfect for movie nights. This zone is serviced by a central family bathroom with a bath, shower and WC, allowing parents the peace and quiet when required.
Designed for year round enjoyment, the home features a massive covered outdoor entertaining area overlooking manicured lawn and a classic chook pen.
Car enthusiasts, tradespeople or those simply with recreational toys or looking for the ultimate man cave are effortlessly catered for with a three door garage plus two lean tos and an abundant of off street parking. If this isn't enough, a large insulated shed currently used as a gym will surely impress.
Only a few steps away from the main home enjoy flexible living in this fantastic one bedroom studio boasting a complete ensuite with shower, vanity, and toilet. Connected directly to the bedroom, the generous lounge and fully equipped kitchen feature a four burner gas cooktop, freestanding oven, dishwasher and quality gloss cabinetry. Capturing lovely rural views, room for a couch, table, and chairs this studio is a versatile and valuable extension of the main home whether used for teenagers, aging parents or guest accommodation.
Registering your attendance is a condition of entry at our Open Home inspections. To save time on the day of the Open Home, you can pre-register by contacting the Property Consultant. This ensures a smoother experience and can avoid potential wait times.
Disclaimer: We have in preparing this document used our best endeavours to ensure the information contained is true and accurate, but accept no responsibility and disclaim all liability in respect to any errors, omissions, inaccuracies or misstatements contained. Interested parties should make their own enquiries to verify the information contained in this material. Licensee: Downsouth (WA) Pty Ltd ACN 125 383 628
Property History for 27 Ridgeway Dr, Quedjinup, WA 6281
- 29 Sep 2026Listed for Sale Offers by 4pm Thu 22 Oct 2026
- 26 Apr 2022Listed for Sale $1,900,000
- 23 Apr 2022Sold for $1,900,000

Recent sales nearby
See more recent sales nearby/assets/perm/c2pz764vrui6zmeyvfusectrxi?signature=b9c61bf489fbe0792f3a29b369d77134edf2749308c96caec8936ec9641958e8) 0
0

/assets/perm/ah7nseh76ui6tbxlpuanzak6p4?signature=64add2349baebcb232992d8437b5e1dbe57ac2e9a78b5ce1b9a664ce85d98998) 0
0Similar properties For Sale nearby
See more properties for sale nearby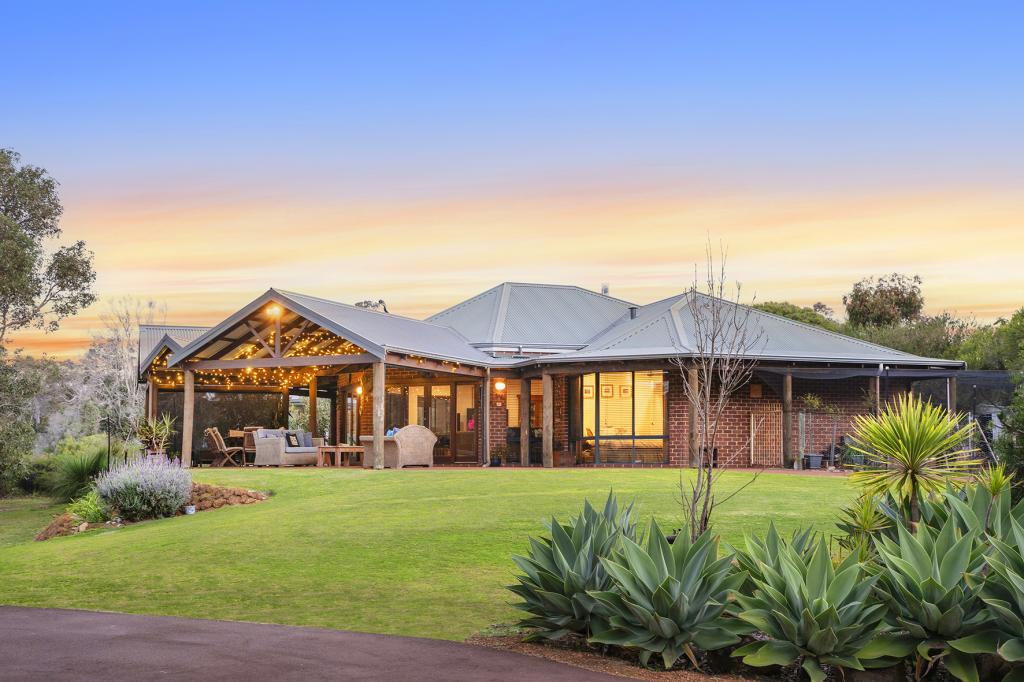 0
0

 0
0 0
0Similar properties For Rent nearby
See more properties for rent nearby 0
0 0
0 0
0
About Quedjinup 6281
The size of Quedjinup is approximately 7.9 square kilometres. There are 6 parks, covering nearly 10.8% of the total area. The population of Quedjinup in 2016 was 408 people. By 2021 the population was 420 showing a population growth of 2.9% in the area during that time. The predominant age group in Quedjinup is 60-69 years. Households in Quedjinup are primarily childless couples and are likely to be repaying $1800 - $2399 per month on mortgage repayments. In general, people in Quedjinup work in a professional occupation.In 2021, 87.90% of the homes in Quedjinup were owner-occupied compared with 89.50% in 2016.
Quedjinup has 339 properties. Over the last 5 years, Houses in Quedjinup have seen a 69.77% increase in median value. As at 31 August 2026:
- The median value for Houses in Quedjinup is $2,719,865 while the median value for Units is $783,796.
Suburb Insights for Quedjinup 6281
Market Insights
Quedjinup Trends for Houses
N/A
N/A
View TrendN/A
N/A
Quedjinup Trends for Units
N/A
N/A
View TrendN/A
N/A
Neighbourhood Insights
© Copyright 2026. RP Data Pty Ltd trading as Cotality (Cotality). All rights reserved. No reproduction, distribution, or transmission of the copyrighted materials is permitted. The information is deemed reliable but not guaranteed.
While Cotality uses commercially reasonable efforts to ensure the Cotality Data is current, Cotality does not warrant the accuracy, currency or completeness of the Cotality Data and to the full extent permitted by law excludes all loss or damage howsoever arising (including through negligence) in connection with the Cotality Data.
This product uses cookies and other similar technologies to improve and customise your browsing experience, to tailor content and adverts, and for analytics and metrics regarding visitor usage on this product and other media. We may share cookie and analytics information with third parties for the purposes of advertising. By continuing to use our website, you consent to cookies being used. View our Privacy Policy here.
X
