
267 Quedjinup DriveQuedjinup WA 6281
Property Details for 267 Quedjinup Dr, Quedjinup
267 Quedjinup Dr, Quedjinup is a 4 bedroom, 2 bathroom House with 3 parking spaces and was built in 2010. The property has a land size of 10044m2 and floor size of 329m2. While the property is not currently for sale or for rent, it was last sold in August 2017.
Last Listing description (October 2017)
An amazing opportunity to make your dream a reality with this luxury 4 bedroom and 2 bathroom home in the heart of the Yallingup region centrally located between Yallingup Beach and Dunsborough.
This stunning property is set on 2.5 acres of an established combination of mature native and ornamental trees with scheme water access.
The property boasts an outstanding skillion roof home with additional studio and very large shed / workshop.
The spacious open plan living area is north facing with a soaring ceiling with an abundance of glass providing a lovely outlook over the property whilst capturing winter sunshine, flooding the home with warmth and light.
The generous living space encompasses a gourmet kitchen featuring white cabinetry, Essastone bench tops and breakfast bar, soft close cupboards, double bowl sink with filtered water and a large walk in pantry.
Quality appliances in the kitchen include a stainless steel Fisher and Paykel two drawer dishwasher, Blanco 900mm oven and state of the art Electrolux induction stove top with unique glass tile splash back.
The dining area features double doors which lead you to an enormous undercover north facing alfresco with travertine flooring and cedar ceiling.
The built in BBQ
has Toodyay stone surround and the outdoor electric heaters will keep you warm all year round and is the perfect place to entertain family and friends.
The luxury outdoor hot tub is in a beautiful tropical setting and is the perfect place to relax and unwind.
The sunken huge home theatre complete with dark walls and lush carpet is large enough for the entire family to enjoy the footy or watch a movie favourite.
The upper level features a luxury master bedroom with generous dressing room and Travertine marble ensuite with oval spa bath, double bowl sinks in the vanity and double shower with frameless shower screen.
The remaining three bedrooms on the ground level are generous in size and feature mirrored sliding doors on the built-in robes with lush carpet.
A second living space provides the perfect activity room for kids and overlooks the front of the property.
Other features of this outstanding property include:-
Quality Zorzi design and build
Style, space and storage throughout
Scheme water
12m x 14m shed / workshop with mezzanine level and abundant shelving and work benches
Internal studio with full kitchen, living area and bathroom
Cosy wood fireplace in open plan living space
Large office space with NBN wireless connection
Travertine marble throughout living areas and bathrooms
High shadow line ceilings
Daikan Super Inverter ducted air conditioning
Large modern bathroom with plenty of storage
2 beautifully appointed bathrooms both with deep baths
Fully reticulated lawn and beautiful established gardens surround the home
4 raised Veggie gardens with fully established fruit trees
Reticulated ornamental trees including Liquidamber and Chinese Tallows
Large chook pen
Environmentally friendly sub soil drains
Filtrex grey water and leach drain system
Solar panels on the studio roof power the property
Serviced by town water supply
The studio and home are plumbed into 77,000 litre Rhino water tank
Dam water supply
Easy access to both primary and secondary school bus stops
This luxury family home offers exceptional value in todays market providing the best that a Yallingup lifestyle has to offer.
Only minutes to iconic Yallingup Beach and close to all the amenities of Dunsborough including shops, schools, community centres and sporting facilities, living Down South does not get any better!
Inspection is a must.
Call exclusive agent Julie Fairclough today
Property History for 267 Quedjinup Dr, Quedjinup, WA 6281
- 28 Aug 2017Sold for $1,225,000
- 11 Aug 2017Listed for Sale $1,295,000
- 08 Jun 2011Sold for $1,195,000

Recent sales nearby
See more recent sales nearby/assets/perm/c2pz764vrui6zmeyvfusectrxi?signature=b9c61bf489fbe0792f3a29b369d77134edf2749308c96caec8936ec9641958e8) 0
0

/assets/perm/ah7nseh76ui6tbxlpuanzak6p4?signature=64add2349baebcb232992d8437b5e1dbe57ac2e9a78b5ce1b9a664ce85d98998) 0
0Similar properties For Sale nearby
See more properties for sale nearby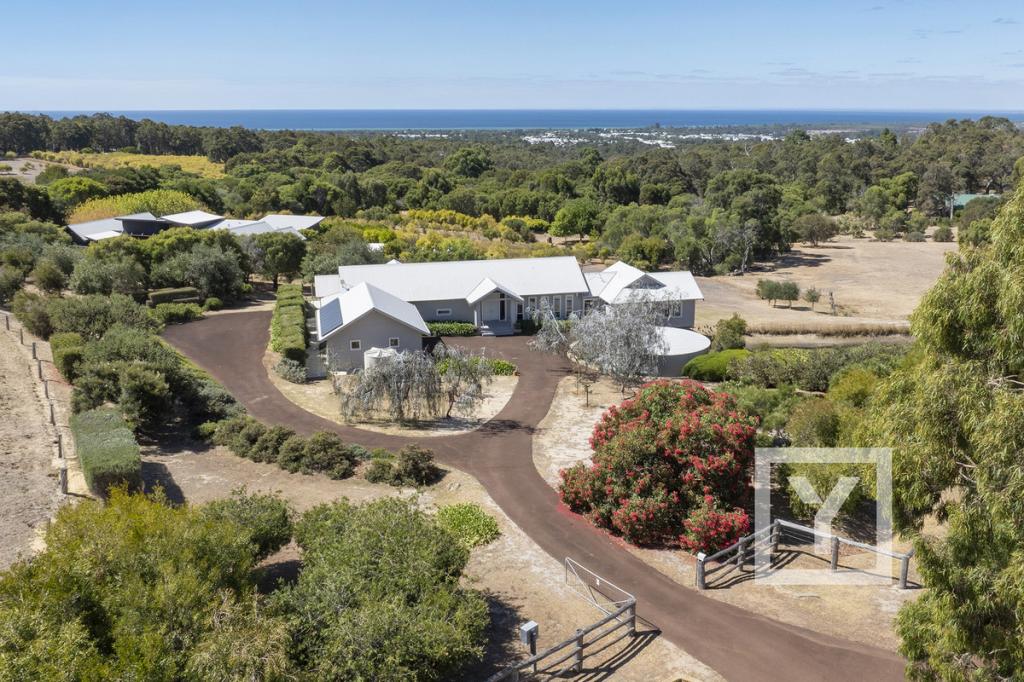 0
0 0
0
 0
0
About Quedjinup 6281
The size of Quedjinup is approximately 7.9 square kilometres. There are 6 parks, covering nearly 10.8% of the total area. The population of Quedjinup in 2016 was 408 people. By 2021 the population was 420 showing a population growth of 2.9% in the area during that time. The predominant age group in Quedjinup is 60-69 years. Households in Quedjinup are primarily childless couples and are likely to be repaying $1800 - $2399 per month on mortgage repayments. In general, people in Quedjinup work in a professional occupation.In 2021, 87.90% of the homes in Quedjinup were owner-occupied compared with 89.50% in 2016.
Quedjinup has 338 properties. Over the last 5 years, Houses in Quedjinup have seen a 69.77% increase in median value. As at 31 August 2026:
- The median value for Houses in Quedjinup is $2,719,865 while the median value for Units is $783,796.
Suburb Insights for Quedjinup 6281
Market Insights
Quedjinup Trends for Houses
N/A
N/A
View TrendN/A
N/A
Quedjinup Trends for Units
N/A
N/A
View TrendN/A
N/A
Neighbourhood Insights
© Copyright 2026. RP Data Pty Ltd trading as Cotality (Cotality). All rights reserved. No reproduction, distribution, or transmission of the copyrighted materials is permitted. The information is deemed reliable but not guaranteed.
While Cotality uses commercially reasonable efforts to ensure the Cotality Data is current, Cotality does not warrant the accuracy, currency or completeness of the Cotality Data and to the full extent permitted by law excludes all loss or damage howsoever arising (including through negligence) in connection with the Cotality Data.
This product uses cookies and other similar technologies to improve and customise your browsing experience, to tailor content and adverts, and for analytics and metrics regarding visitor usage on this product and other media. We may share cookie and analytics information with third parties for the purposes of advertising. By continuing to use our website, you consent to cookies being used. View our Privacy Policy here.
X
