
58 Peppermint Grove TerracePeppermint Grove Beach WA 6271
Property Details for 58 Peppermint Grove Tce, Peppermint Grove Beach
58 Peppermint Grove Tce, Peppermint Grove Beach is a 3 bedroom, 3 bathroom House with 3 parking spaces and was built in 2005. The property has a land size of 812m2 and floor size of 170m2. While the property is not currently for sale or for rent, it was last sold in August 1994.
Last Listing description (August 2026)
Offered to the market for the first time, this exceptional owner-occupied residence represents a rare opportunity to secure an architecturally considered, executive home in one of Peppermint Grove Beach's most desirable positions.Cleverly designed and built into the landscape, this remarkable residence offers breathtaking ocean views from the main living area, alfresco, study and master bedroom, while its unique configuration provides the versatility of two homes in one - all forming part of the original construction.Built in 2005, the home combines the strength and permanence of double brick construction with concrete upper and lower levels, decorative high ceilings and a remarkable collection of natural materials that have been carefully selected and lovingly incorporated throughout.The craftsmanship is immediately evident, with extensive use of beautiful natural timbers sourced from the sellers' own farm. A solid Marri staircase creates a stunning centrepiece between the upper and lower levels, while Jarrah double doors, a Blackbutt front entry, Jarrah office flooring, Marri flooring to the master and second bedrooms, Jarrah alfresco ceiling, and Jarrah skirtings and door frames showcase the quality and attention to detail throughout.Adding to the home's distinctive character is the extensive use of hand-picked Donnybrook stone, featured in the front retaining wall and along the driveway, around the plumbed bar and at the front entry.ENTERTAINING & OCEAN VIEWSThe main living level is designed to embrace the coastal lifestyle. Soaring decorative ceilings frame the generous open-plan living and dining areas, while the beautiful chef's kitchen offers an abundance of storage, a breakfast pantry, walk-in storage pantry, canopy rangehood, gas cooktop, electric oven and dishwasher.The living area flows seamlessly through to the veranda that wraps around the home, creating an exceptional connection between the indoors and outdoors. The plumbed bar is perfectly positioned for entertaining, while the expansive alfresco area, complete with all-weather blinds, provides an ideal space to enjoy the stunning ocean outlook in all seasons.From the main living area, alfresco, study and master bedroom, the views extend directly towards the ocean, creating a spectacular backdrop to everyday life.EXECUTIVE ACCOMMODATIONUpstairs, the home offers two generous bedrooms, two bathrooms and a study, which could easily be utilised as an additional bedroom if desired.The luxurious master suite enjoys stunning ocean views and features a massive walk-through robe and ensuite with a separate toilet. The second bedroom includes ample built-in storage, while the main bathroom provides both a separate bath and shower, complemented by a separate powder room toilet.The home has also been thoughtfully designed with accessibility in mind, with entry from the second storey and wheelchair-friendly access.A SECOND LIVING ZONEDownstairs, the home continues to impress with an incredible amount of flexibility and space.A kitchenette overlooks a huge area that could be utilised as a games room, entertaining zone or additional living space. There is also a third guest bedroom, bathroom with toilet and another living area that can be accessed via its own separate entry.Massive under-stair storage provides an abundance of additional space and could even be transformed into a wine cellar. Exposed plumbing has also been cleverly incorporated, allowing excellent access for trades and providing future flexibility.The laundry is exceptionally spacious, with extensive cupboard storage running across the wall.OUTDOOR LIVING & PRACTICALITYSet on a rectangular 812m block, the property has been cleverly designed to work with the natural landscape.A poured limestone driveway provides ample parking for multiple vehicles, while two separate fully enclosed garages sit under the main roof, both with automated doors and direct access to the first and second levels of the home.Additional features include ducted reverse cycle air conditioning, solar hot water, solar panels and a design that provides an exceptional combination of comfort, practicality and energy efficiency.A RARE OPPORTUNITYOwner occupied and offered for sale for the very first time, this is a home of genuine substance, individuality and quality.From the natural timbers sourced from the sellers' own farm and the hand-picked Donnybrook stone, to the spectacular ocean views, dual-living versatility, incredible entertaining spaces and thoughtful accessibility features, this is far more than just a beachfront residence.This is a truly unique executive home, built with purpose, crafted with care and designed to embrace the exceptional coastal lifestyle that Peppermint Grove Beach has to offer.Bec Slade 0417 921 524. "I work, live and breathe the lifestyle that I sell."Buyers Note: All measurements/dollar amounts are approximate only and generally marked with an * (Asterix) for reference. Boundaries marked on images are a guideline and are for visual purposes only. Buyers should complete their own due diligence, including a visual inspection before entering into an offer and should not rely on the photos or text in this advertising in making a purchasing decision
Property History for 58 Peppermint Grove Tce, Peppermint Grove Beach, WA 6271
- 27 Jul 2026Listed for Sale Offers
- 23 Aug 1994Sold for $68,000

Recent sales nearby
See more recent sales nearby/assets/perm/faa7oaf464i6nk2f2eqvm2wmxu?signature=9c55999fcf27975c5f2dce47e21bcf2d335665fcb9e2d5b33b50ae676671a2fc) 0
0

/assets/perm/z7x4mtepfei6vdmr3hwrk2xhuu?signature=b22e9fa5aaa975deefa15e2aebe12a6053092d576ac8ccd73f0a8ff1dbba48c7) 0
0
/assets/perm/wedbaan46yi6nmi6gxxec3soeq?signature=def3f338fdd07d9ee78a884609462b061263c1619152027ce033ff9f13047276) 0
0Similar properties For Sale nearby
See more properties for sale nearby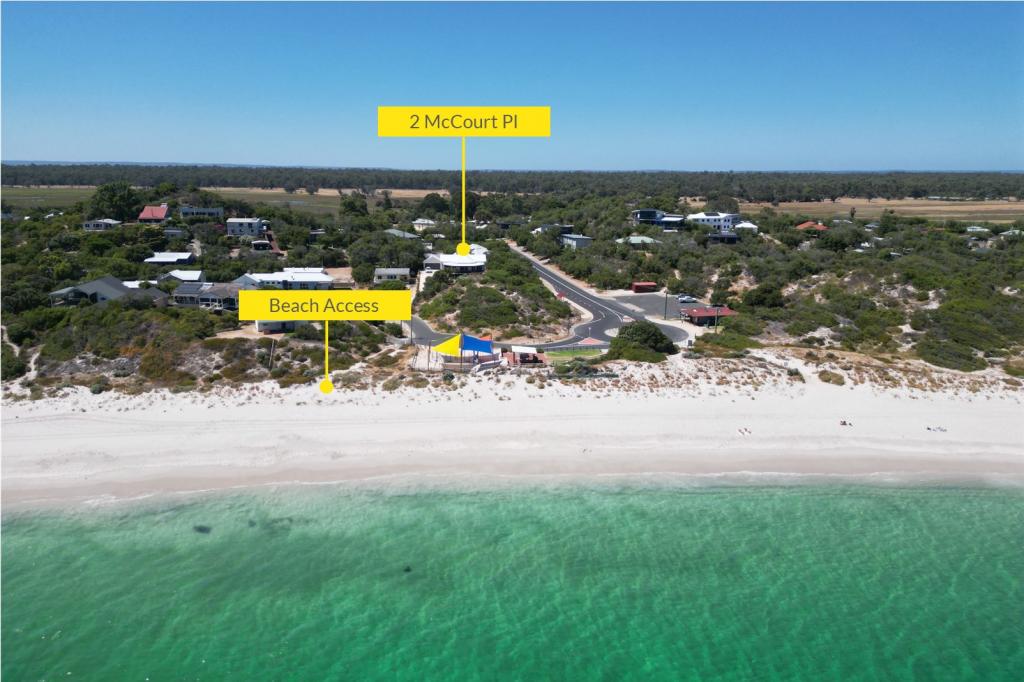 0
0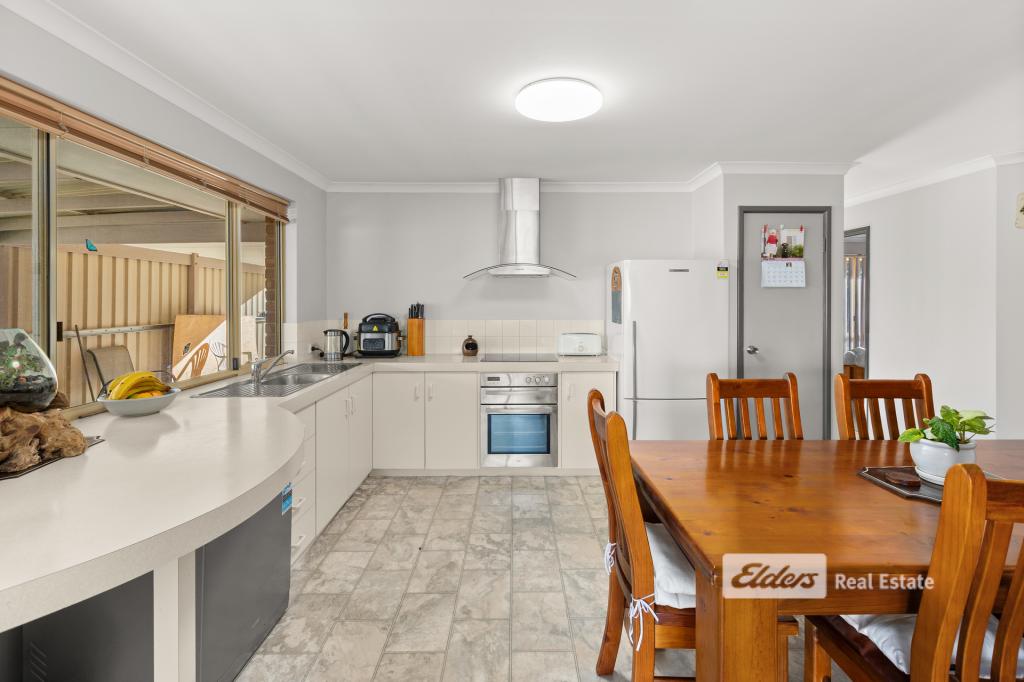 0
0

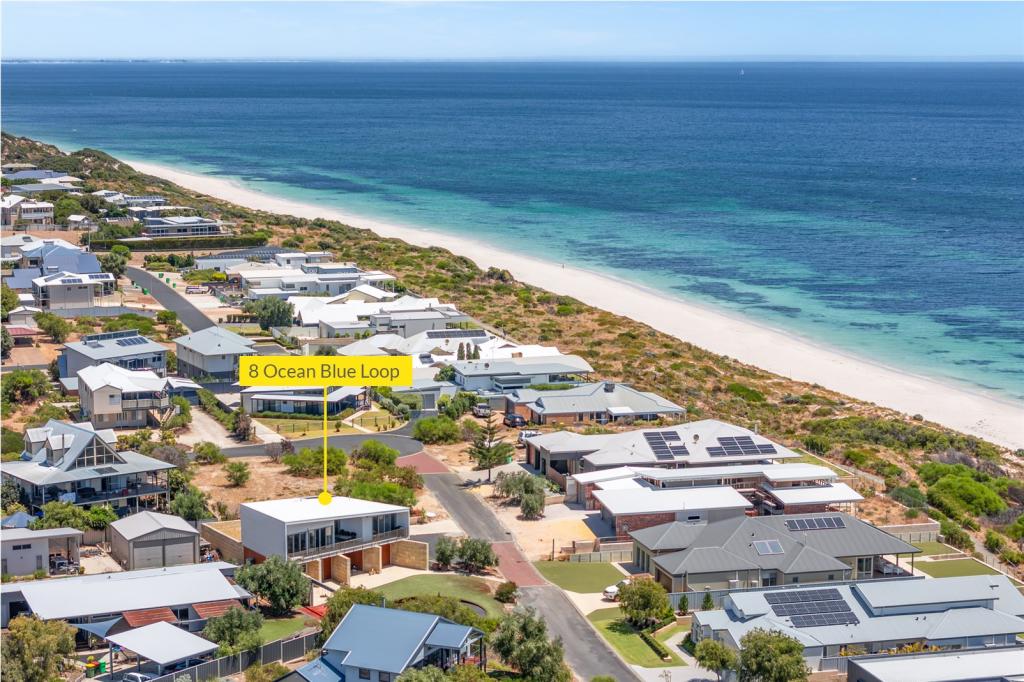 0
0About Peppermint Grove Beach 6271
The size of Peppermint Grove Beach is approximately 1.6 square kilometres. The population of Peppermint Grove Beach in 2016 was 466 people. By 2021 the population was 518 showing a population growth of 11.2% in the area during that time. The predominant age group in Peppermint Grove Beach is 50-59 years. Households in Peppermint Grove Beach are primarily childless couples and are likely to be repaying $1400 - $1799 per month on mortgage repayments. In general, people in Peppermint Grove Beach work in a professional occupation.In 2021, 82.00% of the homes in Peppermint Grove Beach were owner-occupied compared with 74.50% in 2016.
Peppermint Grove Beach has 516 properties. As at 31 July 2026:
- The median value for Houses in Peppermint Grove Beach is $1,239,946 while the median value for Units is $385,680.
Suburb Insights for Peppermint Grove Beach 6271
Market Insights
Peppermint Grove Beach Trends for Houses
N/A
N/A
View TrendN/A
N/A
Peppermint Grove Beach Trends for Units
N/A
N/A
View TrendN/A
N/A
Neighbourhood Insights
© Copyright 2026. RP Data Pty Ltd trading as Cotality (Cotality). All rights reserved. No reproduction, distribution, or transmission of the copyrighted materials is permitted. The information is deemed reliable but not guaranteed.
While Cotality uses commercially reasonable efforts to ensure the Cotality Data is current, Cotality does not warrant the accuracy, currency or completeness of the Cotality Data and to the full extent permitted by law excludes all loss or damage howsoever arising (including through negligence) in connection with the Cotality Data.
This product uses cookies and other similar technologies to improve and customise your browsing experience, to tailor content and adverts, and for analytics and metrics regarding visitor usage on this product and other media. We may share cookie and analytics information with third parties for the purposes of advertising. By continuing to use our website, you consent to cookies being used. View our Privacy Policy here.
X
