
142 Peppermint Grove TerracePeppermint Grove Beach WA 6271
Property Details for 142 Peppermint Grove Tce, Peppermint Grove Beach
142 Peppermint Grove Tce, Peppermint Grove Beach is a 4 bedroom, 2 bathroom House with 2 parking spaces and was built in 1996. The property has a land size of 865m2 and floor size of 175m2. While the property is not currently for sale or for rent, it was last sold in September 2024.
Last Listing description (September 2026)
Discover the charm and comfort of this well constructed four bed, two bath home that displays some recent valuable refurbishments. This location enjoys the serenity of a natural bush setting at the rear boundary while being only a few minutes stroll from Geographe Bay, the Capel River and a winter surf break - natures playground for young and old alike.
Family friendly with ample entertaining areas: Choose from two inside warm & cosy living/lounging areas - the main one with a tile fireplace or chill out in the expansive outside entertaining area-ideal for 'year round' entertaining and relaxed gatherings with friends and family.
*OPEN FOR INSPECTION: By Appointment - contact Larisa
Functional Kitchen:
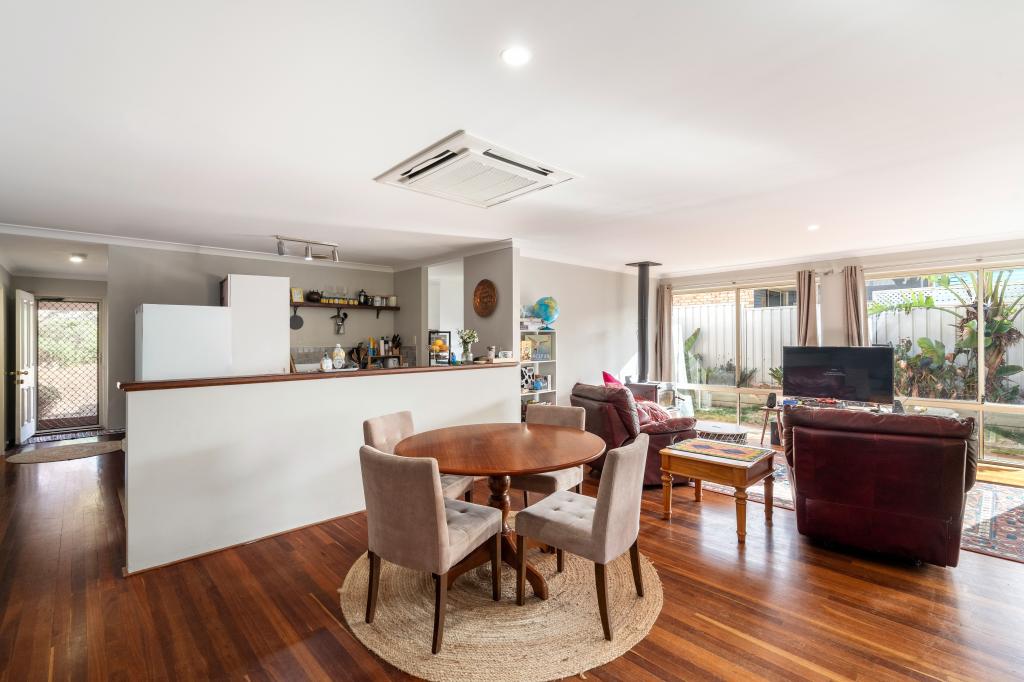
The heart of the home boasts a spacious functional kitchen with dishwasher, large pantry, breakfast bar and an adjacent dining area, perfect for family meals or hosting friends.
Outdoor Entertaining:
If there's a focal point it's most certainly this! The expansive gabled high roofed patio captures peaceful views of towering tuart trees and farmlands glimpses. Fire up the BBQ or fire-pit while the kids splash in the above-ground pool for 'all season fun' or relax on the sunny paved area overlooking the yard. The scene is set for memorable gatherings or relaxation.
Private Garden Paradise:
Established native gardens with minimal maintenance provide privacy and a serene & chirpy atmosphere for visiting birdlife complete with raised vegetable beds, mature shade & fruit trees plus a lawn area -perfect for kids or pets to enjoy.
Four bedrooms:
The generous sized main bedroom is located at the rear of the home and enjoys privacy and tranquil views over the pool and garden oasis with good separation from the other three bedrooms.
Renovated Bathrooms:
The recently upgraded bathrooms feature a luxurious bath-tub plus a separate shower and vanity and the ensuite contains a large walk in shower, vanity and separate WC.
Outdoor Shower:
Perfect for rinsing off after a pool session or a day at the beach.
Ample Storage:
Side access to the rear of the property reveals a large double garage and workshop, wood-shed, and even a chook run. There's plenty of storage space for surfboards, fishing rods or a kayak for days spent exploring the nearby beach or river. This shed area is ideal for those seeking a balance of practicality and storage.
Fully Fenced Yard:
A wide side gate and fully fenced yard offers security and privacy, perfect for families with children or pets.
Eco-Friendly Additions:
A plumbed water tank supplies additional fresh water to the kitchen, while a second tank (with pump) supplements garden watering along with a manual laundry greywater system helps with sustainability during the warmer months.
Prime Location:
Set in the peaceful coastal village of Peppermint Grove Beach in the shire of Capel, this home embodies the simple pleasures of a genuine South West lifestyle-peaceful, healthy, and surrounded by nature. Conveniently located nearby towns for all your lifestyle needs, Busselton and Bunbury are just a 20-30min drive away, or further for Margaret River and the Ferguson Valley for all your tourist delights. For those needing to stay connected to the East Coast, the Busselton Margaret River Regional Airport is a 30min commute providing a super convenient launching area to Melbourne or Sydney and beyond.
*Vacant possession possible
Double brick & tile residence built in 1996 (28 years old)
Four bedrooms & Two bathrooms
Large kitchen with good sized pantry, Bosch dishwasher, double sink, water filtered from water tank, wall oven, five burner gas cooktop, breakfast bar and ample bench and cupboard storage options
Main bedroom at the rear of the home with walk in robe and skylight, ensuite bathroom, refurbished with dual vanities, large walk in shower, separate WC.
Three minor bedrooms, with carpet & single robes
Bathroom, refurbished with new shower, vanity and deep bath
Second lounge room or activity room-contains space saving laundry hub concealed behind doors.
Easy care & hard wearing tiled living areas
Dining area, adjacent to kitchen
Lounge area
New security sliding doors
Slow combustion fireplace in lounge area
Massive gabled patio with perimeter garden beds/greenery
Salt-water pool (above ground) & outside hot/cold shower
Additional fencing/garden beds
Low maintenance/easy care front yard
Auto retic system (6 stations) off mains water supply with supplementary water from rear water tank
Fully fenced with pedestrian side gate plus wide side gate for vehicle access
Driveway access to large, powered shed/garage (9m x 6m) plus woodshed at rear. One auto remote roller door, one manual. Security lighting.
Fruit tree's: plum, nectarine, pomegranate, avocado, lime
Chicken run
Rural treetop views to the Tuart Forest
Solar hot water system (installed 2014)
Gas bottle by owner
Septic tanks
Additional batts insulation (ceiling)
Disclaimer: We have in preparing this document used our best endeavours to ensure the information contained is true and accurate but accept no responsibility and disclaim all liability in respect to any errors, omissions, inaccuracies or misstatements contained. Interested parties should make their own enquiries to verify the information contained in this material. Licensee: Downsouth (WA) Pty Ltd ACN 125 383 628
Property History for 142 Peppermint Grove Tce, Peppermint Grove Beach, WA 6271
- 29 Sep 2024Sold for $890,000
- 16 Sep 2024Listed for Sale Offers
- 01 Apr 2016Sold for $450,000

Recent sales nearby
See more recent sales nearby/assets/perm/5md7mompfei6vlsavfbawuwfla?signature=d8f5ed3e080dabca84607ab7428a6e9e425cddcf117a09e0437e4fafe65bcdff) 0
0

/assets/perm/2owb5tn6lqi6nd7ylvomfh4b7y?signature=dc59a48b970bf03920e62d5a4653f2dc993cd7ca5093a6151a701e767eca41ca) 0
0/assets/perm/e7bjwhh3sqi63mv2rw7nqk52tq?signature=94461a91af138dc2604b449ca3563ef7a7cffd4f5305dafa0143aa419c3af059) 0
0Similar properties For Sale nearby
See more properties for sale nearby
 0
0 0
0
 0
0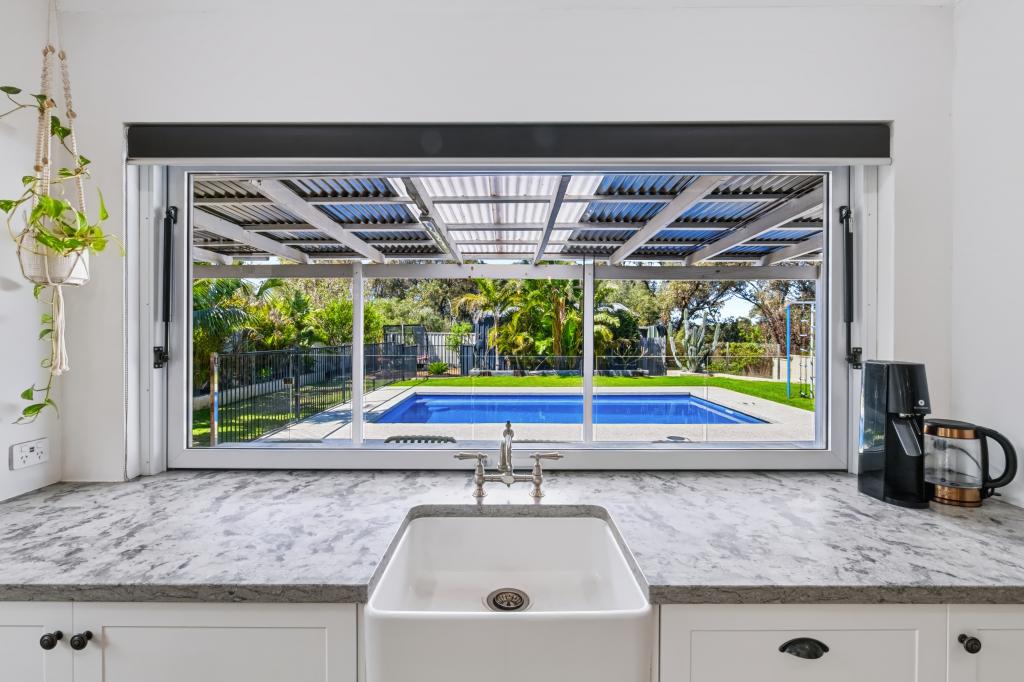 0
0About Peppermint Grove Beach 6271
The size of Peppermint Grove Beach is approximately 1.6 square kilometres. The population of Peppermint Grove Beach in 2016 was 466 people. By 2021 the population was 518 showing a population growth of 11.2% in the area during that time. The predominant age group in Peppermint Grove Beach is 50-59 years. Households in Peppermint Grove Beach are primarily childless couples and are likely to be repaying $1400 - $1799 per month on mortgage repayments. In general, people in Peppermint Grove Beach work in a professional occupation.In 2021, 82.00% of the homes in Peppermint Grove Beach were owner-occupied compared with 74.50% in 2016.
Peppermint Grove Beach has 517 properties. As at 31 August 2026:
- The median value for Houses in Peppermint Grove Beach is $1,226,189 while the median value for Units is $385,680.
Suburb Insights for Peppermint Grove Beach 6271
Market Insights
Peppermint Grove Beach Trends for Houses
N/A
N/A
View TrendN/A
N/A
Peppermint Grove Beach Trends for Units
N/A
N/A
View TrendN/A
N/A
Neighbourhood Insights
© Copyright 2026. RP Data Pty Ltd trading as Cotality (Cotality). All rights reserved. No reproduction, distribution, or transmission of the copyrighted materials is permitted. The information is deemed reliable but not guaranteed.
While Cotality uses commercially reasonable efforts to ensure the Cotality Data is current, Cotality does not warrant the accuracy, currency or completeness of the Cotality Data and to the full extent permitted by law excludes all loss or damage howsoever arising (including through negligence) in connection with the Cotality Data.
This product uses cookies and other similar technologies to improve and customise your browsing experience, to tailor content and adverts, and for analytics and metrics regarding visitor usage on this product and other media. We may share cookie and analytics information with third parties for the purposes of advertising. By continuing to use our website, you consent to cookies being used. View our Privacy Policy here.
X
