
9/128 Forrest StreetPeppermint Grove WA 6011
Property Details for 9/128 Forrest St, Peppermint Grove
9/128 Forrest St, Peppermint Grove is a 3 bedroom, 2 bathroom Townhouse with 2 parking spaces and was built in 1974. The property has a land size of 195m2 and floor size of 165m2. While the property is not currently for sale or for rent, it was last sold in November 2023.
Last Listing description (January 2024)
Uniting the allure of graceful living with the enticement of privacy, this charmingly-spacious 3 bedroom 2 bathroom two-level townhouse residence is a gem tucked away to the rear of a leafy and gated complex, aptly known as "Forrest Grove".From the moment you step foot through the main front gate and into your own generous entry garden that also happens to be securely gated for peace of mind, a sense of exclusivity permeates the air, as the lush and established common garden surroundings provide a picturesque backdrop to an elegant lock-up-and-leave lifestyle, sure to interest down-sizers and professional couples alike, as well as a small family.A lovely enclosed lawn area is bordered by a lemon tree, a passionfruit vine, a gorgeous wisteria and is splendidly overlooked by a paved front verandah that is perfect for either entertaining or quiet contemplation, with the sounds of the neighbourhood birds chirping away up in the towering treetops only adding to the bliss. Downstairs, a huge open-plan living and dining area is carpeted for comfort and has built-in storage in one corner of the room, along with attractive white plantation window shutters.The galley-style kitchen off here plays host to a range hood, a gas cooktop, an electric oven/grill and double sinks. Also on the ground floor are a double storage cupboard, an adjacent powder room and internal shopper's entry via a remote-controlled double lock-up garage, accessible via the back of the complex. There are some visitor-parking bays behind the home too, with access to Stirling Highway also extremely easy for vehicles.Upstairs, a massive second lounge room doubles personal living options and enjoys its own stunning verdant aspect through an eye-catching box window. A commodious and carpeted master-bedroom suite with a light and bright ensuite bathroom with access to the central two-way toilet.On the other side of that same toilet lies a light-filled second bathroom with a bathtub and showerhead. Both spare bedrooms are carpeted, with the second bedroom enjoying the luxury of built-in robes. The separate laundry up here has built-in storage, with a separate double linen press an added bonus.The delightful haven sits just footsteps from Presbyterian Ladies' College and only walking distance away from The Esplanade and the picturesque Swan River Foreshore Reserve at the end of one of Peppermint Grove's most prominent streets. Hop, skip or jump to Cottesloe Medical Centre, The Grove Library, Cottesloe Central ShoppingCentre and all of the action along Napoleon Street from here, with the townhouse also in very close proximity to Cottesloe Primary School, the Royal Freshwater Bay Yacht Club, restaurants, bus stops, Cottesloe Train Station and glorious Cottesloe Beach. Also nearby are the world-class Claremont Quarter shopping precinct, St Hilda's Anglican School for Girls, Iona Presentation College, Christ Church Grammar School, the Peppermint Grove Tennis Club and even the heart of Fremantle. A location so secluded, yet so convenient, is such a rare find these days. Get ready for a sophisticated living experience like no other!Features:Gated and enclosed front-yard lawn area and entry/entertaining verandahSpacious open-plan living and dining area downstairsSeparate kitchen with gas cookingHuge upstairs second lounge/living roomAll bedrooms, bathrooms and the laundry are also situated on the top floorLower-level powder roomDecent storage throughoutDucted-evaporative air-conditioningFeature skirting boardsSecurity doorsReticulated gardensRear double garage with shopper's entry and mezzanine storageIndoor gas hot-water system, in the garageVisitor-parking bays at the back of the complex
Property History for 9/128 Forrest St, Peppermint Grove, WA 6011
- 14 Nov 2023Sold for $1,180,000
- 10 Nov 2023Listed for Sale UNDER CONTRACT
- 12 Feb 2021Listed for Sale OFFERS

Recent sales nearby
See more recent sales nearby/assets/perm/32uk2f55emi6nne5hpghb5ciiq?signature=b422d6f4bafd430529adfe773db14d068c59dda99c0693a1e4e2776289458dd1) 0
0
/assets/perm/2j5k4cztryi6xnosgvvhxi4r4m?signature=1008cc77f5cedee893bbc68cd6b59df2acbfec505b416b7252e0f14ff2cd5c6d) 0
0/assets/perm/w5iaj677jui6tb3drpoursloa4?signature=267492e5ccce36bc718ee80ee8ea10fcb7ed81a25dd251313734d6d84c526c22) 0
0Similar properties For Sale nearby
See more properties for sale nearby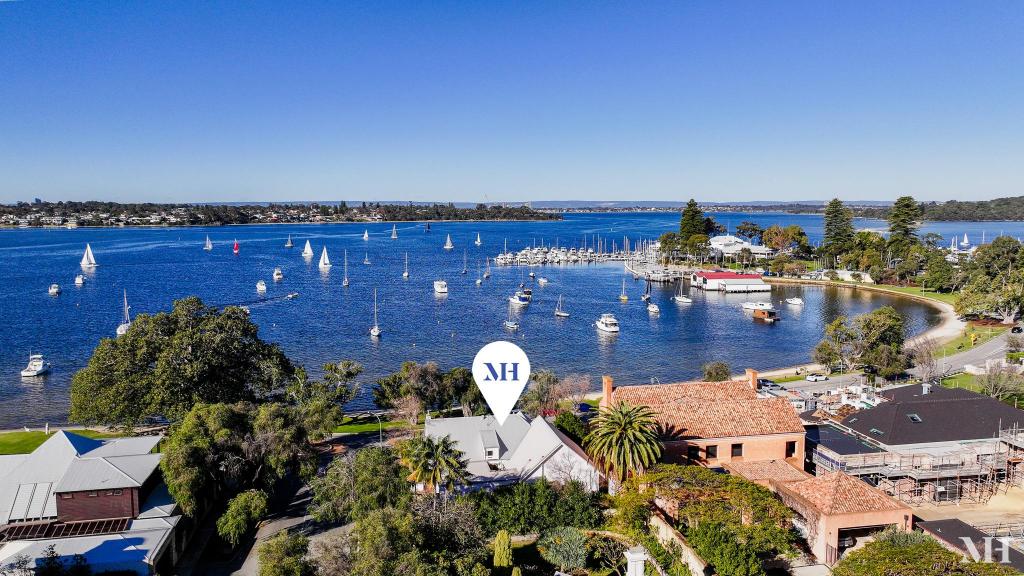 0
0
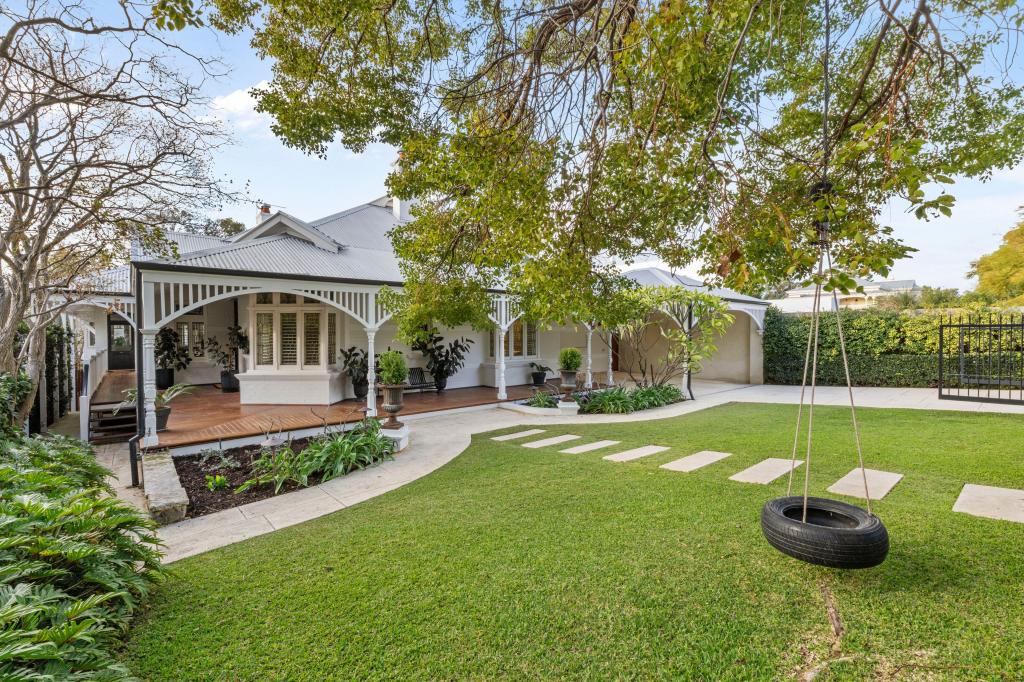 0
0

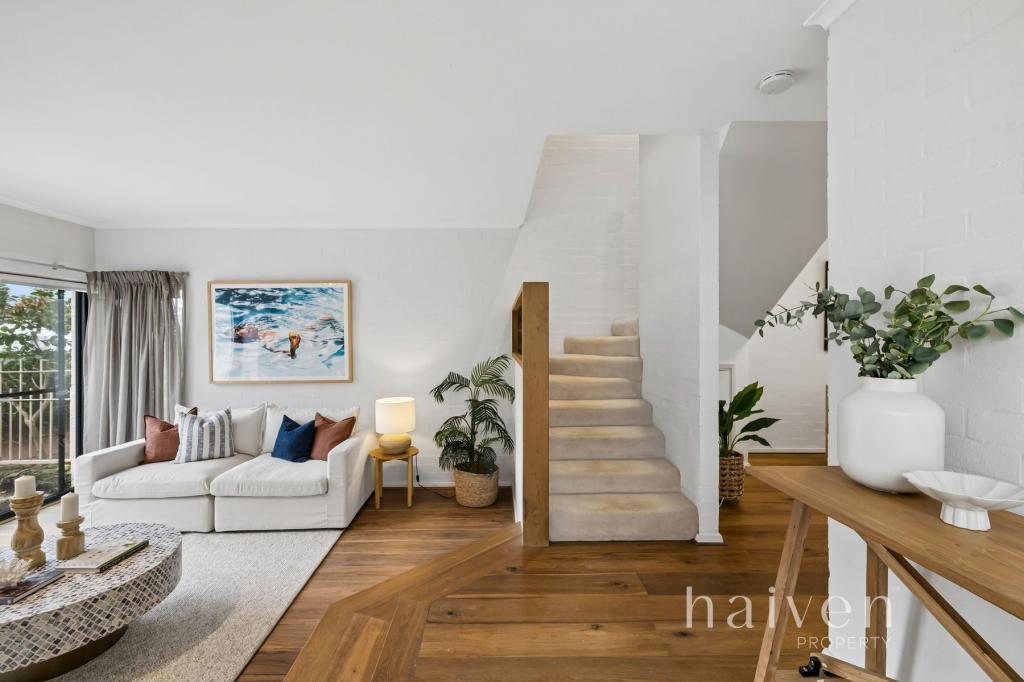 0
0Similar properties For Rent nearby
See more properties for rent nearby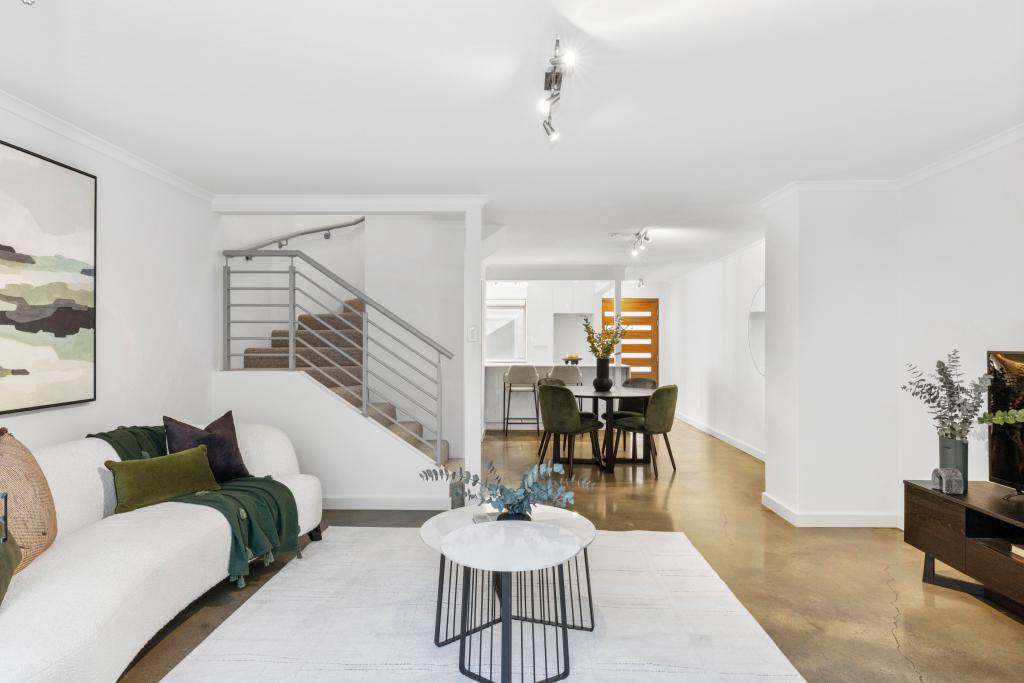 0
0 0
0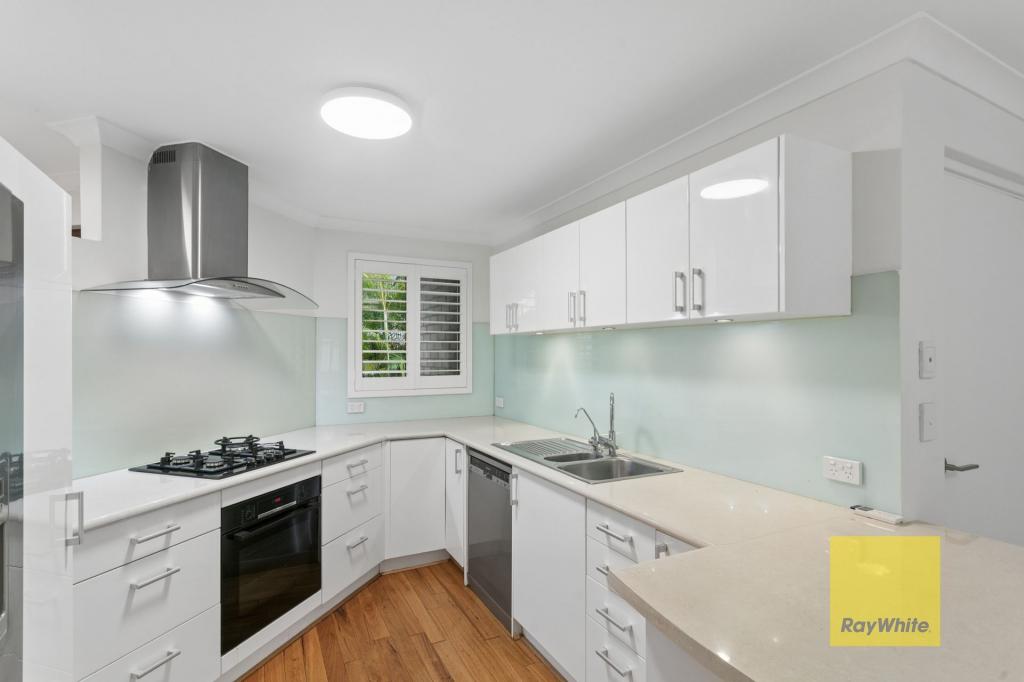 0
0About Peppermint Grove 6011
The size of Peppermint Grove is approximately 1.1 square kilometres. There are 4 parks, covering nearly 11.4% of the total area. The population of Peppermint Grove in 2016 was 1636 people. By 2021 the population was 1597 showing a population decline of 2.4% in the area during that time. The predominant age group in Peppermint Grove is 10-19 years. Households in Peppermint Grove are primarily couples with children and are likely to be repaying over $4000 per month on mortgage repayments. In general, people in Peppermint Grove work in a professional occupation.In 2021, 78.20% of the homes in Peppermint Grove were owner-occupied compared with 72.30% in 2016.
Peppermint Grove has 707 properties. Over the last 5 years, Houses in Peppermint Grove have seen a 61.73% increase in median value, while Units have seen a 58.86% increase. As at 31 July 2026:
- The median value for Houses in Peppermint Grove is $4,712,944 while the median value for Units is $800,871.
- Houses have a median rent of $1,850 while Units have a median rent of $725.
Suburb Insights for Peppermint Grove 6011
Market Insights
Peppermint Grove Trends for Houses
N/A
N/A
View TrendN/A
N/A
Peppermint Grove Trends for Units
N/A
N/A
View TrendN/A
N/A
Neighbourhood Insights
© Copyright 2026. RP Data Pty Ltd trading as Cotality (Cotality). All rights reserved. No reproduction, distribution, or transmission of the copyrighted materials is permitted. The information is deemed reliable but not guaranteed.
While Cotality uses commercially reasonable efforts to ensure the Cotality Data is current, Cotality does not warrant the accuracy, currency or completeness of the Cotality Data and to the full extent permitted by law excludes all loss or damage howsoever arising (including through negligence) in connection with the Cotality Data.
This product uses cookies and other similar technologies to improve and customise your browsing experience, to tailor content and adverts, and for analytics and metrics regarding visitor usage on this product and other media. We may share cookie and analytics information with third parties for the purposes of advertising. By continuing to use our website, you consent to cookies being used. View our Privacy Policy here.
X
