
23/128 Forrest StreetPeppermint Grove WA 6011

Property Details for 23/128 Forrest St, Peppermint Grove
23/128 Forrest St, Peppermint Grove is a 3 bedroom, 2 bathroom Townhouse with 2 parking spaces and was built in 1974. The property has a land size of 193m2 and floor size of 158m2. While the property is not currently for sale or for rent, it was last sold in January 2026. There are other 3 bedroom Townhouse sold in Peppermint Grove in the last 12 months.
Last Listing description (February 2026)
3 Bedrooms | 2 Bathrooms | 2 Car GarageOffering a refined take on low-maintenance living, this beautifully appointed townhouse is set within a well-maintained Forrest Street complex, moments from Cottesloe and the Swan River. A great fit for downsizers or professionals seeking quality, convenience and connectivity.Step inside to a light-filled open-plan living area designed for everyday comfort and easy entertaining with access to the private patio. The ground floor includes two generously sized bedrooms with hybrid timber flooring, plantation shutters, built-in robes and ceiling fans, serviced by a beautifully appointed bathroom with custom double vanity, freestanding bath and separate toilet. A well-positioned laundry completes this level with everyday ease.Upstairs, the floorplan opens into a second light-filled family room, finished with the same hybrid timber flooring and plantation shutters to create a cohesive feel throughout the home.The adjoining dining space offers generous room to gather, complemented by a charming window nook, perfect for a quiet seat overlooking the patio below. A dedicated study nook also provides an ideal work-from-home or study space.The kitchen also upstairs is thoughtfully designed with stone benchtops, induction cooktop, rangehood, dishwasher and custom cabinetry, offering both style and functionality. Also on this level, the master suite offers a private retreat complete with built-in storage and a well-appointed ensuite featuring a shower, vanity and toilet. Finished with the same refined detail as the rest of the home, it's a calm and comfortable space to unwind.Outside, the private paved patio offers a dedicated space for entertaining, framed by mature trees and established garden beds. Convenient and direct access through to the garage area adds to the home's everyday functionality.Located just moments from Napoleon Street cafes, boutique shopping, restaurants and public transport as well as being walking distance to the Swan River this address places lifestyle at the forefront. Excellent schools, Perth's best beaches and the CBD are all easily accessible, making this an outstanding opportunity to secure a refined home in one of Perth's most prestigious suburbs.Key Features:- Light-filled open-plan living across two levels- Contemporary kitchen with stone benchtops and quality appliances- Private outdoor patio with garden outlook- Generously sized bedrooms with built-in storage- Dedicated study nook- Secure double garage with additional parking flexibility- Low-maintenance strata livingStrata fees: $2,171.90 p/q approx. Per quarter.A thoughtfully designed home in a premium location, offering lifestyle, comfort and convenience in equal measure. Contact Jon for more information or to arrange your viewing.ProximityNapoleon St Cafe Strip 350mThe Grove Library 350mCottesloe Train Station 350mCottesloe Central 375mBoatshed Food Market 500mPresbyterian Ladies College. 500mCottesloe Beach 1.3kmFreshwaters Cafe on Swan River 1.4kmChristchurch Grammar School 2.2kmClaremont Quarter 2.4km School CatchmentNorth Cottesloe Primary School 1km Shenton College 5.7km The seller reserves the right to accept an offer prior to the closing date without notice.Disclaimer: This information is provided for general information purposes and reference only. It is based on information provided by the Seller and may be subject to change and/or further enquiry. No warranty or representation is made as to its accuracy and interested parties should make their own independent enquiries.
Property History for 23/128 Forrest St, Peppermint Grove, WA 6011
- 22 Jan 2026Sold for $1,488,000
- 08 Jan 2026Listed for Sale $1,488,000
- 03 Jun 2025Sold for $970,000

Recent sales nearby
See more recent sales nearby/assets/perm/2j5k4cztryi6xnosgvvhxi4r4m?signature=1008cc77f5cedee893bbc68cd6b59df2acbfec505b416b7252e0f14ff2cd5c6d) 0
0/assets/perm/w5iaj677jui6tb3drpoursloa4?signature=267492e5ccce36bc718ee80ee8ea10fcb7ed81a25dd251313734d6d84c526c22) 0
0/assets/perm/22ayfbo3zei6nbtjtubnt2d26q?signature=bbbc282ad6851753b39e1c58d083350a3d95592b954cf8c69d9077efcae58822) 0
0

Similar properties For Sale nearby
See more properties for sale nearby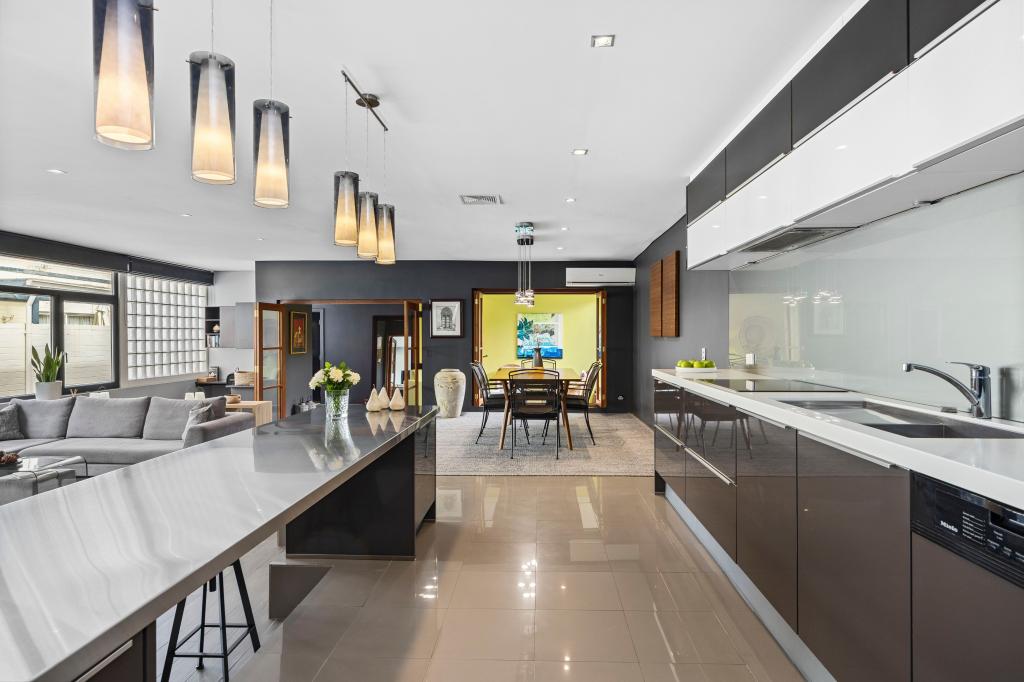 0
0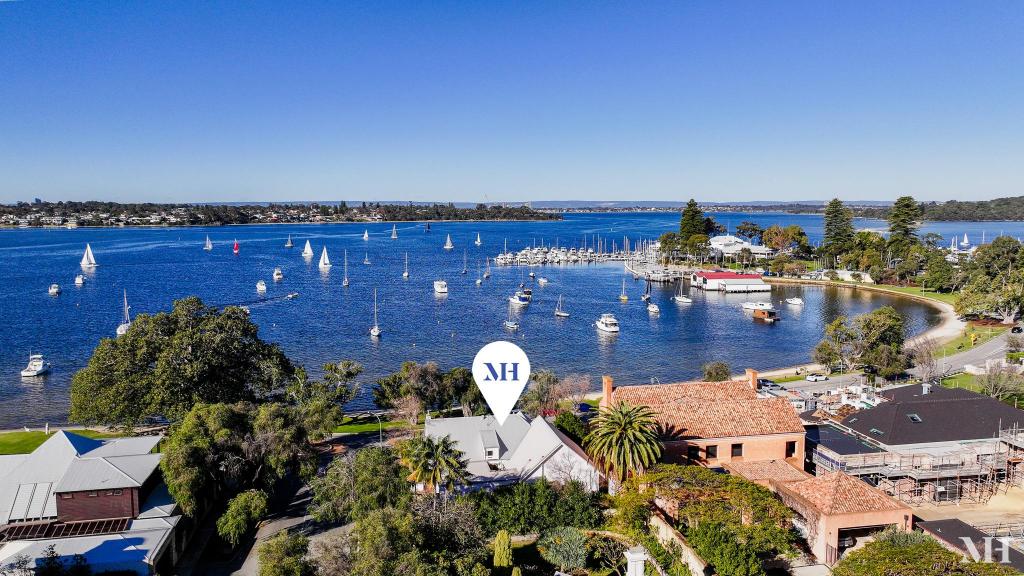 0
0
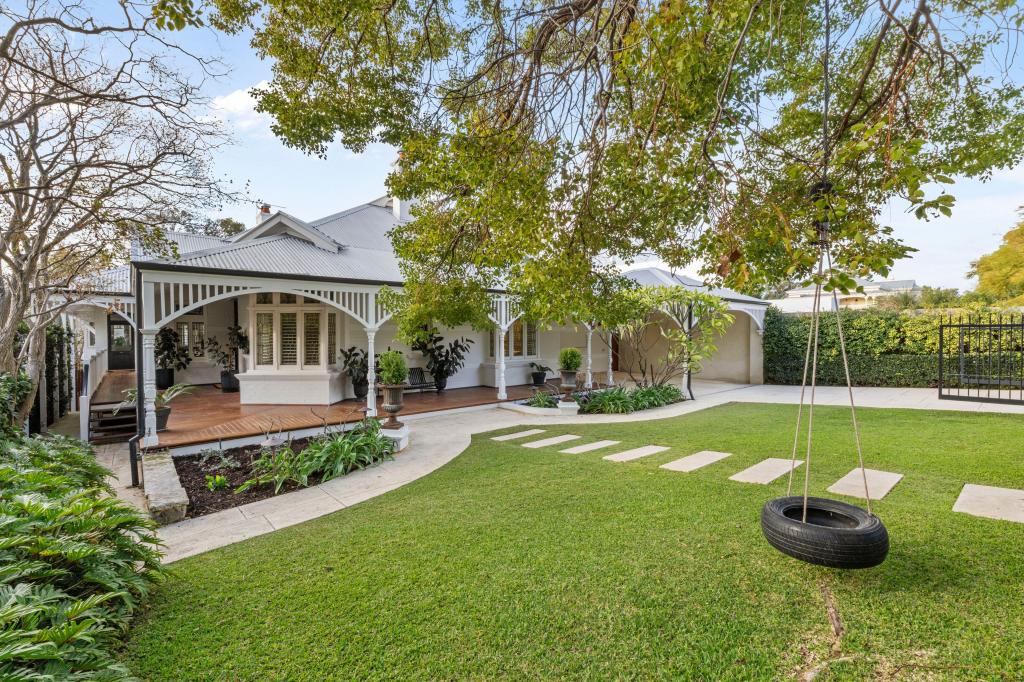 0
0Similar properties For Rent nearby
See more properties for rent nearby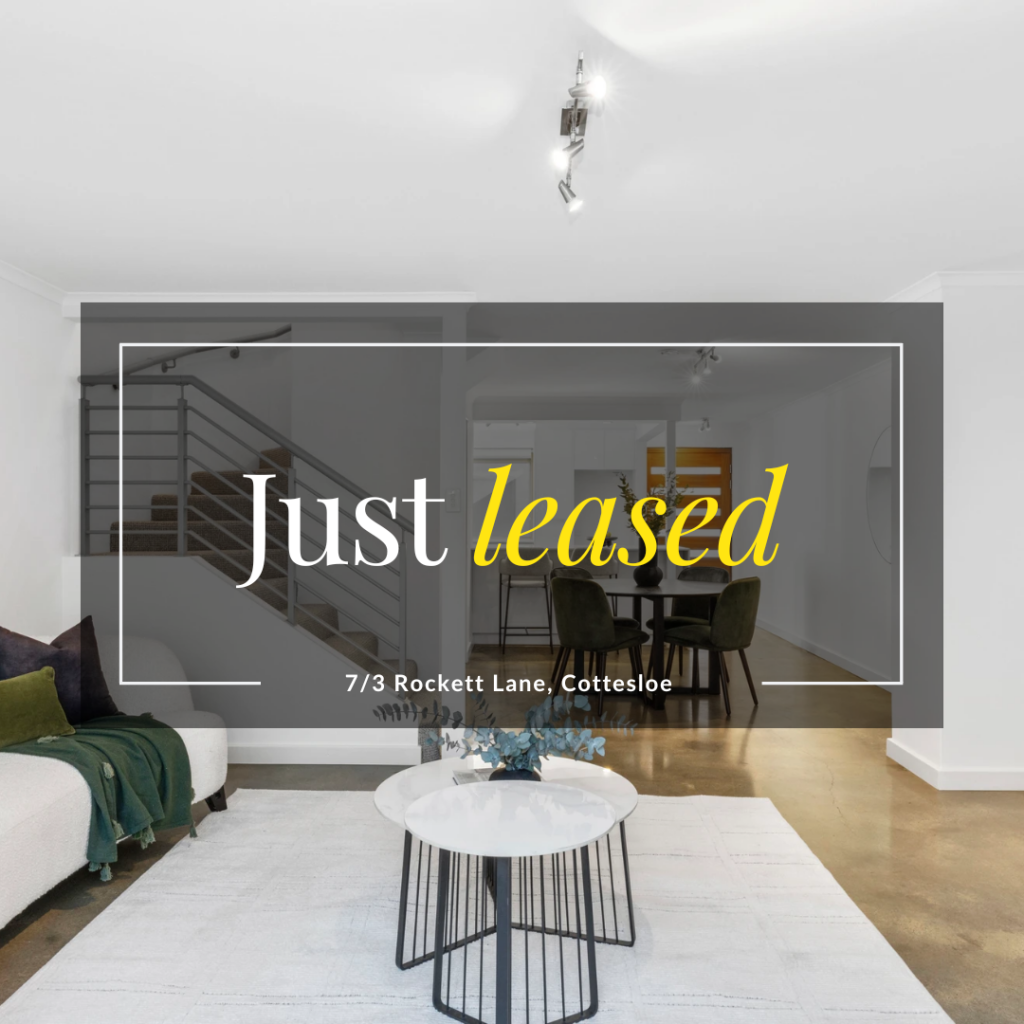 0
0 0
0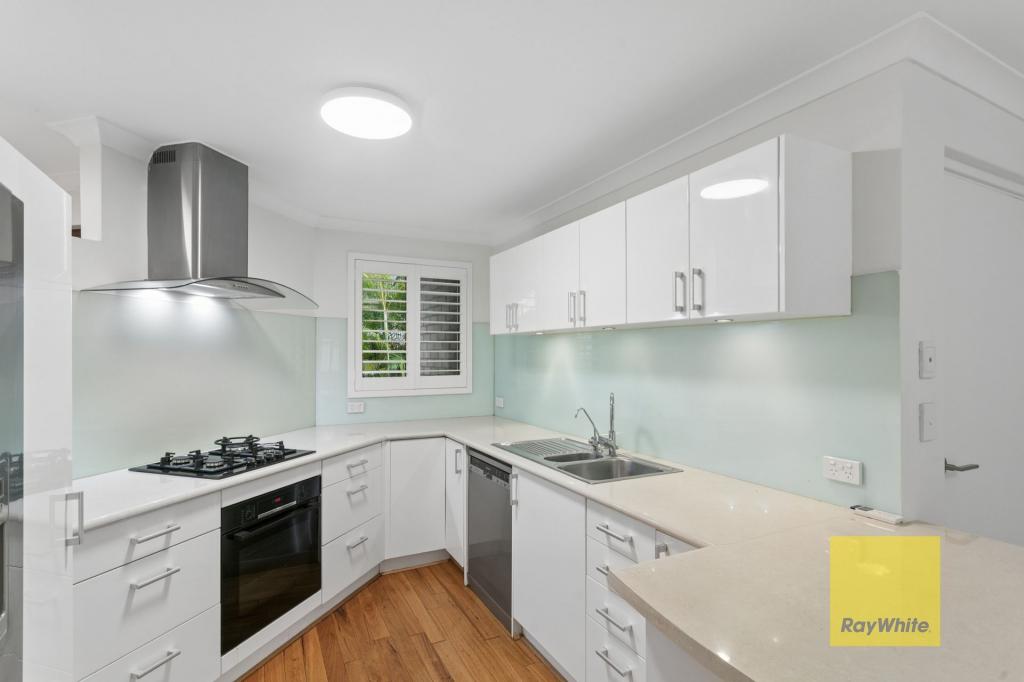 0
0About Peppermint Grove 6011
The size of Peppermint Grove is approximately 1.1 square kilometres. There are 4 parks, covering nearly 11.4% of the total area. The population of Peppermint Grove in 2016 was 1636 people. By 2021 the population was 1597 showing a population decline of 2.4% in the area during that time. The predominant age group in Peppermint Grove is 10-19 years. Households in Peppermint Grove are primarily couples with children and are likely to be repaying over $4000 per month on mortgage repayments. In general, people in Peppermint Grove work in a professional occupation.In 2021, 78.20% of the homes in Peppermint Grove were owner-occupied compared with 72.30% in 2016.
Peppermint Grove has 706 properties. Over the last 5 years, Houses in Peppermint Grove have seen a 83.25% increase in median value, while Units have seen a 157.31% increase. As at 31 August 2026:
- The median value for Houses in Peppermint Grove is $4,763,039 while the median value for Units is $893,135.
- Houses have a median rent of $1,850 while Units have a median rent of $830.
Suburb Insights for Peppermint Grove 6011
Market Insights
Peppermint Grove Trends for Houses
N/A
N/A
View TrendN/A
N/A
Peppermint Grove Trends for Units
N/A
N/A
View TrendN/A
N/A
Neighbourhood Insights
© Copyright 2026. RP Data Pty Ltd trading as Cotality (Cotality). All rights reserved. No reproduction, distribution, or transmission of the copyrighted materials is permitted. The information is deemed reliable but not guaranteed.
While Cotality uses commercially reasonable efforts to ensure the Cotality Data is current, Cotality does not warrant the accuracy, currency or completeness of the Cotality Data and to the full extent permitted by law excludes all loss or damage howsoever arising (including through negligence) in connection with the Cotality Data.
This product uses cookies and other similar technologies to improve and customise your browsing experience, to tailor content and adverts, and for analytics and metrics regarding visitor usage on this product and other media. We may share cookie and analytics information with third parties for the purposes of advertising. By continuing to use our website, you consent to cookies being used. View our Privacy Policy here.
X
