
19 Hurstford ClosePeppermint Grove WA 6011
Property Details for 19 Hurstford Cl, Peppermint Grove
19 Hurstford Cl, Peppermint Grove is a 4 bedroom, 3 bathroom House with 2 parking spaces and was built in 1971. The property has a land size of 744m2 and floor size of 203m2. While the property is not currently for sale or for rent, it was last sold in February 2024.
Last Listing description (March 2024)
Positioned in a leafy cul-de-sac, you would never know this beautiful residence is only moments from Cottesloe Central and Napoleon Street's vibrant cafe and shopping strip. It occupies a generous block with charming street appeal, featuring a terraced limestone courtyard beneath a spectacular liquid amber tree.The split-level home comprises three bedrooms and two bathrooms in the main dwelling, with a further bedroom, bathroom and studio/office in an ancillary building in the rear yard. The adjoining storeroom offers space for a kitchen conversion, making this the perfect self-contained retreat for teens or adult children, guests or a home office.Inside the home, you'll find a cosy sitting room to your left and open-plan casual meals and living to your left. The well-equipped kitchen includes an automatic Velux skylight above and boasts European cooking appliances, a dishwasher, and heaps of storage. It extends around to meet a convenient utility area, or 'drop zone' and laundry with ample bench space. The stunning Tasmanian oak flooring in the entry extends downstairs to the light-filled, North-facing family room, complete with built-in bookshelves, soaring ceilings and wall-to-wall glass overlooking the pretty gardens beyond. Adjacent, the spacious main suite comprises a large customised walk-in robe plus built-ins and a fully tiled ensuite with a large frameless shower. There's further built-in bedside storage and an expansive window inviting abundant light into the room.Upstairs, two queen-sized bedrooms have timber blinds, Daikin split system air conditioning units and share a renovated, fully-tiled bathroom with a frameless rain shower, heat lamp, vanity and WC. Bedroom three features a 'secret' storeroom, accessible via the built-in robe, perfect for suitcases and larger items not often required.Outside, the magnificent established gardens are fully reticulated. You'll love entertaining year-round beneath the terracotta-tiled alfresco, complete with cafe blinds for all-weather enjoyment.Solid and timeless in design, this superb home is ready to welcome a new family and fresh styling. This tightly-held enclave is moments from Freshwater Bay, Cottesloe Station and local schools, and world-renowned beaches. Call Jody Fewster on 0414 175 643 to secure this home for your family.Features:- Main dwelling - three bedrooms, two bathrooms- Three internal living areas- Small office with built-in desk and shelving - Ancillary building with office, bedroom and bathroom and potential for a kitchen- Double lock-up garage with storeroom- Tasmanian oak and slate floors to the entrance and lower level- Carpets to the bedrooms- Split system air conditioning in the down stairs living, front living/meals area and all bedrooms- Large gas storage hot water system- High ceilings with exposed beams- Electric wall heater in the front living/meals area- Timber window frames and French doors- North-facing alfresco with terracotta tiles and cafe blinds- Established limestone terraced gardens, reticulated from a bore- European kitchen appliances including Bosch electric oven and rangehood, Smeg 5-burner cooktop and Miele dishwasherLocation (approx distances):- 370m walk to Cottesloe Central Shopping Centre- 1.1km to Cottesloe Primary School- 900m to Cottesloe Station- 380m to Presbyterian Ladies College- 1.4km to St Hilda's Anglican School- 1.4km to Seaview Golf Club- 670m to Napoleon Street shops and cafes- 2km to the Cottesloe Beach Hotel- 660m to Freshwater Bay- 980m to Peppermint Grove Tennis Club- 2.5km to the Claremont Quarter* Floor plan available on request * Chattels depicted or described are not included in the sale unless specified in the Offer and Acceptance.
Property History for 19 Hurstford Cl, Peppermint Grove, WA 6011
- 03 Feb 2024Sold for $3,500,000
- 25 Jan 2024Listed for Sale UNDER OFFER
- 15 Jun 2022Sold for $2,800,000

Recent sales nearby
See more recent sales nearby/assets/perm/23gwodf5d4i6nmeydmhjna5irq?signature=dbe7845824e9350354fe35c122f056aabe2ac208f650c4ca26d0f586767ae3e9) 0
0

/assets/perm/vob3li2hfui65pgvx4a2qawif4?signature=60e07c7d97f4a7f83e6cb9baeed02343e2a288428042550a44a8e60d7e7af7be) 0
0
/assets/perm/fujlowzp5ei63nc7kn7av74vyq?signature=aba15774b1054e7b442771f6164e790fdc926e6029e06a905bec4838cce47bf8) 0
0Similar properties For Sale nearby
See more properties for sale nearby 0
0
 0
0
 0
0
Similar properties For Rent nearby
See more properties for rent nearby 0
0 0
0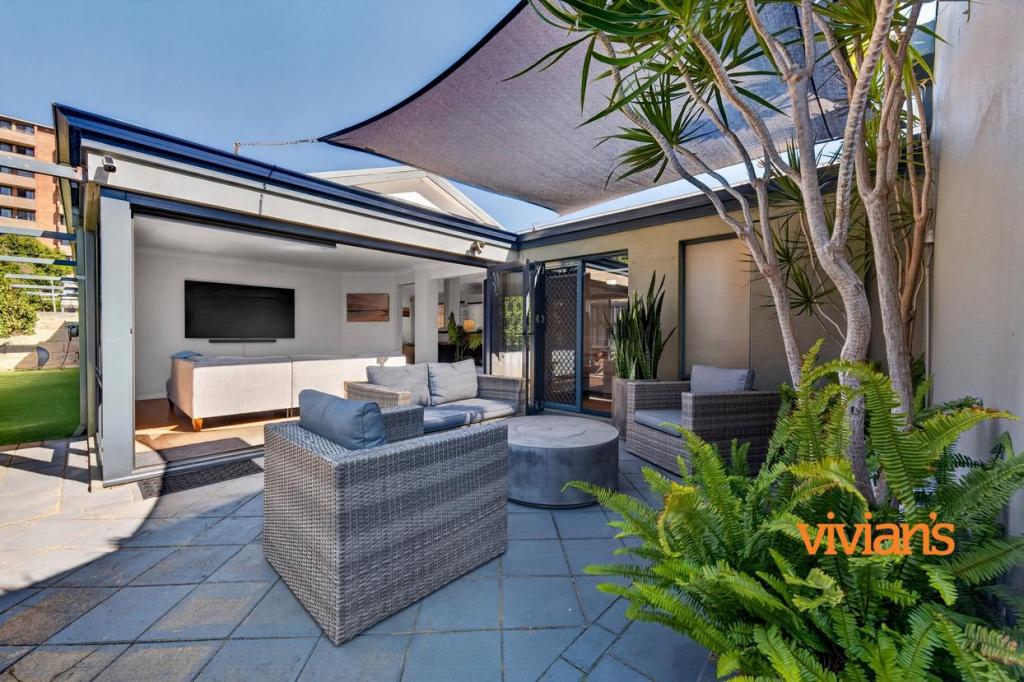 0
0About Peppermint Grove 6011
The size of Peppermint Grove is approximately 1.1 square kilometres. There are 4 parks, covering nearly 11.4% of the total area. The population of Peppermint Grove in 2016 was 1636 people. By 2021 the population was 1597 showing a population decline of 2.4% in the area during that time. The predominant age group in Peppermint Grove is 10-19 years. Households in Peppermint Grove are primarily couples with children and are likely to be repaying over $4000 per month on mortgage repayments. In general, people in Peppermint Grove work in a professional occupation.In 2021, 78.20% of the homes in Peppermint Grove were owner-occupied compared with 72.30% in 2016.
Peppermint Grove has 707 properties. Over the last 5 years, Houses in Peppermint Grove have seen a 71.14% increase in median value, while Units have seen a 89.60% increase. As at 30 September 2026:
- The median value for Houses in Peppermint Grove is $4,834,509 while the median value for Units is $736,140.
- Houses have a median rent of $1,873 while Units have a median rent of $838.
Suburb Insights for Peppermint Grove 6011
Market Insights
Peppermint Grove Trends for Houses
N/A
N/A
View TrendN/A
N/A
Peppermint Grove Trends for Units
N/A
N/A
View TrendN/A
N/A
Neighbourhood Insights
© Copyright 2026. RP Data Pty Ltd trading as Cotality (Cotality). All rights reserved. No reproduction, distribution, or transmission of the copyrighted materials is permitted. The information is deemed reliable but not guaranteed.
While Cotality uses commercially reasonable efforts to ensure the Cotality Data is current, Cotality does not warrant the accuracy, currency or completeness of the Cotality Data and to the full extent permitted by law excludes all loss or damage howsoever arising (including through negligence) in connection with the Cotality Data.
This product uses cookies and other similar technologies to improve and customise your browsing experience, to tailor content and adverts, and for analytics and metrics regarding visitor usage on this product and other media. We may share cookie and analytics information with third parties for the purposes of advertising. By continuing to use our website, you consent to cookies being used. View our Privacy Policy here.
X
