
17A Keane StreetPeppermint Grove WA 6011


Property Details for 17a Keane St, Peppermint Grove
17a Keane St, Peppermint Grove is a 4 bedroom, 3 bathroom House with 2 parking spaces and was built in 1997. The property has a land size of 1004m2 and floor size of 368m2. While the property is not currently for sale or for rent, it was last sold in April 2026. There are other 4 bedroom House sold in Peppermint Grove in the last 12 months.
Last Listing description (September 2026)
Forever Family Home: Luxury, Privacy & Timeless EleganceOn a leafy streetscape rising up from the river, this is a remarkable family home of grace and grandeur. Designed by renowned architect Philippa Mowbray, every detail speaks to quiet luxury of the highest standard: natural textures, floods of northern light and airy spaces that flow effortlessly between serene gardens. From the classic exterior to the private landscaped grounds manicured to perfection, it's timeless design in the heart of Peppermint Grove.The entrance is magnificent. Through the stone portico, imported French doors reveal a soaring double-height void lit by a statement chandelier. A wrought-iron staircase curves above, with floors of travertine and dark stained solid wood below, leading to a formal living area - complete with marble gas fireplace - and a versatile study or media room. A butler's pantry with integrated wine fridges connects to a guest bathroom, while opposite, the large laundry is equipped for busy family life: laundry chute, built-in 'mudroom' cabinetry to stash the school bags, and external access to a drying court with an outdoor shower.The heart of the home is exquisite. A series of French doors and bi-folds bring the outdoors in, with private green outlooks everywhere, while a French chandelier distinguishes the formal dining from a second living area warmed by a modern gas fireplace. The chic kitchen is a vision of elegance: shaker-style cabinetry, shimmering mosaic splashback, instant hot tap, large central island, and a suite of Miele appliances integrated into the sleek design.Facing north, bi-folds extend the kitchen to a sheltered alfresco and gorgeous, private garden setting - iceberg roses, jasmine, ivy, ornamental pears, bay trees and more - including raised veggie beds for the keen gardener. A sunny patio space is perfect for lazy long lunches, while the kids splash in the solar-heated pool, with a vine-covered rotunda nearby and a powered garden shed tucked into the corner of the backyard.Upstairs is simply serene. Spacious bedrooms offer wonderful flexibility - one facing south enjoying lovely garden outlooks, another easily utilised as a separate living area or TV room, and two more featuring built-in robes - including one with a built-in desk. A drop-down attic in the hallway provides clever additional storage, with even more in the luxurious family bathroom, complete with a freestanding bath. The master suite is a resplendent retreat: private Juliet balcony, walk-through robe, and a dual-vanity ensuite finished in travertine.Completing this light-filled sanctuary is ducted heating and cooling and a double garage with extra driveway parking. Secure gates enclose the front garden, with keypad pedestrian access and automated driveway gates, making it perfect for kids and pets.Nestled within the finest riverside setting, this is a forever family home in every sense of the word. Stroll to the Swan at the end of your street, or to leafy parklands and beaches nearby, with easy access to Perth's prestigious private schools and every lifestyle amenity.Features Magnificent family home designed by renowned architect Philippa Mowbray Set within one of Peppermint Grove's most coveted riverside enclaves Idyllic north-south aspect, beautiful private gardens Grand stone faade with shuttered windows, Juliet balconies & manicured grounds Impressive portico, soaring double-height void, curved wrought-iron staircase Travertine & dark stained solid wood flooring Elegant formal living with marble gas fireplace Separate study/media room Butler's pantry with wine fridges Luxe ground-floor bathroom Laundry with chute, built-in storage, exterior access to drying court & outdoor shower Formal dining, second living area with modern pebble gas fireplace Wonderful indoor-outdoor flow via French doors & bi-folds Designer kitchen with Miele appliances (dual ovens, dishwasher, induction cooktop) North-facing, private back garden, sheltered alfresco, sunny patio space Solar-heated swimming pool, vine-covered rotunda Raised veggie beds, powered garden shed Upstairs living area or 5th bedroom Generous bedrooms (two with BIRs, one also with built-in desk) Main bathroom with dual vanities, freestanding bath, rainshower, separate toilet Dropdown attic storage Resplendent master suite with private Juliet balcony, walk-through robe & travertine ensuite (dual vanities, rainshower, toilet) Ducted heating & cooling Double garage, additional driveway parking, secure gated grounds Moments to the Swan River, beaches, parklands and Perth's leading private schoolsOUTGOINGS (APPROX):Shire of Peppermint Grove: $6,375.38 per annumWater Corporation: $3,076.88 per annum
Property History for 17a Keane St, Peppermint Grove, WA 6011
- 22 May 2026Listed for Rent $3,500 / week
- 10 Apr 2026Sold for $6,850,000
- 04 Mar 2026Listed for Sale SOLD BY OLIVIA PORTEOUS

Recent sales nearby
See more recent sales nearby/assets/perm/vob3li2hfui65pgvx4a2qawif4?signature=60e07c7d97f4a7f83e6cb9baeed02343e2a288428042550a44a8e60d7e7af7be) 0
0
/assets/perm/fujlowzp5ei63nc7kn7av74vyq?signature=aba15774b1054e7b442771f6164e790fdc926e6029e06a905bec4838cce47bf8) 0
0/assets/perm/ctwv3g5fcei6znptzmy7vfri5q?signature=f6fdb0cce0fd852a6956f26ea3e24dab1eee5adff1f8137237a748c5ccf58a93) 0
0Similar properties For Sale nearby
See more properties for sale nearby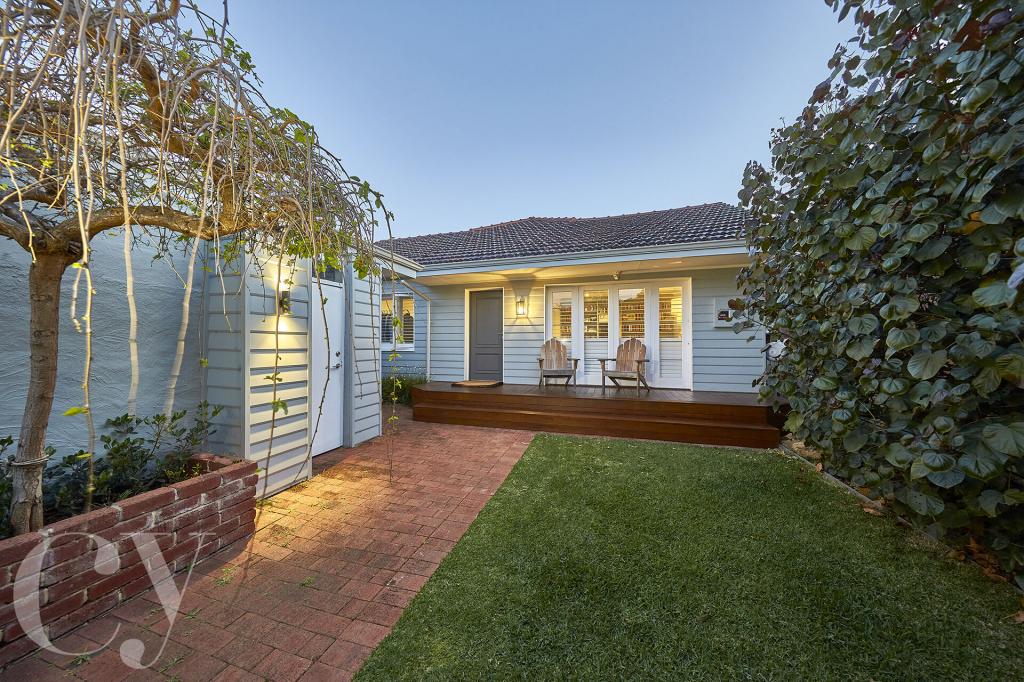 0
0
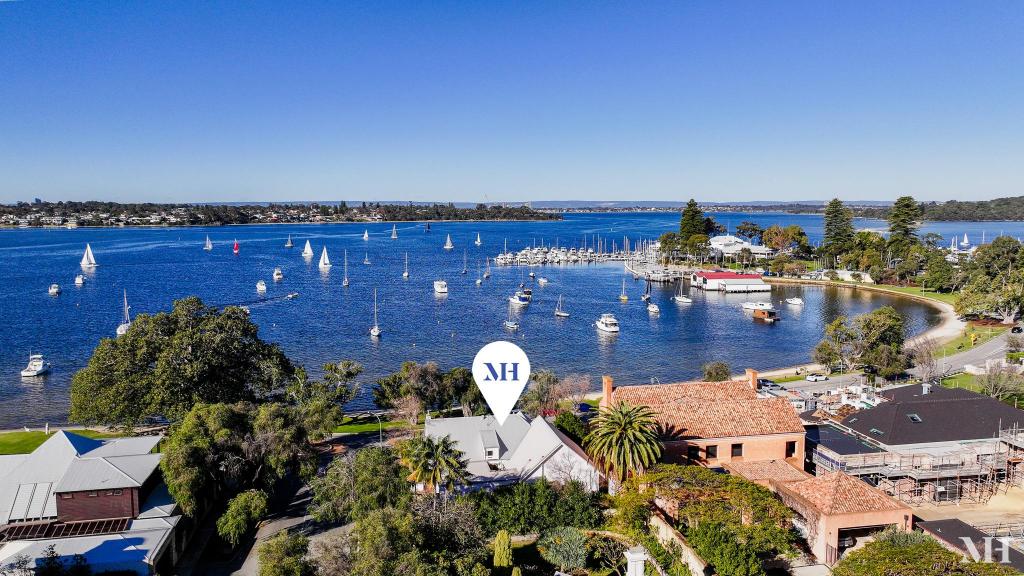 0
0
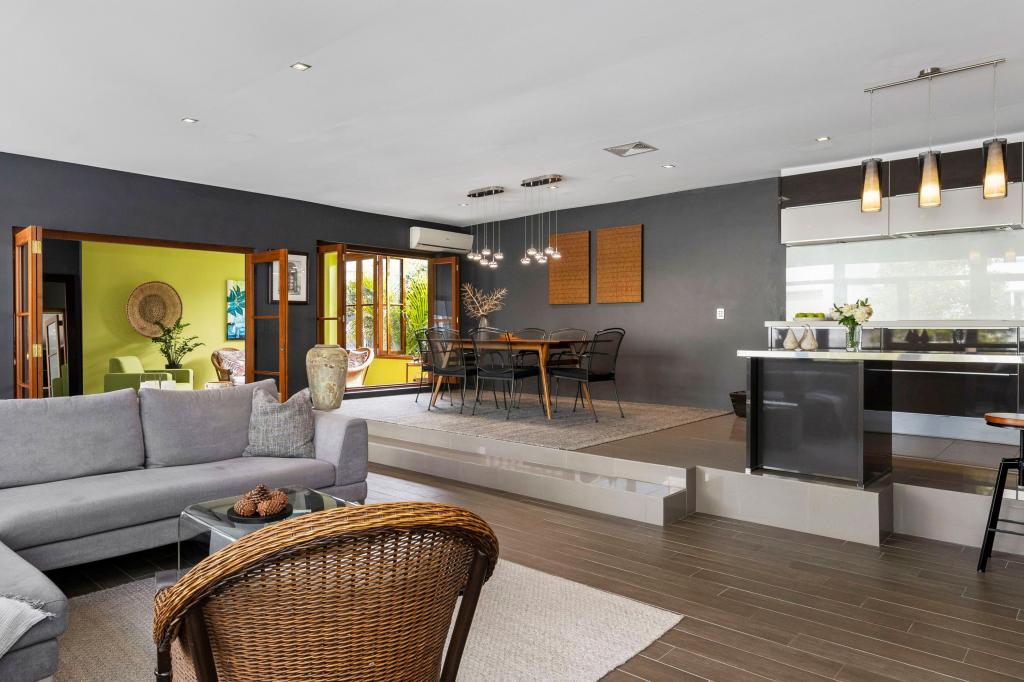 0
0
Similar properties For Rent nearby
See more properties for rent nearby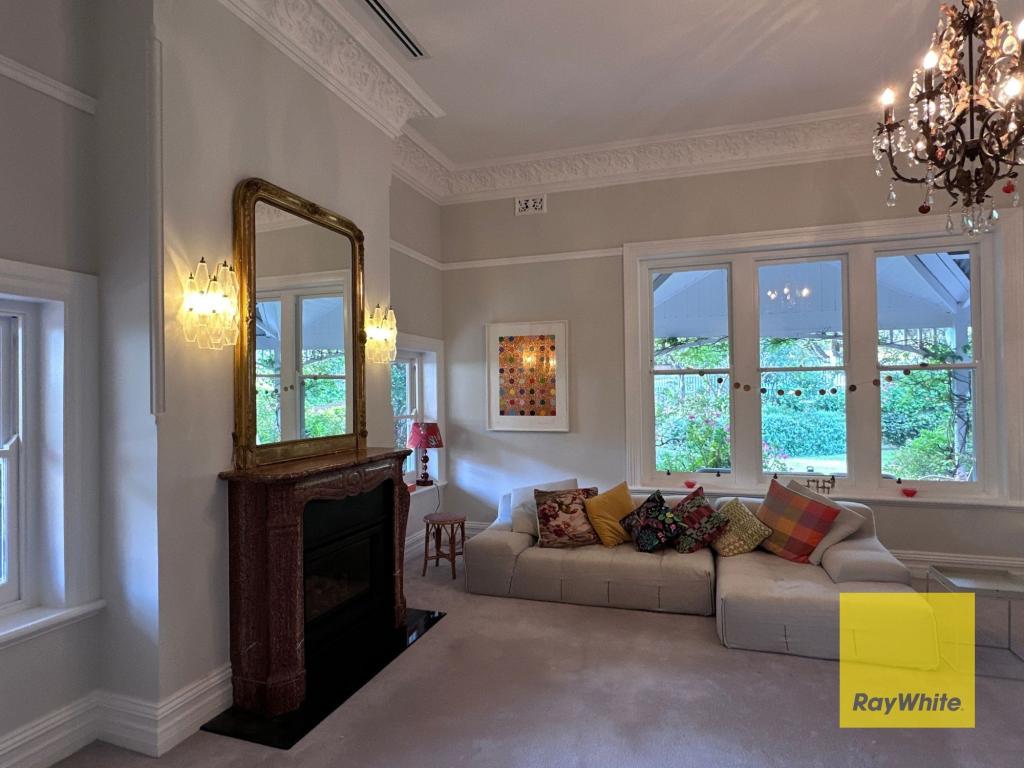 0
0 0
0 0
0
About Peppermint Grove 6011
The size of Peppermint Grove is approximately 1.1 square kilometres. There are 4 parks, covering nearly 11.4% of the total area. The population of Peppermint Grove in 2016 was 1636 people. By 2021 the population was 1597 showing a population decline of 2.4% in the area during that time. The predominant age group in Peppermint Grove is 10-19 years. Households in Peppermint Grove are primarily couples with children and are likely to be repaying over $4000 per month on mortgage repayments. In general, people in Peppermint Grove work in a professional occupation.In 2021, 78.20% of the homes in Peppermint Grove were owner-occupied compared with 72.30% in 2016.
Peppermint Grove has 706 properties. Over the last 5 years, Houses in Peppermint Grove have seen a 83.25% increase in median value, while Units have seen a 157.31% increase. As at 31 August 2026:
- The median value for Houses in Peppermint Grove is $4,763,039 while the median value for Units is $893,135.
- Houses have a median rent of $1,850 while Units have a median rent of $830.
Suburb Insights for Peppermint Grove 6011
Market Insights
Peppermint Grove Trends for Houses
N/A
N/A
View TrendN/A
N/A
Peppermint Grove Trends for Units
N/A
N/A
View TrendN/A
N/A
Neighbourhood Insights
© Copyright 2026. RP Data Pty Ltd trading as Cotality (Cotality). All rights reserved. No reproduction, distribution, or transmission of the copyrighted materials is permitted. The information is deemed reliable but not guaranteed.
While Cotality uses commercially reasonable efforts to ensure the Cotality Data is current, Cotality does not warrant the accuracy, currency or completeness of the Cotality Data and to the full extent permitted by law excludes all loss or damage howsoever arising (including through negligence) in connection with the Cotality Data.
This product uses cookies and other similar technologies to improve and customise your browsing experience, to tailor content and adverts, and for analytics and metrics regarding visitor usage on this product and other media. We may share cookie and analytics information with third parties for the purposes of advertising. By continuing to use our website, you consent to cookies being used. View our Privacy Policy here.
X
