
10 Bungalow CourtPeppermint Grove WA 6011
Property Details for 10 Bungalow Ct, Peppermint Grove
10 Bungalow Ct, Peppermint Grove is a 4 bedroom, 5 bathroom House with 4 parking spaces and was built in 2012. The property has a land size of 444m2 and floor size of 431m2. While the property is not currently for sale or for rent, it was last sold in March 2021.
Last Listing description (May 2021)
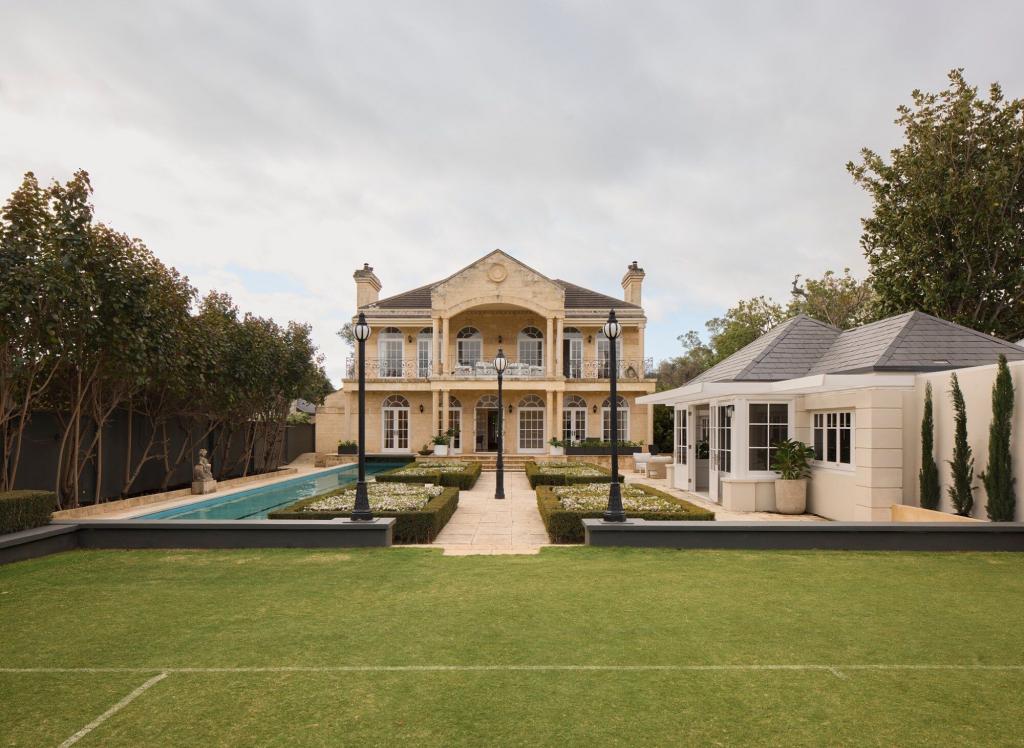
Designed by renowned Architect, Andrew Boughton this state-of-the-art glamorous home was designed to capture the river views, yet provide a sense of privacy with clever use of space and light.Built in 2012 over 3 levels, the clean lines throughout gives this light filled home a feeling of easy living with a sophistication of a home ready for large scale entertaining. Built to maximise the northern light and to create a feeling of space and openness, careful thought was given to the layout and flow, to encompass the entire home.The connection of the interior to the exterior, utilising bi-fold opening doors to the entertaining area, creates a flow incorporating the ambience of the home and a resort-style pool area. The careful design and spatial arrangement over the three levels easily accommodates a large family and provides you with individual private spaces and also wonderful communal areas.The homes living spaces include an open-plan formal living and dining area where a marble, gas pebble fireplace is an eye-catching feature. A casual living area includes the stunning kitchen with a cantilevered Calacatta marble dining bar, Gaggenau and Miele appliances, including an under-bench wine fridge, and a scullery.The formal lounge has a stylish marble fireplace and amazing views back through the home to the exterior entertaining, pool and garden area. Downstairs there is a huge theatre room with a motorised screen, bespoke entertainment units, kitchenette and adjacent bathroom.The north-facing alfresco area has a large Beefeater Barbecue set into a honed marble bench and there is a great view through the frame less glass pool fencing to the pool courtyard and gardens. The pool is heated, allowing for year-round use.The luxurious master suite has a walk-in robe, city and river views, private balcony and an opulent ensuite with Calacatta marble slabs, free-standing bath and wet-room shower. The other three king sized bedrooms also enjoy luxury living, with built-in robes and their own ensuites.Linking all the levels is a glass and marble staircase and six-person lift. The home also includes a foyer, study, 900-bottle temperature-controlled wine cellar, two laundries, four-car garage, bin store and several walk-in storage areas.Features:- Architecturally designed by Andrew Boughton - Lift - Theatre room with kitchenette - 900 bottle temperature controlled wine cellar - Master suite with walk-in robe, city and river views, private balcony and opulent ensuite - Fully-fitted study - Two laundries - Under-floor heating throughout - Security system with intercom - Automated blinds and external louvers - Sonos music system with built-in speakers - Heated swimming pool with water feature
Property History for 10 Bungalow Ct, Peppermint Grove, WA 6011
- 31 Mar 2021Sold for $5,300,000
- 19 Mar 2021Listed for Sale Contact Agent
- 04 Dec 2018Sold for $4,800,000

Recent sales nearby
See more recent sales nearby/assets/perm/23gwodf5d4i6nmeydmhjna5irq?signature=dbe7845824e9350354fe35c122f056aabe2ac208f650c4ca26d0f586767ae3e9) 0
0

/assets/perm/vob3li2hfui65pgvx4a2qawif4?signature=60e07c7d97f4a7f83e6cb9baeed02343e2a288428042550a44a8e60d7e7af7be) 0
0
/assets/perm/7bfgmuz72yi63colfvvt2dmkra?signature=6cd4d8045834dfc921250456fecd4ca87340ced17b29b75541dd9189bc0495c6) 0
0
Similar properties For Sale nearby
See more properties for sale nearby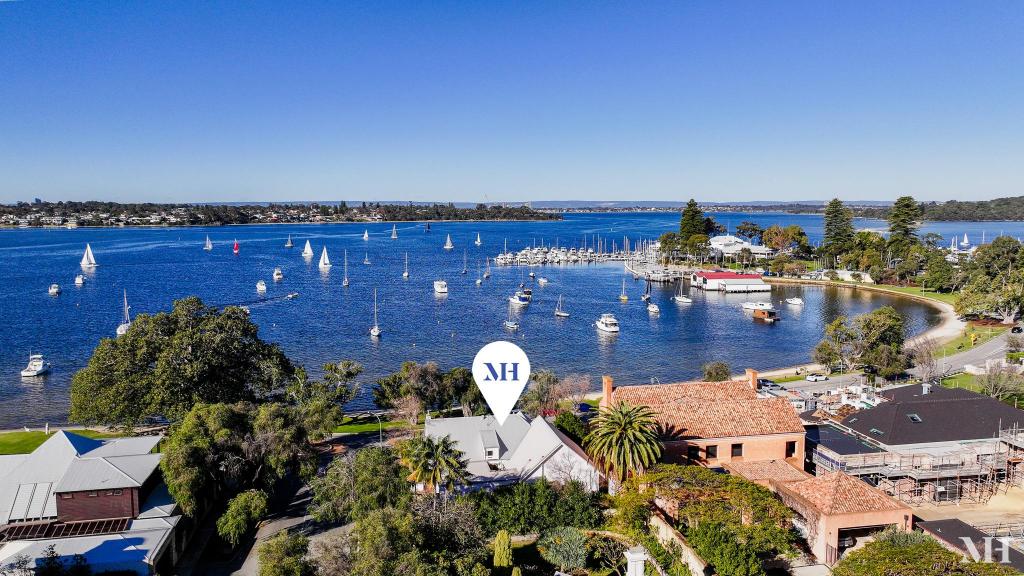 0
0

 0
0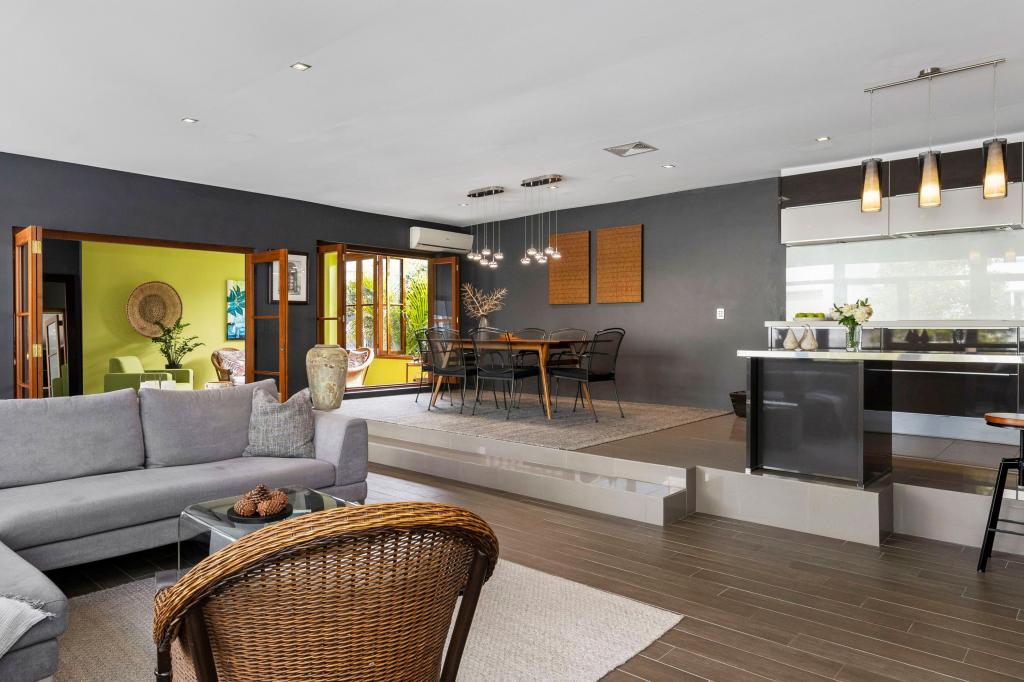 0
0Similar properties For Rent nearby
See more properties for rent nearby 0
0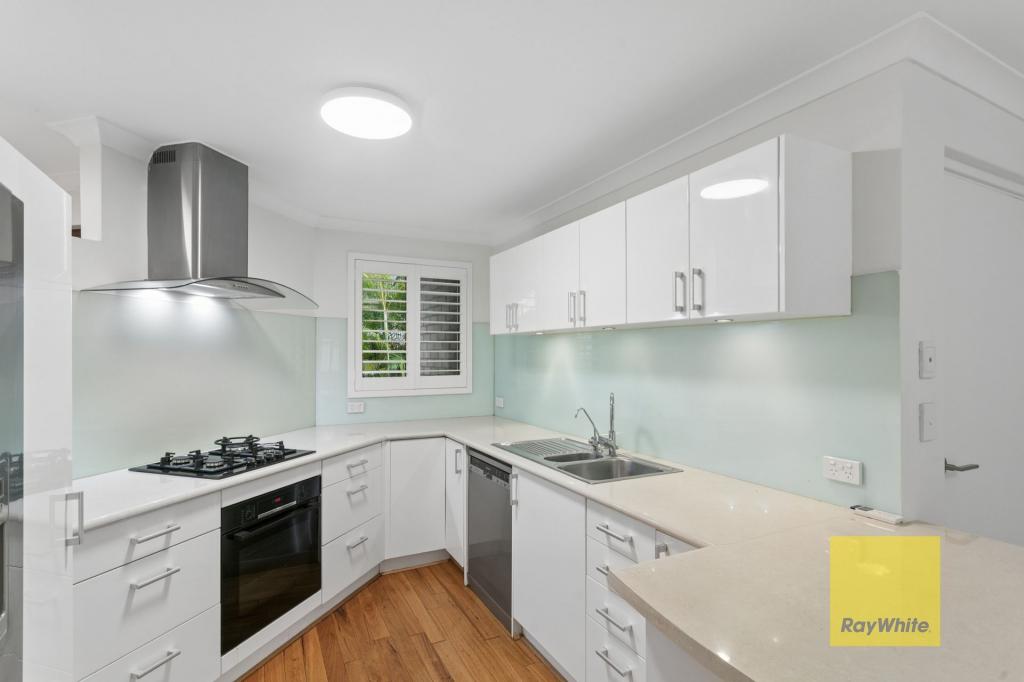 0
0 0
0
About Peppermint Grove 6011
The size of Peppermint Grove is approximately 1.1 square kilometres. There are 4 parks, covering nearly 11.4% of the total area. The population of Peppermint Grove in 2016 was 1636 people. By 2021 the population was 1597 showing a population decline of 2.4% in the area during that time. The predominant age group in Peppermint Grove is 10-19 years. Households in Peppermint Grove are primarily couples with children and are likely to be repaying over $4000 per month on mortgage repayments. In general, people in Peppermint Grove work in a professional occupation.In 2021, 78.20% of the homes in Peppermint Grove were owner-occupied compared with 72.30% in 2016.
Peppermint Grove has 707 properties. Over the last 5 years, Houses in Peppermint Grove have seen a 83.25% increase in median value, while Units have seen a 157.31% increase. As at 31 August 2026:
- The median value for Houses in Peppermint Grove is $4,763,039 while the median value for Units is $893,135.
- Houses have a median rent of $1,850 while Units have a median rent of $830.
Suburb Insights for Peppermint Grove 6011
Market Insights
Peppermint Grove Trends for Houses
N/A
N/A
View TrendN/A
N/A
Peppermint Grove Trends for Units
N/A
N/A
View TrendN/A
N/A
Neighbourhood Insights
© Copyright 2026. RP Data Pty Ltd trading as Cotality (Cotality). All rights reserved. No reproduction, distribution, or transmission of the copyrighted materials is permitted. The information is deemed reliable but not guaranteed.
While Cotality uses commercially reasonable efforts to ensure the Cotality Data is current, Cotality does not warrant the accuracy, currency or completeness of the Cotality Data and to the full extent permitted by law excludes all loss or damage howsoever arising (including through negligence) in connection with the Cotality Data.
This product uses cookies and other similar technologies to improve and customise your browsing experience, to tailor content and adverts, and for analytics and metrics regarding visitor usage on this product and other media. We may share cookie and analytics information with third parties for the purposes of advertising. By continuing to use our website, you consent to cookies being used. View our Privacy Policy here.
X
