
9 Portofino CrescentPelican Point WA 6230
Property Details for 9 Portofino Cres, Pelican Point
9 Portofino Cres, Pelican Point is a 4 bedroom, 2 bathroom House with 3 parking spaces and was built in 2009. The property has a land size of 913m2 and floor size of 340m2. While the property is not currently for sale or for rent, it was last sold in March 2025.
Last Listing description (June 2025)
Welcome to 9 Portofino Crescent - This stunning executive home is located in the highly sought-after Canals, where luxury, space, and natural beauty come together in perfect harmony. From the moment you enter, you're greeted by an elegant entryway that sets the tone for the entire home. The open-plan kitchen, living, and dining areas provide a spacious and functional layout, perfect for both everyday living and entertaining. The kitchen is a chef's dream, complete with modern finishes, ample storage, and an inviting design that seamlessly connects to the living spaces. Each of the queen-sized bedrooms offers generous proportions, ensuring comfort and space for family members or guests. The master suite features a private parents' retreat that provides a serene and peaceful escape.Entertainment is at the forefront of this home, with a dedicated theatre room for movie nights and a games room offering endless opportunities for fun and relaxation. Step outside, and you'll find two separate decked alfresco areas that overlook the breathtaking pool and estuary. Whether you're hosting a gathering or simply unwinding, these outdoor spaces create an idyllic setting for enjoying the outdoors year-round. The pool, with its stunning view of the estuary, becomes a peaceful oasis that invites you to relax and soak in the beauty of your surroundings.The property is beautifully complemented by manicured gardens, adding an extra touch of elegance and serenity to the already impressive setting. With its luxurious design, breathtaking views, and an impressive array of features, this executive home in the Canals is the ultimate choice for those seeking an exceptional lifestyle. Whether you're relaxing in the spacious interiors, enjoying the outdoor spaces, or taking in the tranquil views of the estuary, this property offers everything you need to live your best life in luxury.For more information or to arrange a private viewing, call exclusive selling agent Tim Cooper today!PROPERTY FEATURES YOU'LL LOVEManicured gardens Open plan kitchen, living & dining area with Marri flooringSpacious kitchen with stainless steel appliances and an endless amount of bench & cupboard spaceGames roomTheatre roomGenerous master suite with parent's retreat, double walk-in robes, kitchenette & private balconySpacious ensuite with luxurious rain showerThree queen sized bedroomsMain bathroom featuring single vanity, shower & separate bathGreat sized laundry with plenty of storage Six split system air conditionersSparkling below ground pool with electric heaterOutdoor entertaining area overlooking pool & estuary3 Phase solar panels (2 - 3 years old)3 car garageLOCATION FEATURES NEARBYEaton Primary School - Approx 2.5kmEaton Community College - Approx 4.1 kmBunbury Farmers Market - Approx 4.4kmBunbury CBD - Approx 8.1 km Bus-stop servicing Bunbury Cathedral Grammar School & Catholic Colleges - Approx 300mBuilt: 2009Land size: 913m2Land rates: $4724.46 approx. P/YR Sewerage rates: $1564.13 approx. P/YR
Property History for 9 Portofino Cres, Pelican Point, WA 6230
- 18 Mar 2025Sold for $1,700,000
- 06 Feb 2025Listed for Sale From $1,650,000
- 06 Feb 2017Sold for $995,000

Recent sales nearby
See more recent sales nearby/assets/perm/dugw76f6lmi6nmhu7wcdt6eiu4?signature=c6df50df1f151d7f8842069c31490da6b1d075f63e7d3cc4c93d1fc0f295e1d8) 0
0

/assets/perm/x7hfbcf6jqi6nlstkefj4pxdou?signature=7e9512d4d9c24db6a500e384af27cee50bfa10ca140533fbd72512f987483ad2) 0
0/assets/perm/wz2mcqv52qi6nnyhindhh7mcgu?signature=7204433f3df90e438098455b9b08850f6ab432ff7d9a85ba1f1385aed731bae8) 0
0Similar properties For Sale nearby
See more properties for sale nearby
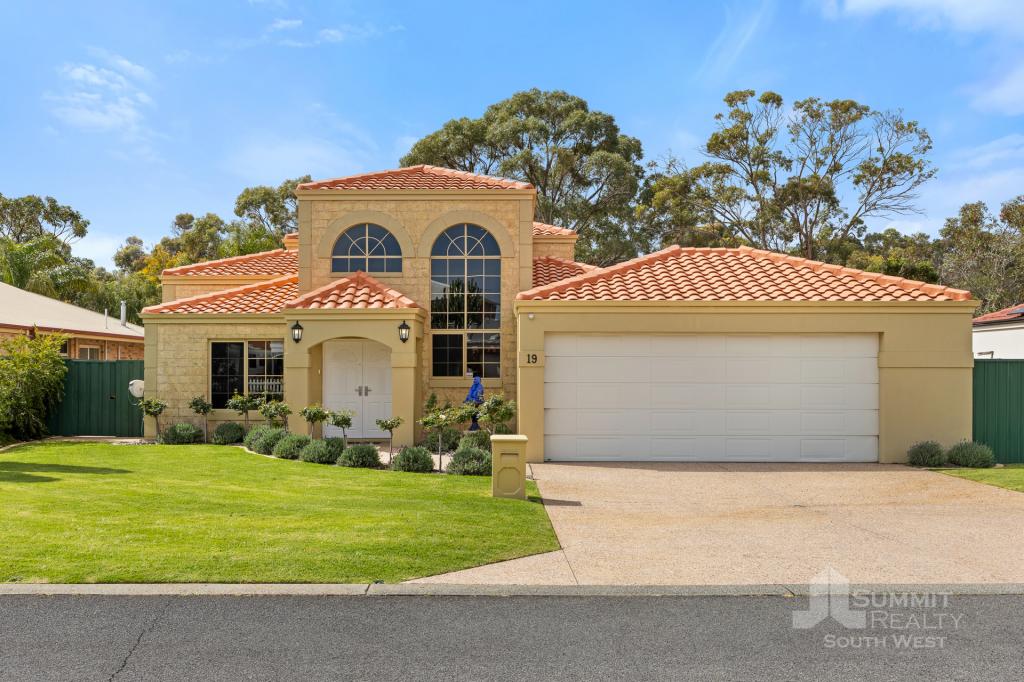 0
0

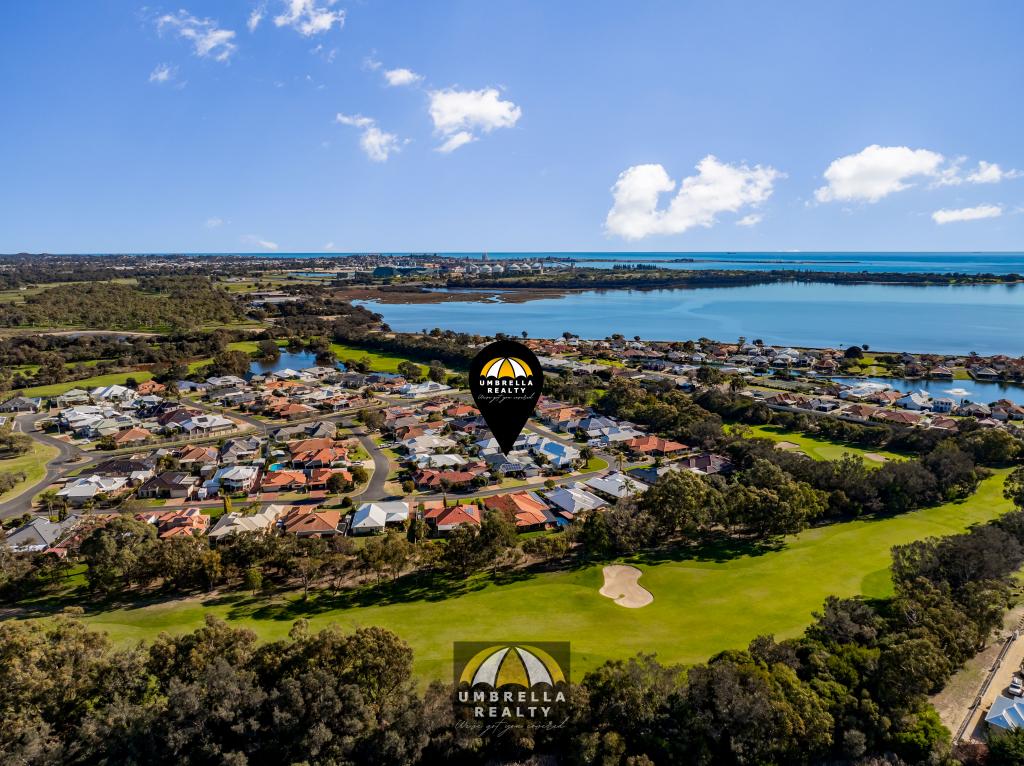 0
0
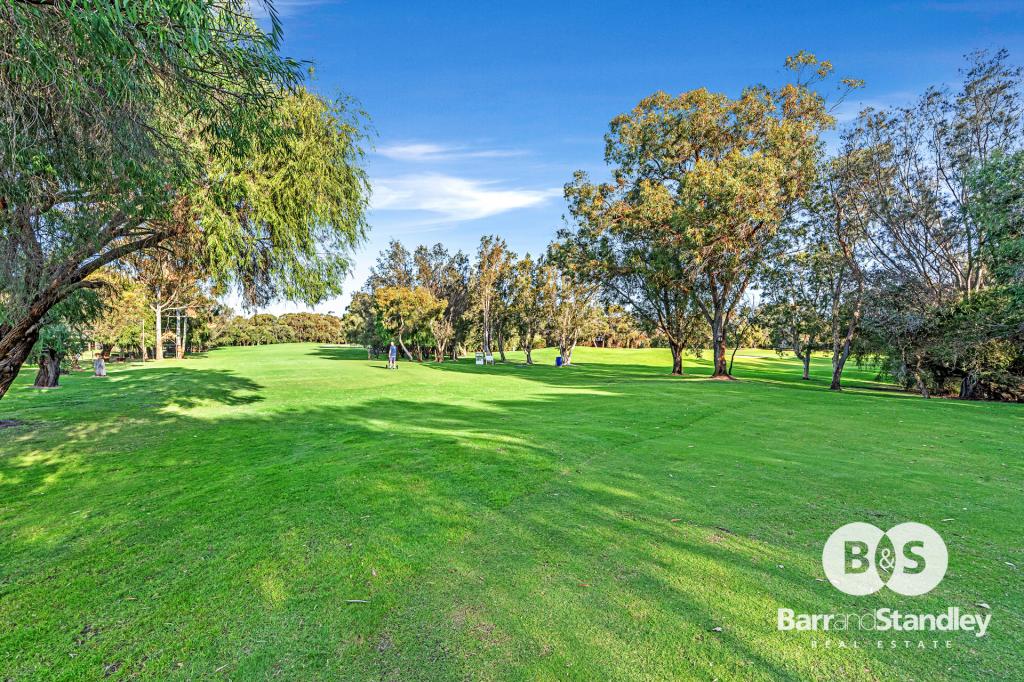 0
0

Similar properties For Rent nearby
See more properties for rent nearby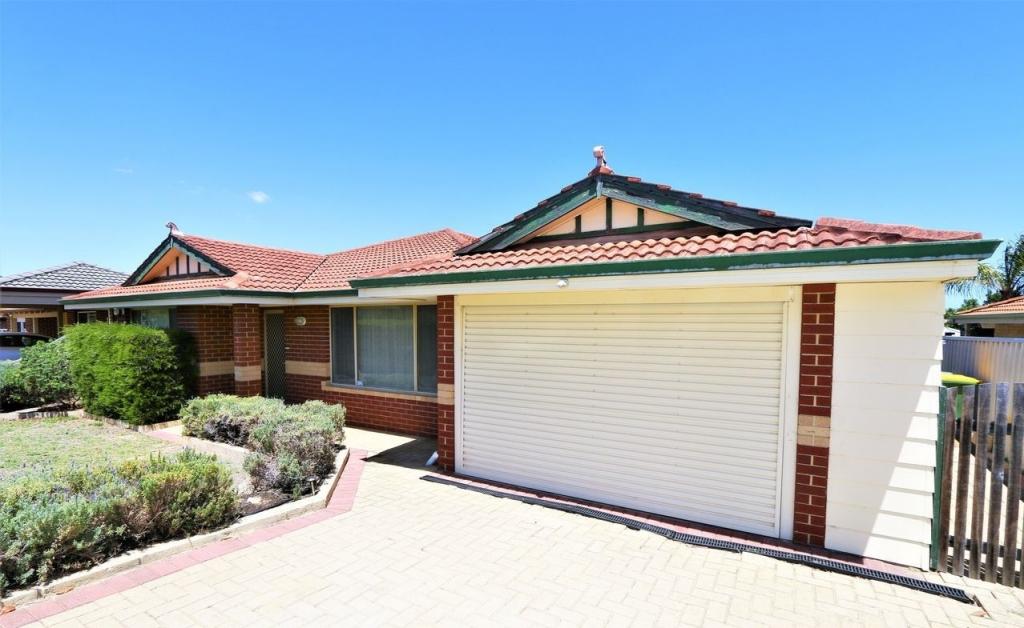 0
0 0
0 0
0About Pelican Point 6230
The size of Pelican Point is approximately 2.4 square kilometres. There are 6 parks, covering nearly 35.4% of the total area. The population of Pelican Point in 2016 was 874 people. By 2021 the population was 929 showing a population growth of 6.3% in the area during that time. The predominant age group in Pelican Point is 60-69 years. Households in Pelican Point are primarily childless couples and are likely to be repaying $3000 - $3999 per month on mortgage repayments. In general, people in Pelican Point work in a professional occupation.In 2021, 80.40% of the homes in Pelican Point were owner-occupied compared with 82.70% in 2016.
Pelican Point has 535 properties. Over the last 5 years, Houses in Pelican Point have seen a 104.67% increase in median value, while Units have seen a 146.19% increase. As at 31 August 2026:
- The median value for Houses in Pelican Point is $872,961 while the median value for Units is $430,472.
- Houses have a median rent of $750.
Suburb Insights for Pelican Point 6230
Market Insights
Pelican Point Trends for Houses
N/A
N/A
View TrendN/A
N/A
Pelican Point Trends for Units
N/A
N/A
View TrendN/A
N/A
Neighbourhood Insights
© Copyright 2026. RP Data Pty Ltd trading as Cotality (Cotality). All rights reserved. No reproduction, distribution, or transmission of the copyrighted materials is permitted. The information is deemed reliable but not guaranteed.
While Cotality uses commercially reasonable efforts to ensure the Cotality Data is current, Cotality does not warrant the accuracy, currency or completeness of the Cotality Data and to the full extent permitted by law excludes all loss or damage howsoever arising (including through negligence) in connection with the Cotality Data.
This product uses cookies and other similar technologies to improve and customise your browsing experience, to tailor content and adverts, and for analytics and metrics regarding visitor usage on this product and other media. We may share cookie and analytics information with third parties for the purposes of advertising. By continuing to use our website, you consent to cookies being used. View our Privacy Policy here.
X
