
42 San Marco PromenadePelican Point WA 6230


Property Details for 42 San Marco Prom, Pelican Point
42 San Marco Prom, Pelican Point is a 4 bedroom, 2 bathroom House with 4 parking spaces and was built in 2005. The property has a land size of 766m2 and floor size of 375m2. While the property is not currently for sale or for rent, it was last sold in July 2026. There are other 4 bedroom House sold in Pelican Point in the last 12 months.
Last Listing description (August 2026)
Guiding High $1 Millions All offers are to be presented by the 13/07/26, the seller reserves the right to accept any offer prior to this date.This exceptional residence delivers multiple living zones and a substantial combined living area spanning approximately 420m, designed to maximise space, comfort and lifestyle.Entering through grand double entrance doors, you'll immediately appreciate the scale and quality this home has to offer. The upper level showcases what is without a doubt one of the most breathtaking estuary views you will ever experience. Here, you'll find a luxurious master suite complete with a walk-in robe and ensuite featuring a spa bath, a spacious second bedroom with built-in robes, and a separate dedicated study, providing flexibility for those working from home or seeking an additional retreat. The master bedroom, study and upstairs living area all enjoy spectacular views over the water. This level also features a convenient kitchenette, separate powder room, ducted - zoned heating and cooling, and a front tiled balcony that provides the perfect place to relax and soak in one of natures beauties.The lower level is equally impressive, offering a spacious family room with an inset rug, reverse-cycle air conditioning in the dining and stunning views that are also enjoyed from the front-facing dining area, lounge room and kitchen. Double glass doors open seamlessly onto the gabled outdoor entertaining area, creating the perfect indoor-outdoor connection and, yes again, with the views even from outside. Complete with its own kitchenette and convenient pedestrian access to the front of the home, this space is ideal for hosting family and friends.The well-appointed kitchen sits at the heart of the home and features granite benchtops, extensive overhead cabinetry and drawer storage, a microwave hutch, fridge recess, double sink, dishwasher, wall oven, induction cooktop, pantry and a private island bench. Behind the kitchen, double French doors lead to a formal tiled lounge room with direct access to both the gabled patio and the gardens.Additionally, the home offers a third bedroom featuring carpet flooring and elegant double French doors, and a fourth bedroom complete with a walk-in robe, carpet flooring and direct outdoor access via double doors. These are serviced by a central bathroom featuring a bath, large shower and toilet, along with a separate powder room for guests.Practical features have been thoughtfully incorporated throughout, including under-stair storage, generous linen storage conveniently located between the kitchen and laundry, and a huge laundry with ample cupboard space, external access to the clothesline and an additional powder room.Outdoors, the fully enclosed yard features beautifully maintained reticulated gardens and lawns, complemented by established ornamental plum trees that enhance the property's charm and privacy. The property also benefits from additional parking to the front, providing practical space for extra vehicles, guests, a caravan or boat.Car accommodation is exceptional, with a four-car garage and convenient drive-through access to the rear, providing additional parking or storage options. Ducted heating and cooling service both levels of the home, ensuring year-round comfort throughout.Offering four bedrooms, two bathrooms, two powder rooms, a dedicated study, dining area and three separate living zones, this substantial residence combines flexibility, comfort and functionality in an exceptional location.With its Tuscan-inspired feel, expansive layout and stunning outlook, this is a home that truly delivers lifestyle on every level. Showcasing sweeping views across the Leschenault Estuary, Vittoria Bay, Preston River and Koombana Bay through the Leschenault Peninsula Conservation Park, this is a rare opportunity to secure an exceptional home in an extraordinary setting.By Appointment Only, Call Katie Ryan Today On - 0458 458 565
Property History for 42 San Marco Prom, Pelican Point, WA 6230
- 07 Jul 2026Sold for $1,860,000
- 22 Jun 2026Listed for Sale Guiding in the High $1'MS
- 29 May 2002Sold for $176,000

Recent sales nearby
See more recent sales nearby/assets/perm/zb3on5p74ui6to2ckvrhlwi5lq?signature=34c43967d604f29f6bf829fabc29fa2ed988b910d25db580d523da749541f830) 0
0

/assets/perm/x7hfbcf6jqi6nlstkefj4pxdou?signature=7e9512d4d9c24db6a500e384af27cee50bfa10ca140533fbd72512f987483ad2) 0
0Similar properties For Sale nearby
See more properties for sale nearby
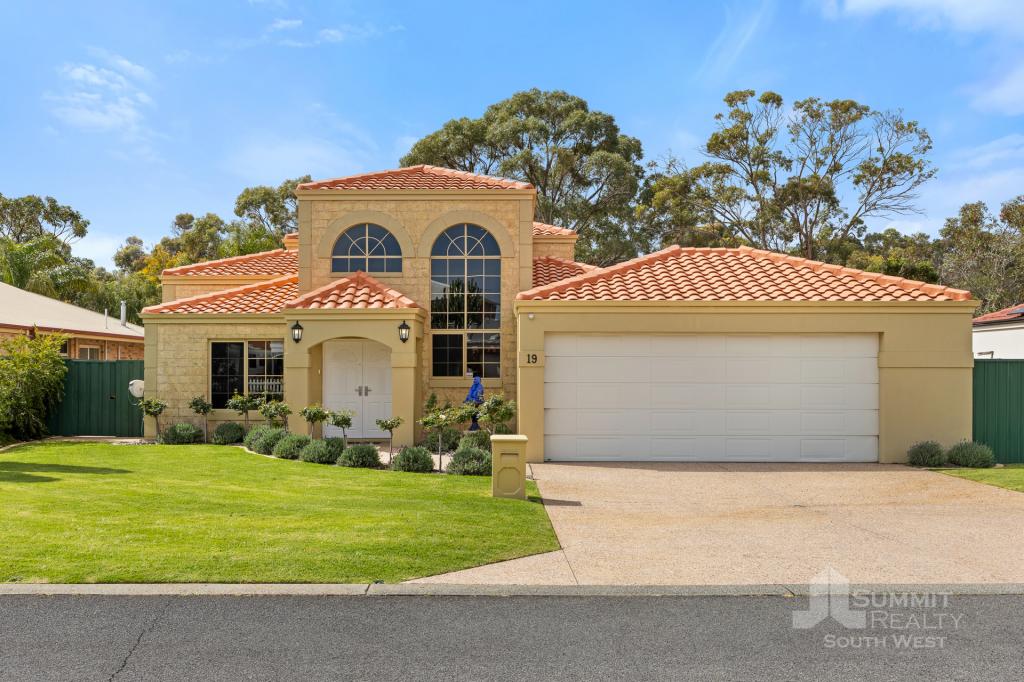 0
0
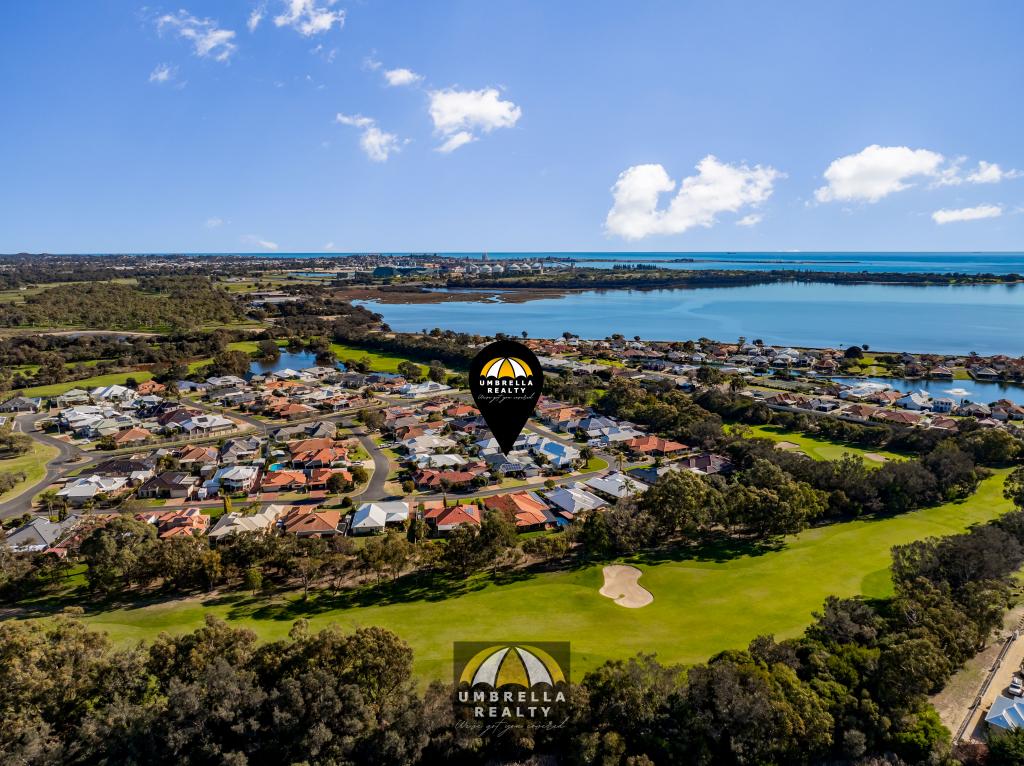 0
0
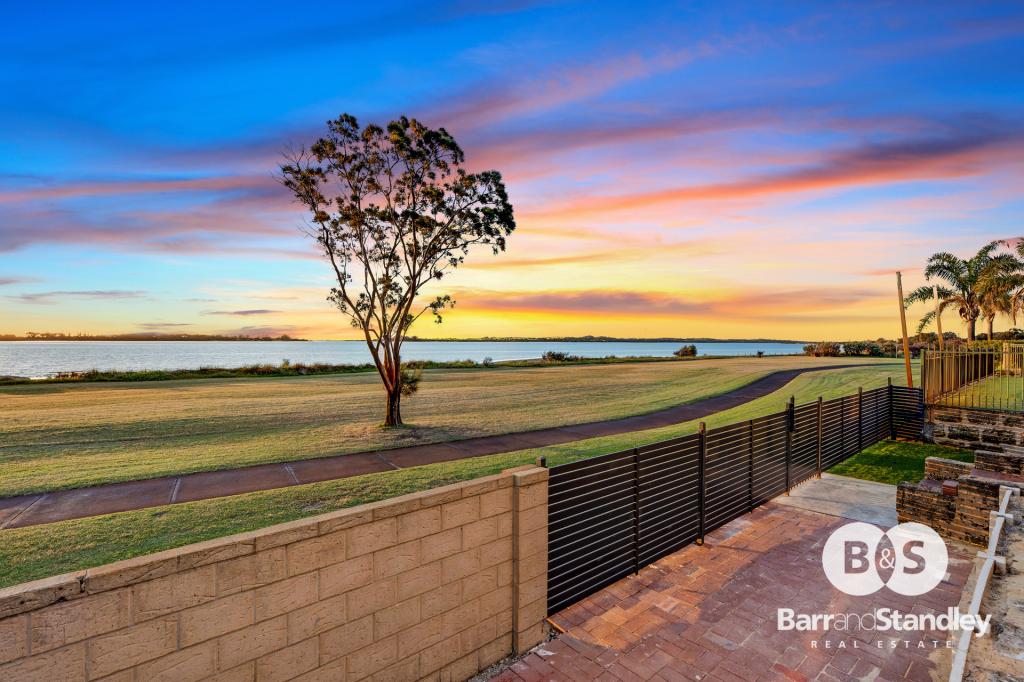 0
0
Similar properties For Rent nearby
See more properties for rent nearby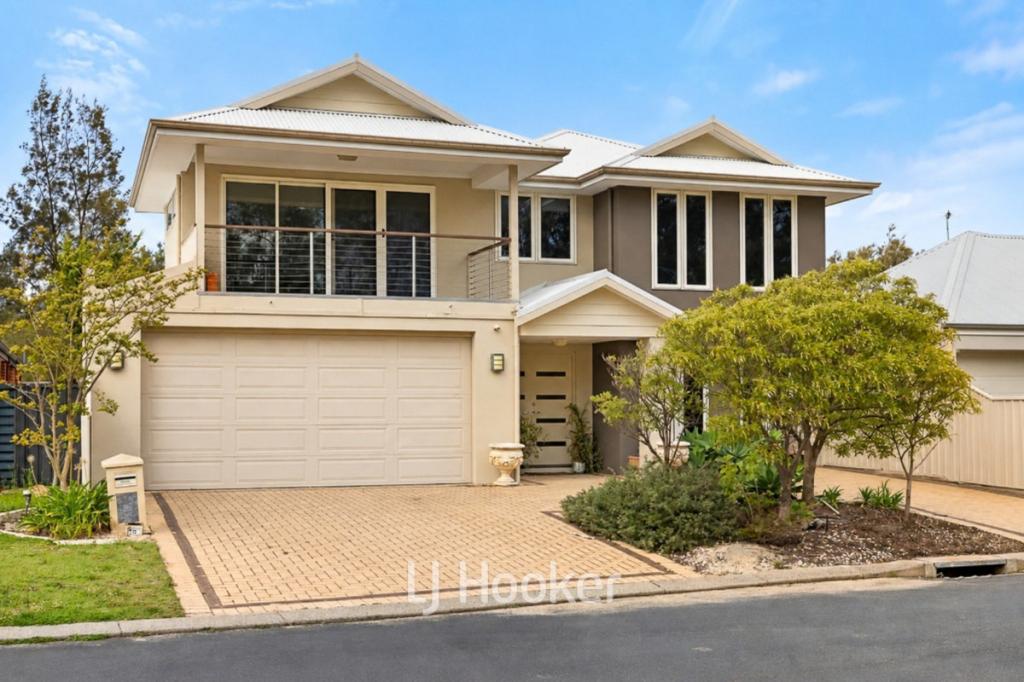 0
0 0
0About Pelican Point 6230
The size of Pelican Point is approximately 2.4 square kilometres. There are 6 parks, covering nearly 35.4% of the total area. The population of Pelican Point in 2016 was 874 people. By 2021 the population was 929 showing a population growth of 6.3% in the area during that time. The predominant age group in Pelican Point is 60-69 years. Households in Pelican Point are primarily childless couples and are likely to be repaying $3000 - $3999 per month on mortgage repayments. In general, people in Pelican Point work in a professional occupation.In 2021, 80.40% of the homes in Pelican Point were owner-occupied compared with 82.70% in 2016.
Pelican Point has 535 properties. Over the last 5 years, Houses in Pelican Point have seen a 97.52% increase in median value, while Units have seen a 199.75% increase. As at 30 September 2026:
- The median value for Houses in Pelican Point is $859,106 while the median value for Units is $402,907.
- Houses have a median rent of $750.
Suburb Insights for Pelican Point 6230
Market Insights
Pelican Point Trends for Houses
N/A
N/A
View TrendN/A
N/A
Pelican Point Trends for Units
N/A
N/A
View TrendN/A
N/A
Neighbourhood Insights
© Copyright 2026. RP Data Pty Ltd trading as Cotality (Cotality). All rights reserved. No reproduction, distribution, or transmission of the copyrighted materials is permitted. The information is deemed reliable but not guaranteed.
While Cotality uses commercially reasonable efforts to ensure the Cotality Data is current, Cotality does not warrant the accuracy, currency or completeness of the Cotality Data and to the full extent permitted by law excludes all loss or damage howsoever arising (including through negligence) in connection with the Cotality Data.
This product uses cookies and other similar technologies to improve and customise your browsing experience, to tailor content and adverts, and for analytics and metrics regarding visitor usage on this product and other media. We may share cookie and analytics information with third parties for the purposes of advertising. By continuing to use our website, you consent to cookies being used. View our Privacy Policy here.
X
