
6 Truslove WayPegs Creek WA 6714


Property Details for 6 Truslove Way, Pegs Creek
6 Truslove Way, Pegs Creek is a 4 bedroom, 2 bathroom House with 2 parking spaces and was built in 1980. The property has a land size of 750m2 and floor size of 149m2. While the property is not currently for sale or for rent, it was last sold in July 2026. There are other 4 bedroom House sold in Pegs Creek in the last 12 months.
Last Listing description (August 2026)
What to love6 Truslove Way, Pegs Creek - a beautifully renovated home where modern style, family comfort, and effortless living come together to create something truly special.Positioned on a generous 750m2 fully fenced block, this impressive four-bedroom, two-bathroom brick residence offers the space, flexibility, and lifestyle that growing families are searching for.From the moment you step inside, you'll feel right at home. Enhanced by timber-look flooring throughout, you'll appreciate the wonderful ambience of a modern yet timeless colour palette. The inviting semi-open plan living area is bathed in natural light and finished in soothing neutral tones, creating a warm and welcoming atmosphere for everyday living and entertaining. An additional versatile living space provides endless possibilities, whether you need a home office, children's playroom, media room, or quiet retreat. The spacious master suite with its dual aspect windows is designed as a private haven, complete with a his-and-hers walk-in wardrobe and a beautifully finished ensuite featuring superb floor-to-ceiling tiling, a sleek wall-hung vanity with top-mount handbasin, and contemporary fittings that add a touch of glamour and luxury.Each of the remaining three bedrooms is generously sized and they're equipped with built-in robes, air conditioning, and ceiling fans, ensuring consistent temperature control for every season. Enter the family bathroom, a stylish masterpiece which makes the most of a great layout with both a bath and a shower, while the laundry also continues the home's modern aesthetic with quality finishes and contemporary tiling. A separate toilet adds everyday convenience.The true focus of the home lies in the stunning renovated kitchen, thoughtfully crafted for both style and functionality. Featuring quality appliances, an induction cooktop, built-in oven, dishwasher, generous pantry, and a large island breakfast bar with additional storage, it's a space that will delight home cooks and entertainers alike. The kitchen flows seamlessly into the family and dining area, creating the perfect setting for relaxed meals, celebrations, and quality time together.Step outside and discover the true potential of this property. The expansive front and rear yards offer an abundance of space for children and pets to play, while also providing exciting opportunities to add a pool, a large shed, or create your dream outdoor entertaining area (STCA).Beautifully renovated and ready to enjoy, this home delivers the perfect balance of style, practicality, and future potential. Whether you're upsizing, investing, or searching for a place where your family can thrive, 6 Truslove Way is a property that deserves your attention. Move straight in, unpack, and start enjoying everything this exceptional Pegs Creek home has to offer.What to knowBuyer's guide $800,000Who to talk toFor more information about the property and to make your offer, contact Ben McGuigan on 0488 402 017 or Jordan James on 0458 193 869.
Property History for 6 Truslove Way, Pegs Creek, WA 6714
- 30 Jul 2026Sold for $800,000
- 07 Jul 2026Listed for Sale Buyers' Guide $800,000
- 24 Jan 2023Sold for $570,000

Recent sales nearby
See more recent sales nearby/assets/perm/mgkcebi7vmi63cb4gmzctlsqnm?signature=e60e215bc84112bf138ea1e1be7e378de3a80a75c9bdc4bd4d6f45a469e8a03f) 0
0/assets/perm/2njqivh7sai63denc7ifbnrfma?signature=3c80e9b3cc30e6010e3f3059e608e814a0e813ace9d23d28455fdb6eb2fa4a6a) 0
0/assets/perm/syrxn7h4g4i6zgdddpdp6upizq?signature=d45ba625543f9832deb5e0d3ab578cd9bf72d56cc19d0e6dcf9ac472985866c3) 0
0Similar properties For Sale nearby
See more properties for sale nearby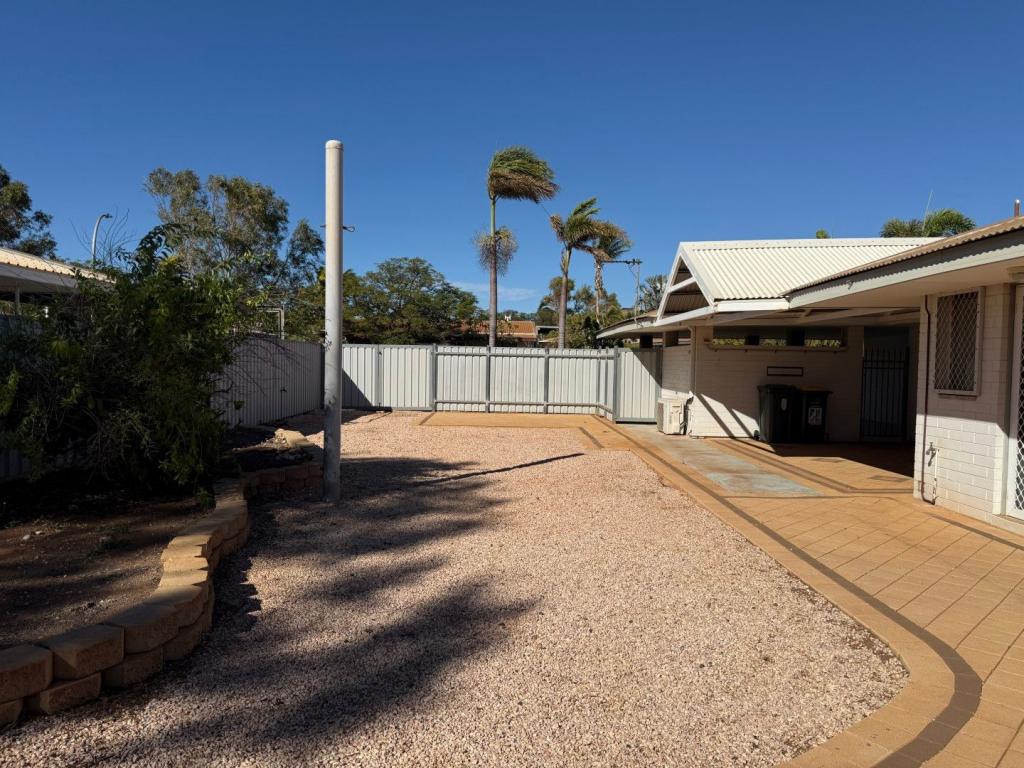 0
0

 0
0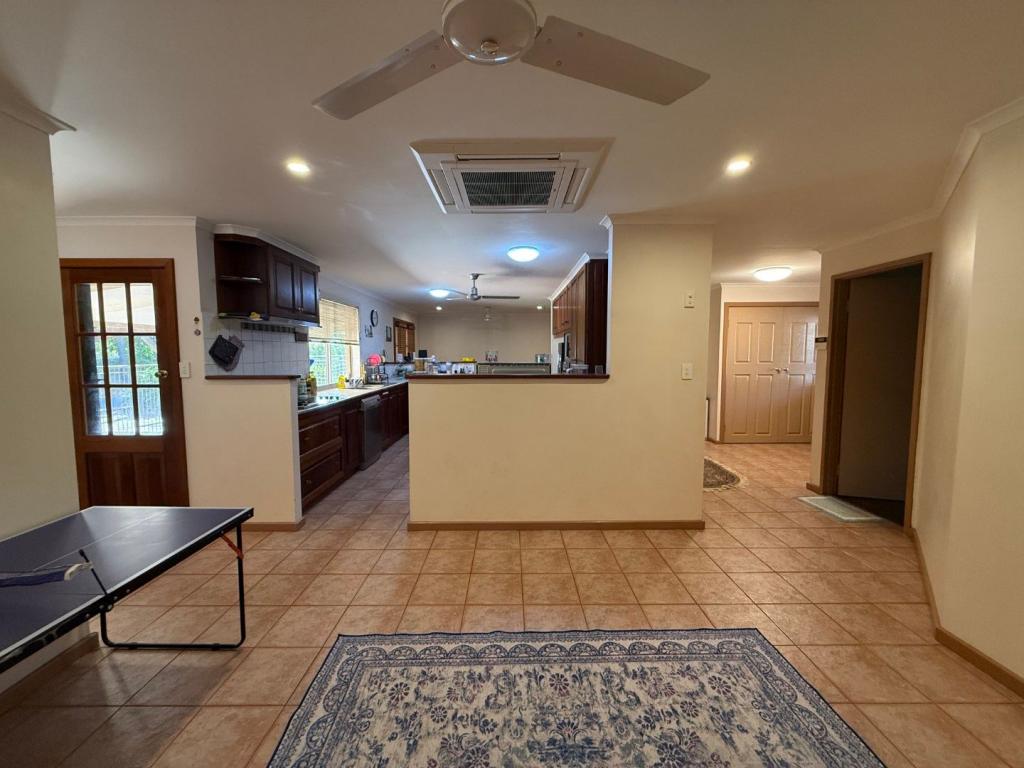 0
0Similar properties For Rent nearby
See more properties for rent nearby 0
0

 0
0 0
0About Pegs Creek 6714
The size of Pegs Creek is approximately 4.5 square kilometres. There are 3 parks, covering nearly 1.5% of the total area. The population of Pegs Creek in 2016 was 1998 people. By 2021 the population was 2050 showing a population growth of 2.6% in the area during that time. The predominant age group in Pegs Creek is 30-39 years. Households in Pegs Creek are primarily couples with children and are likely to be repaying $1400 - $1799 per month on mortgage repayments. In general, people in Pegs Creek work in a trades occupation.In 2021, 36.00% of the homes in Pegs Creek were owner-occupied compared with 23.50% in 2016.
Pegs Creek has 1,216 properties. Over the last 5 years, Houses in Pegs Creek have seen a 58.80% increase in median value, while Units have seen a 59.53% increase. As at 31 August 2026:
- The median value for Houses in Pegs Creek is $730,814 while the median value for Units is $481,156.
- Houses have a median rent of $1,400 while Units have a median rent of $1,200.
Suburb Insights for Pegs Creek 6714
Market Insights
Pegs Creek Trends for Houses
N/A
N/A
View TrendN/A
N/A
Pegs Creek Trends for Units
N/A
N/A
View TrendN/A
N/A
Neighbourhood Insights
© Copyright 2026. RP Data Pty Ltd trading as Cotality (Cotality). All rights reserved. No reproduction, distribution, or transmission of the copyrighted materials is permitted. The information is deemed reliable but not guaranteed.
While Cotality uses commercially reasonable efforts to ensure the Cotality Data is current, Cotality does not warrant the accuracy, currency or completeness of the Cotality Data and to the full extent permitted by law excludes all loss or damage howsoever arising (including through negligence) in connection with the Cotality Data.
This product uses cookies and other similar technologies to improve and customise your browsing experience, to tailor content and adverts, and for analytics and metrics regarding visitor usage on this product and other media. We may share cookie and analytics information with third parties for the purposes of advertising. By continuing to use our website, you consent to cookies being used. View our Privacy Policy here.
X
