
7 Gavin CourtParkwood WA 6147
Property Details for 7 Gavin Ct, Parkwood
7 Gavin Ct, Parkwood is a 4 bedroom, 2 bathroom House with 2 parking spaces and was built in 1991. The property has a land size of 683m2 and floor size of 175m2. While the property is not currently for sale or for rent, it was last sold in September 2012.
Last Listing description (October 2023)
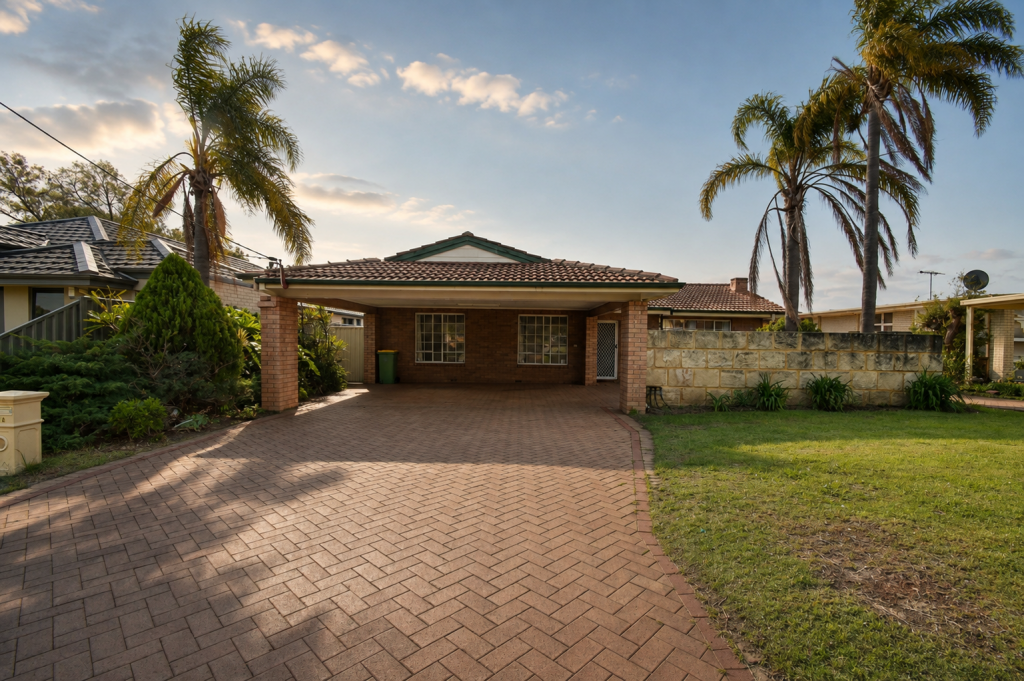
Set in a highly sought-after suburban setting and positioned along a cul-de-sac this well-loved home is conveniently close to parklands and Riverton Forum.
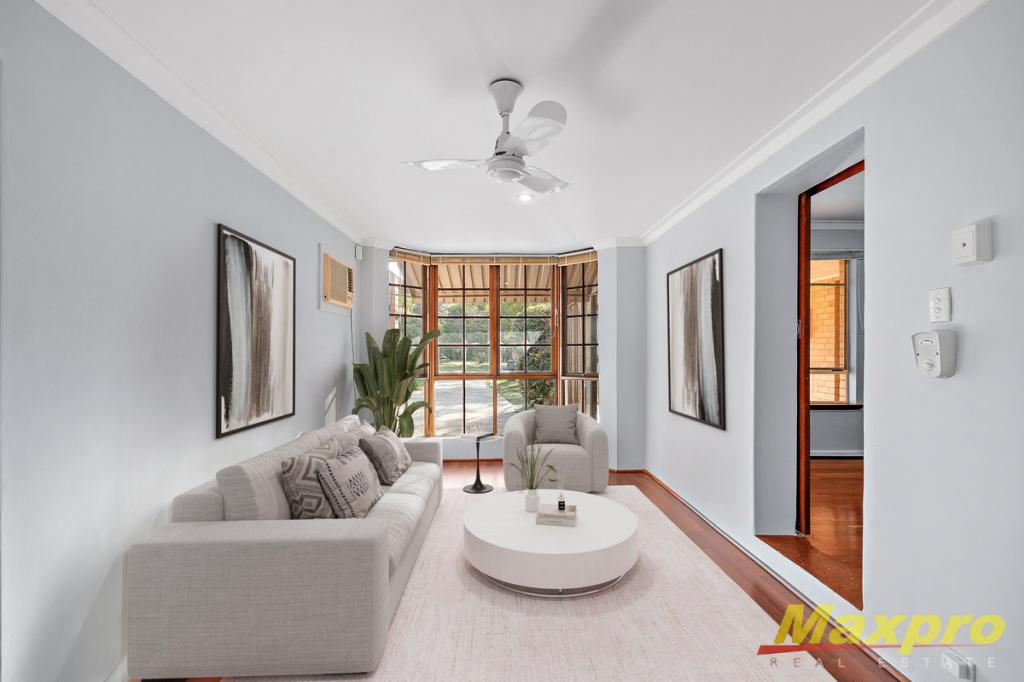
Complete with neutral tones throughout, the house offers plenty of space for the whole family to enjoy. The master suite is at the front of the home and features a walk-in robe and private ensuite. Adjacent to this, there is a study room which can be converted into a fifth bedroom and a spacious living room with split system air-conditioning.
The kitchen which forms the heart of the home is well sized with plenty of storage space, a microwave recess, appliances and pantry. The dining room is generously sized and offers direct access into the backyard. There is also a sunken carpeted family room just off the kitchen/ dining room which overlooks the outdoor patio area.
The main bathroom features a shower and separate bathtub perfect after a long day and are conveniently located in between bedrooms 2, 3 and 4.
The backyard which is generously sized features easy maintenance plants, a lawn area and garden shed for additional storage.
To top it off, the house features 2kw solar panels which results in savings on electricity costs!
An overview of the features:
* 4 bedrooms + Study/5th bedrooms, 2 bathrooms
* 2kw solar power system
* Open plan kitchen/living/dining area
* Carpeted lounge/living area
* Spacious master bedroom with a walk-in robe
* Large family kitchen
* Ample storage in the kitchen
* Kitchen with gas stove
* 330 liters gas hot water storage and heater
* Gas bayonet outlet available for heating
* Split air conditioning in the lounge/living, kitchen, and dining area
* Split air conditioning in the front living
* Split air conditioning in the master bedroom and in the other two bedrooms
* Spacious front and backyard
* Walking distance to nearby amenities including The Riverton Shopping
Centre, Canning Arts Centre, and The River Leisureplex, the council's
largest library, and close to Whaleback Golf Course, an 18 hole public golf
course
* Eye-catching structural presence from street level
* Reticulation system
NOTE: please be advised that the evaporative air-conditioner in the property does not work and will not be repaired. There are split system air conditioners in the property which are operable.
For further information, please contact Leoni Clymo 9417 1199
Property History for 7 Gavin Ct, Parkwood, WA 6147
- 29 Jun 2022Listed for Rent $570 / week
- 12 May 2022Listed for Sale From $779,000
- 05 Aug 2019Listed for Rent - Price not available

Recent sales nearby
See more recent sales nearby/assets/perm/wptdotv46qi6ngizsu3hum5ffa?signature=d1255e19c82df941d3e425fe9bd30b3494e06143b0a5c8d4068bcd6732780f98) 0
0

/assets/perm/2bhdc2xlwai63jwguwumppujka?signature=0a97e2c5d04dfe6817302a61a2a671f288eb39afbd25d5076b91944c57e9819f) 0
0/assets/perm/7nw3yxv6kei6nmyifuwfqrnf5u?signature=de93566a58fc6a34fda9b485c2742ea0f2a2b619c9af679ef7e27af4689db6be) 0
0Similar properties For Sale nearby
See more properties for sale nearby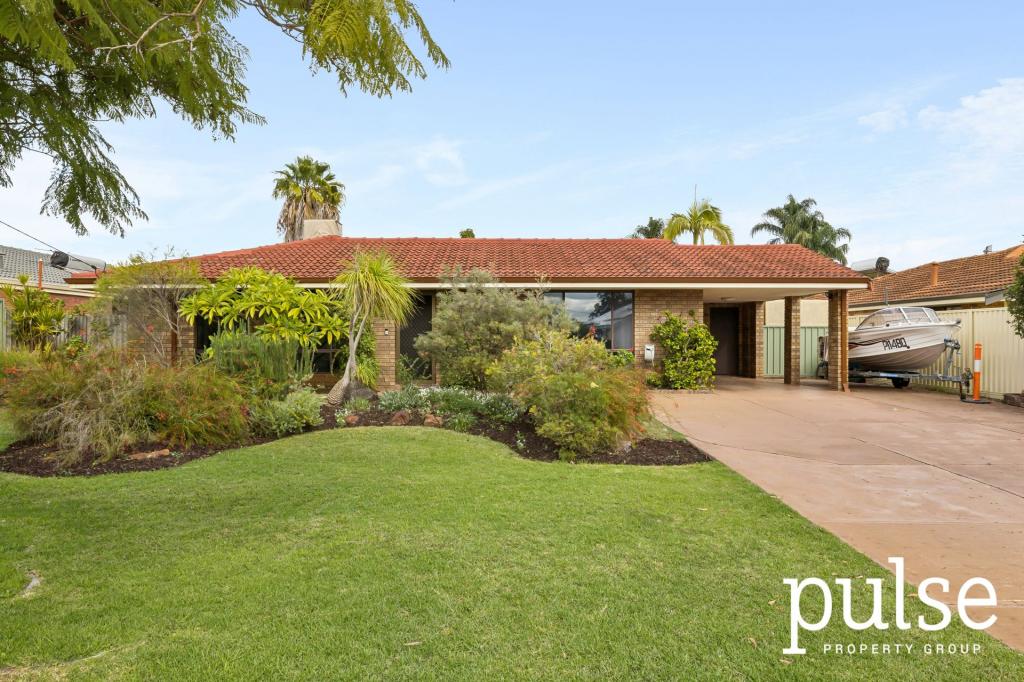 0
0
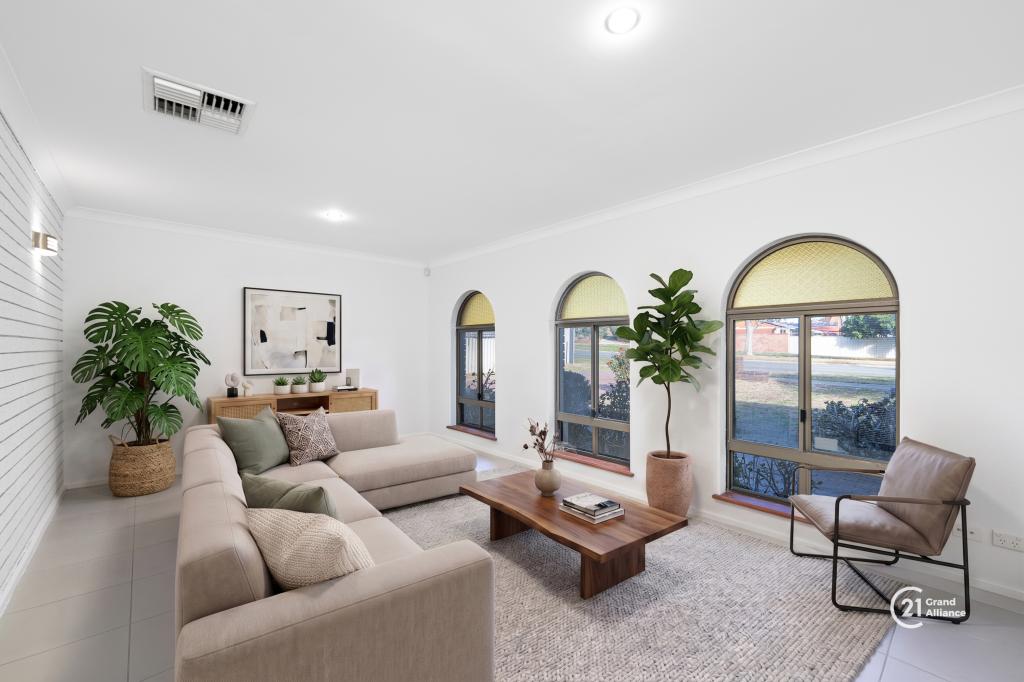 0
0

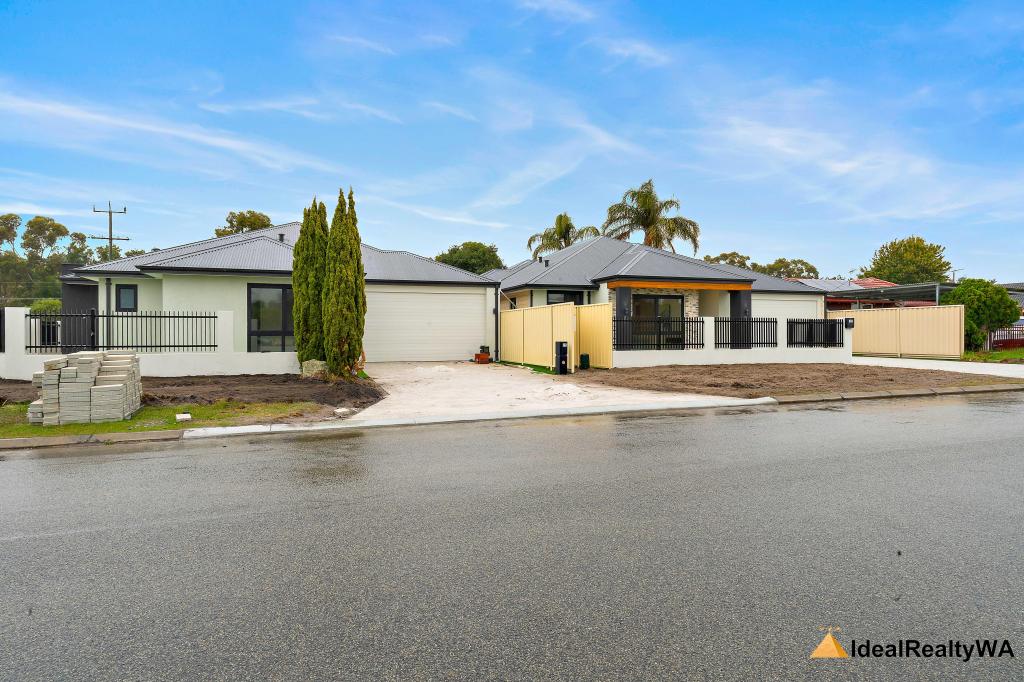 0
0

Similar properties For Rent nearby
See more properties for rent nearby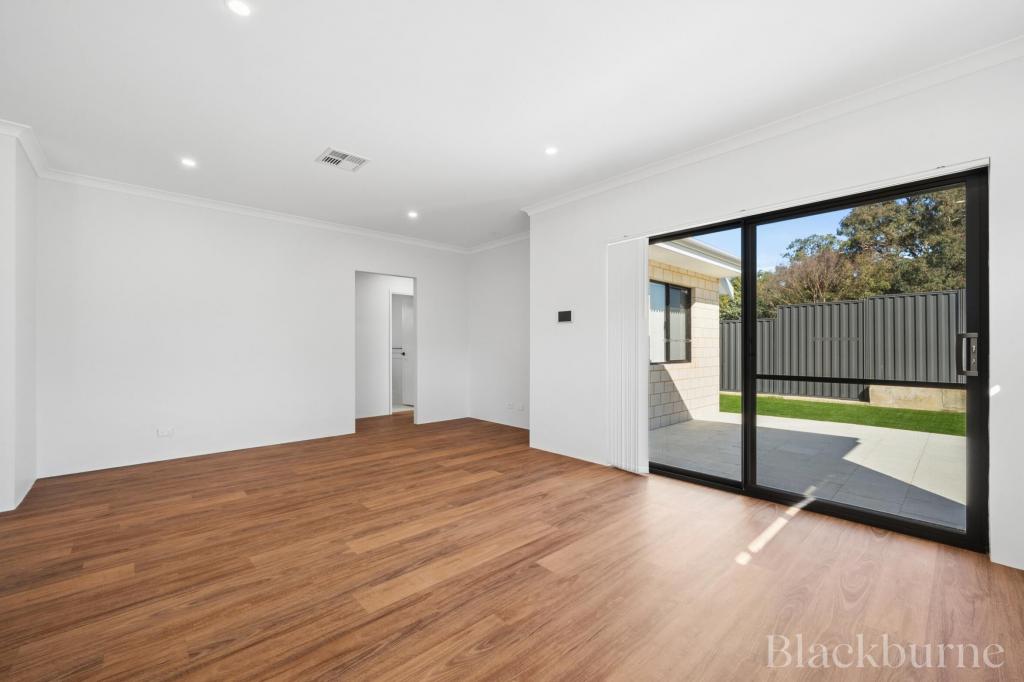 0
0

 0
0
 0
0About Parkwood 6147
The size of Parkwood is approximately 3.6 square kilometres. There are 7 parks, covering nearly 25.2% of the total area. The population of Parkwood in 2016 was 6032 people. By 2021 the population was 5995 showing a population decline of 0.6% in the area during that time. The predominant age group in Parkwood is 60-69 years. Households in Parkwood are primarily couples with children and are likely to be repaying $1800 - $2399 per month on mortgage repayments. In general, people in Parkwood work in a professional occupation.In 2021, 78.70% of the homes in Parkwood were owner-occupied compared with 78.80% in 2016.
Parkwood has 2,811 properties. Over the last 5 years, Houses in Parkwood have seen a 98.71% increase in median value, while Units have seen a 105.34% increase. As at 31 July 2026:
- The median value for Houses in Parkwood is $1,029,237 while the median value for Units is $696,383.
- Houses have a median rent of $750 while Units have a median rent of $675.
Suburb Insights for Parkwood 6147
Market Insights
Parkwood Trends for Houses
N/A
N/A
View TrendN/A
N/A
Parkwood Trends for Units
N/A
N/A
View TrendN/A
N/A
Neighbourhood Insights
© Copyright 2026. RP Data Pty Ltd trading as Cotality (Cotality). All rights reserved. No reproduction, distribution, or transmission of the copyrighted materials is permitted. The information is deemed reliable but not guaranteed.
While Cotality uses commercially reasonable efforts to ensure the Cotality Data is current, Cotality does not warrant the accuracy, currency or completeness of the Cotality Data and to the full extent permitted by law excludes all loss or damage howsoever arising (including through negligence) in connection with the Cotality Data.
This product uses cookies and other similar technologies to improve and customise your browsing experience, to tailor content and adverts, and for analytics and metrics regarding visitor usage on this product and other media. We may share cookie and analytics information with third parties for the purposes of advertising. By continuing to use our website, you consent to cookies being used. View our Privacy Policy here.
X
