
23 Hossack AvenueParkwood WA 6147


Property Details for 23 Hossack Ave, Parkwood
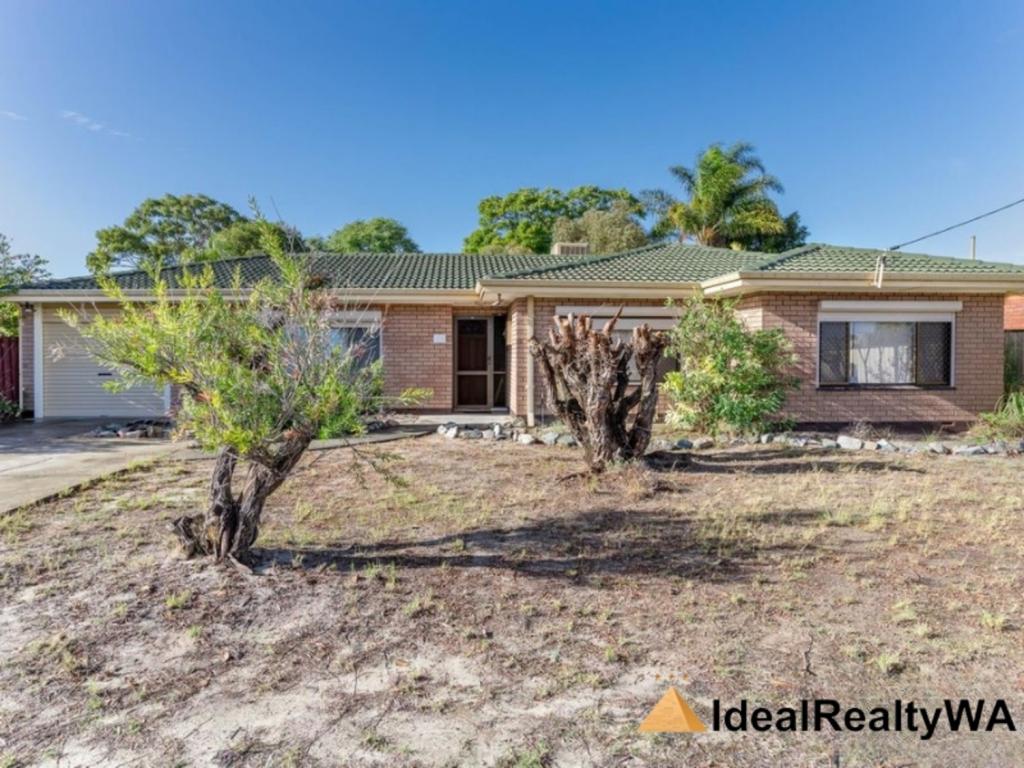
23 Hossack Ave, Parkwood is a 4 bedroom, 2 bathroom House with 2 parking spaces and was built in 1978. The property has a land size of 724m2 and floor size of 147m2. While the property is not currently for sale or for rent, it was last sold in May 2026. There are other 4 bedroom House sold in Parkwood in the last 12 months.
Last Listing description (July 2026)
Parkwood family living in a fantastic location! Nikki Varga is proud to present 23 Hossack Avenue, Parkwood.This beautifully maintained home directly across from Hossack reserve, complete with a sparkling pool featuring a stunning mural backdrop, powered workshop and great outdoor entertaining. Close to great schools, shops, bus routes and easy access to Roe Highway, this one ticks all the boxes.WHAT YOU WILL LOVE: 4 bedrooms, 2 bathrooms Main bedroom positioned at the front of the home with ceiling fan, built-in robes and a renovated ensuite featuring a large walk-in shower, toilet, vanity and LED lighting. Also fitted with tinted, light commercial double-glazed windows and a manual roller shutter All minor bedrooms include built-in robes, with 2 also featuring ceiling fans Renovated main bathroom with large vanity, ample storage and shower recess Formal lounge and dining room to the front of the home with double-glazed windows, plush carpet and ceiling fan Open plan kitchen, living and dining area with Jarrahdale slow combustion wood heater and gas bayonet Kitchen complete with granite stone benchtops, gas cooktop, dishwasher, microwave convection oven, wall oven, Miele appliances and Aqua Pure water purifier fitted to the kitchen sink Breezair ducted evaporative air conditioning Dux gas hot water system Solar panels - 8 x PV (photovoltaic) panels Security alarm system Renovated laundry with storage cupboards, bench space, sink and separate toilet Twin dome patio outdoor living and large entertaining area with electrical outlets, BBQ gas bayonet and outdoor workbench with plumbed sink Bore reticulated gardens and lawns Several raised veggie gardens Powered workshop (6m x 4m) plus garden shed Drive-through access from the double remote lock-up garage Sparkling below ground heated salt pool with stunning mural, complete with robot cleaner and pool heating Resort-style gazebo overlooking the pool with easy-care decking Roof recently repainted with new guttering installedWHAT YOU NEED TO KNOW: Solid brick and tile home built in 1978 724sqm block with over 147sqm of living Water rates p.a. approx. - $1,305 Council rates p.a. approx. - $1,990 Potential rental return - approx. $850-$900 per week Lynwood Senior High School - 730m Parkwood Primary School - 450mFor more details, call Nikki Varga on 0419 956 944.Disclaimer: Whilst every care has been taken in the preparation of the marketing for this property, accuracy cannot be guaranteed. Prospective buyers should make their own enquiries to satisfy themselves on all pertinent matters. Details herein do not constitute any representation by the Seller or the Seller's Agent and are expressly excluded from any contract.
Property History for 23 Hossack Ave, Parkwood, WA 6147
- 21 May 2026Sold for $1,300,000
- 11 May 2026Listed for Sale SOLD BY NIKKI VARGA!
- 25 Nov 2002Sold for $185,300

Recent sales nearby
See more recent sales nearby/assets/perm/wptdotv46qi6ngizsu3hum5ffa?signature=d1255e19c82df941d3e425fe9bd30b3494e06143b0a5c8d4068bcd6732780f98) 0
0/assets/perm/2bhdc2xlwai63jwguwumppujka?signature=0a97e2c5d04dfe6817302a61a2a671f288eb39afbd25d5076b91944c57e9819f) 0
0/assets/perm/7ebr2mv6f4i6ncupbfla6ioncu?signature=760f6cafb9c560bb54e791ca0f00bb62eec683ebeafec3b75b1808977e4605a3) 0
0Similar properties For Sale nearby
See more properties for sale nearby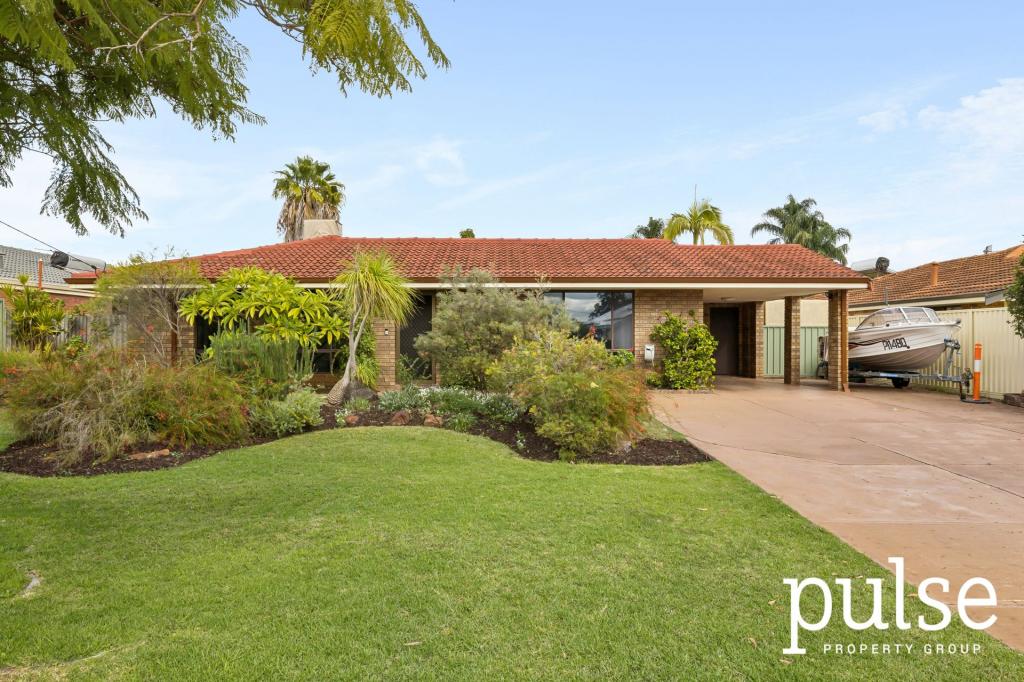 0
0
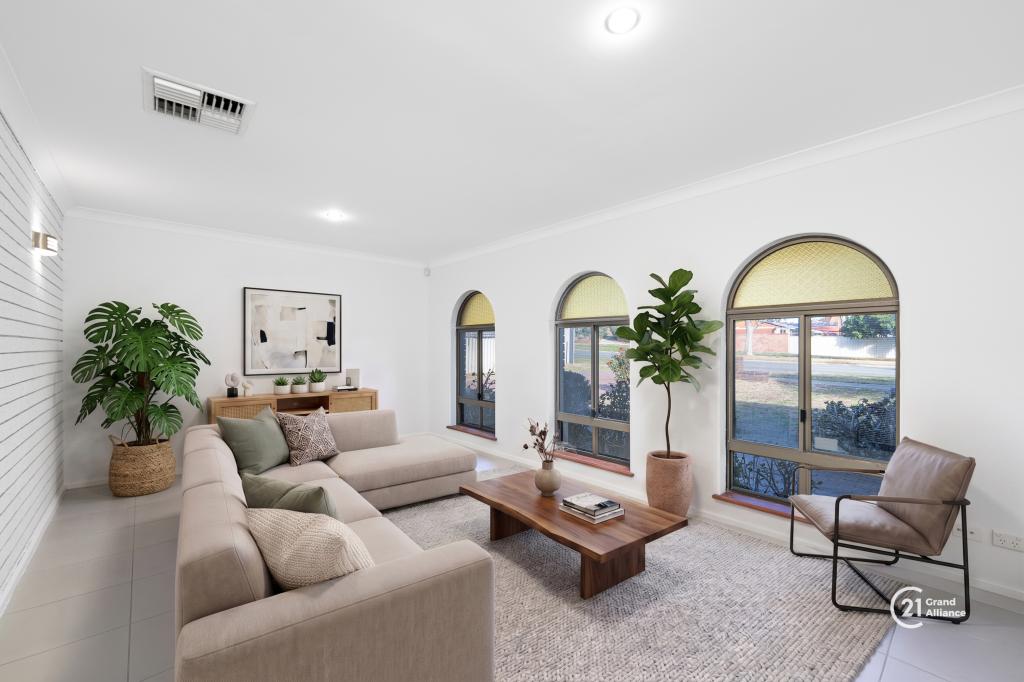 0
0

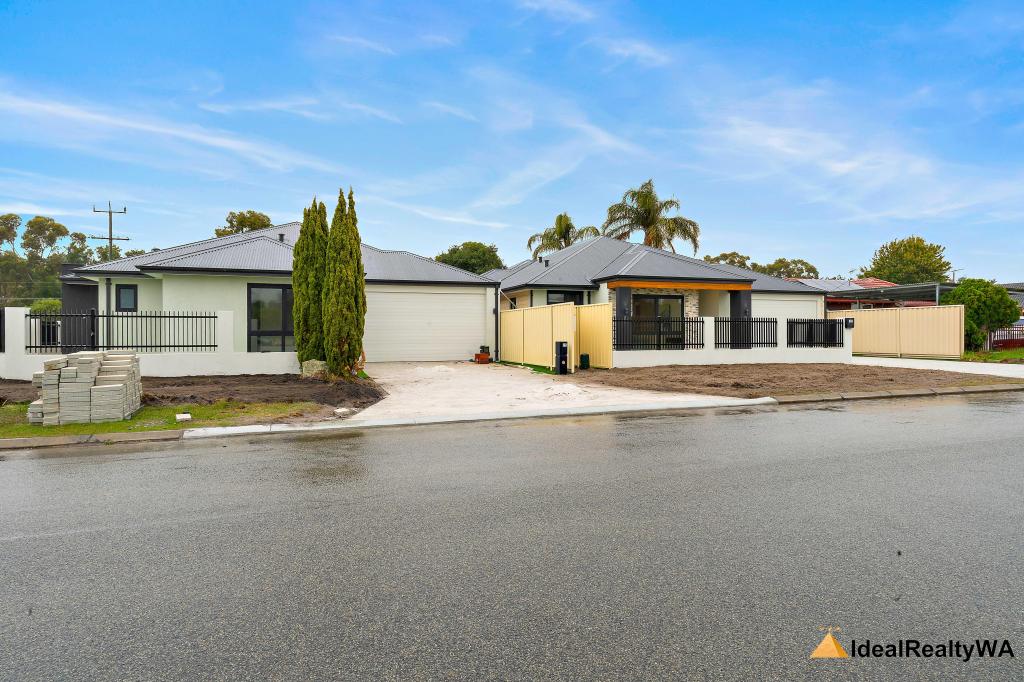 0
0

Similar properties For Rent nearby
See more properties for rent nearby 0
0

 0
0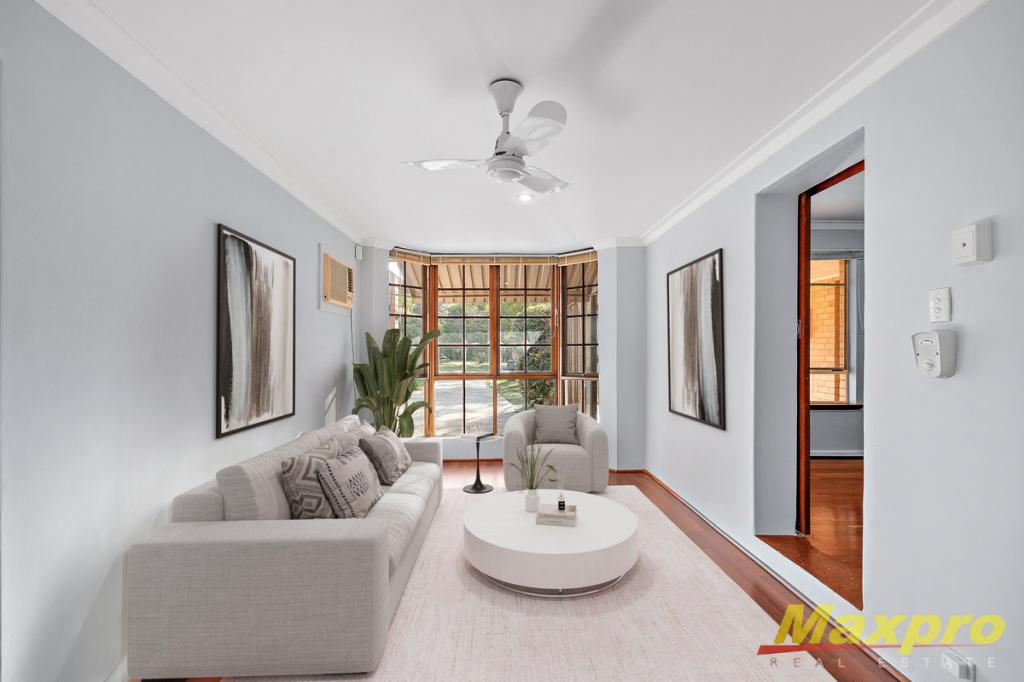 0
0
About Parkwood 6147
The size of Parkwood is approximately 3.6 square kilometres. There are 7 parks, covering nearly 25.2% of the total area. The population of Parkwood in 2016 was 6032 people. By 2021 the population was 5995 showing a population decline of 0.6% in the area during that time. The predominant age group in Parkwood is 60-69 years. Households in Parkwood are primarily couples with children and are likely to be repaying $1800 - $2399 per month on mortgage repayments. In general, people in Parkwood work in a professional occupation.In 2021, 78.70% of the homes in Parkwood were owner-occupied compared with 78.80% in 2016.
Parkwood has 2,811 properties. Over the last 5 years, Houses in Parkwood have seen a 98.71% increase in median value, while Units have seen a 105.34% increase. As at 31 July 2026:
- The median value for Houses in Parkwood is $1,029,237 while the median value for Units is $696,383.
- Houses have a median rent of $750 while Units have a median rent of $675.
Suburb Insights for Parkwood 6147
Market Insights
Parkwood Trends for Houses
N/A
N/A
View TrendN/A
N/A
Parkwood Trends for Units
N/A
N/A
View TrendN/A
N/A
Neighbourhood Insights
© Copyright 2026. RP Data Pty Ltd trading as Cotality (Cotality). All rights reserved. No reproduction, distribution, or transmission of the copyrighted materials is permitted. The information is deemed reliable but not guaranteed.
While Cotality uses commercially reasonable efforts to ensure the Cotality Data is current, Cotality does not warrant the accuracy, currency or completeness of the Cotality Data and to the full extent permitted by law excludes all loss or damage howsoever arising (including through negligence) in connection with the Cotality Data.
This product uses cookies and other similar technologies to improve and customise your browsing experience, to tailor content and adverts, and for analytics and metrics regarding visitor usage on this product and other media. We may share cookie and analytics information with third parties for the purposes of advertising. By continuing to use our website, you consent to cookies being used. View our Privacy Policy here.
X
