
16 Hatcher WayParkwood WA 6147


Property Details for 16 Hatcher Way, Parkwood
16 Hatcher Way, Parkwood is a 4 bedroom, 2 bathroom House with 2 parking spaces. The property has a land size of 690m2. While the property is not currently for sale or for rent, it was last sold in December 2025. There are other 4 bedroom House sold in Parkwood in the last 12 months.
Last Listing description (December 2025)
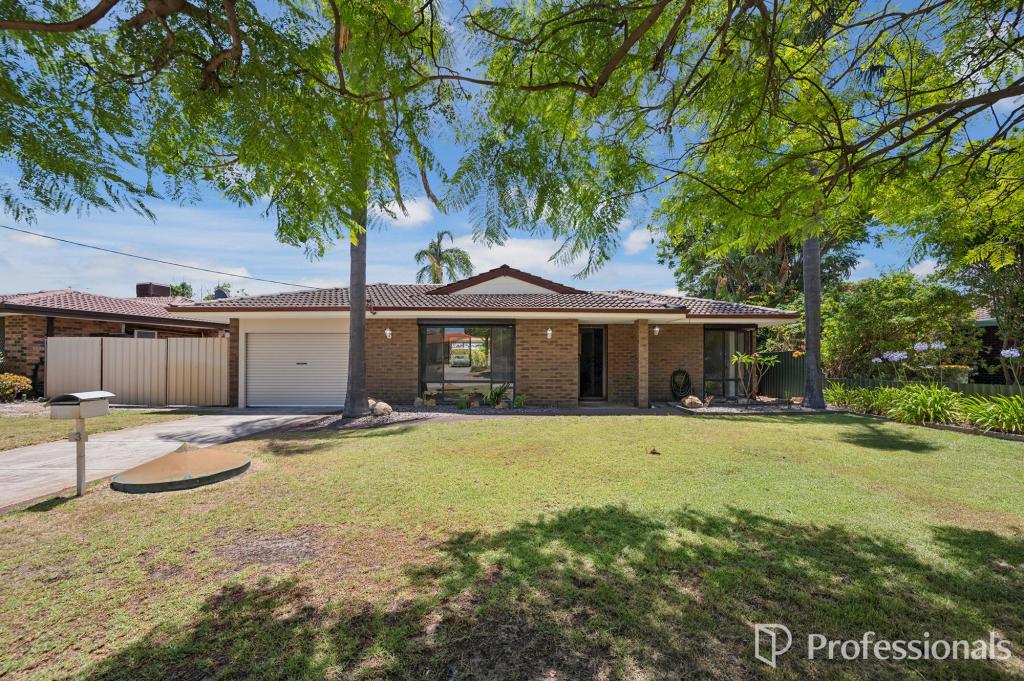
If you've been waiting for a proper family home with a bit of personality, this one's been worth the wait. Loved and looked after by the same owners for over 40 years, it's the kind of place that instantly feels familiar — big block, big living spaces and even a powered workshop for anyone who needs a spot to tinker, store or escape. And the location? Right near the Willetton border with Hossack Reserve just around the corner. Easy.
Inside, you'll find a formal lounge at the front — tiled, tidy and super low-maintenance — plus a huge open-plan living zone that genuinely fits the whole crew. The raked ceilings with exposed beams add a bit of character, the Bali-style ceiling fans keep things breezy, and the built-in bar means you're set for weekend gatherings. The renovated kitchen is a nice surprise too, with plenty of bench space, induction cooktop, electric oven and dishwasher. Bedrooms are well-sized, with the master tucked quietly at the rear alongside a beautifully updated ensuite.
Key features you'll appreciate:
* Renovated kitchen with induction cooking, electric oven, dishwasher and plenty of storage and bench space
* Fully renovated ensuite with hobless shower, toilet and top-mounted hand basin
* Huge open-plan living with raked ceilings, combining the family, dining and kitchen
* Built-in bar available in the open plan living
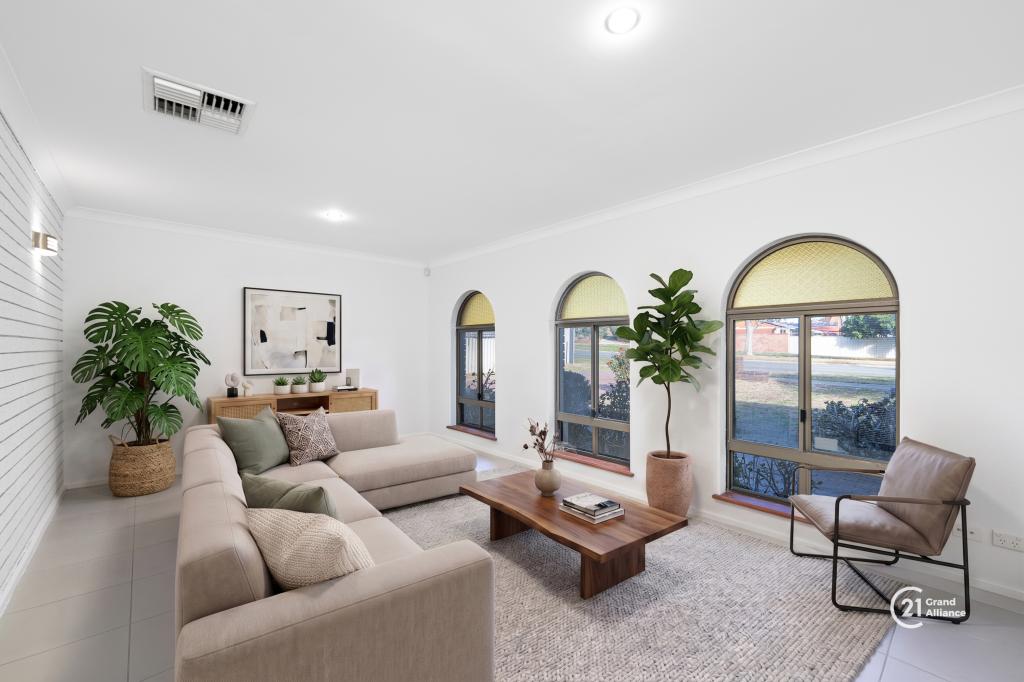
* Tiled formal lounge with split system air conditioning
* Master bedroom with split system air conditioning, ceiling fan and walk-in robe
* Three good-sized secondary bedrooms. with two built-in robes
* Well-appointed family bathroom offering a separate bath and shower
* Overhead storage and access to the main toilet from the laundry
* Ducted evaporative air conditioning throughout plus 3 split systems
* 20 Solar panels to help ease your energy bills
* Massive gabled patio complete with fan, lighting and gas point for the BBQ
* Freestanding powered workshop with roller door
* Double garage (end-on-end) with auto roller door
* Drive-through access to the workshop from the garage
* Security cameras for peace of mind
* Bore/retic gardens maintaining the beautifully manicured lawns and gardens
Outside, the home continues to deliver. There's an expansive gabled patio that's ready for summer dinners, weekend barbies or just a calm coffee spot in the mornings. The gardens are beautifully kept thanks to bore reticulation, and the rear workshop is a standout — powered, accessible through the garage and perfect for hobbies, storage or the project you've been meaning to start.
You're moments from Stockland Riverton, handy to High Road, and only 1.4km from Parkwood Primary. Plus, Hossack Reserve is practically part of the neighbourhood routine — morning walks, weekend sport or a bit of green space when you need it.
If you've been chasing a comfortable, lived-in-ready family home with all the extras, this one's well worth a look. Pop through and see what life on Hatcher Way could feel like.
For more information and inspection times contact:
Agent: Danny Sharrett
Mobile: 0421 088 467
PROPERTY INFORMATION
Council Rates: $462.50 per qtr
Water Rates: $330.73 per qtr
Block Size: 690 sqm
Building Area: 193 sqm approx.
Zoning: R20
Build Year: 1978
Property Type: House
Floor Plan: Available
INFORMATION DISCLAIMER: This document has been prepared for advertising and marketing purposes only. It is believed to be reliable and accurate, but clients must make their own independent enquiries and must rely on their own personal judgement about the information included in this document. Century 21 Team Brockhurst provides this information without any express or implied warranty as to its accuracy or currency.
Property History for 16 Hatcher Way, Parkwood, WA 6147
- 12 Dec 2025Sold for $1,255,000
- 03 Dec 2025Listed for Sale RECENT SALES

Recent sales nearby
See more recent sales nearby/assets/perm/wptdotv46qi6ngizsu3hum5ffa?signature=d1255e19c82df941d3e425fe9bd30b3494e06143b0a5c8d4068bcd6732780f98) 0
0

/assets/perm/2bhdc2xlwai63jwguwumppujka?signature=0a97e2c5d04dfe6817302a61a2a671f288eb39afbd25d5076b91944c57e9819f) 0
0/assets/perm/7nw3yxv6kei6nmyifuwfqrnf5u?signature=de93566a58fc6a34fda9b485c2742ea0f2a2b619c9af679ef7e27af4689db6be) 0
0Similar properties For Sale nearby
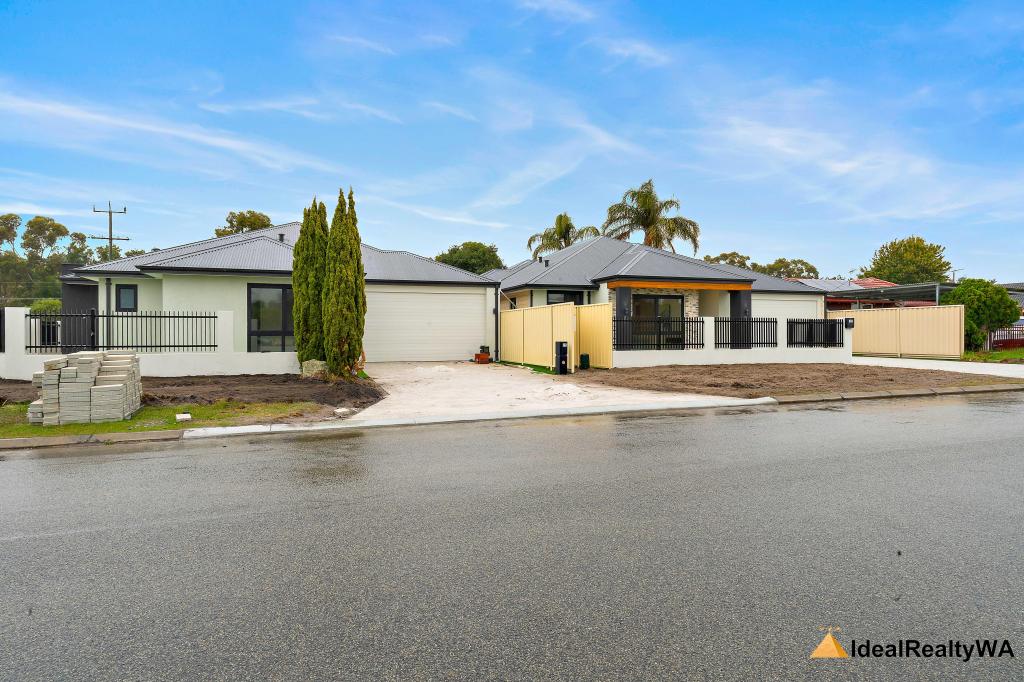
See more properties for sale nearby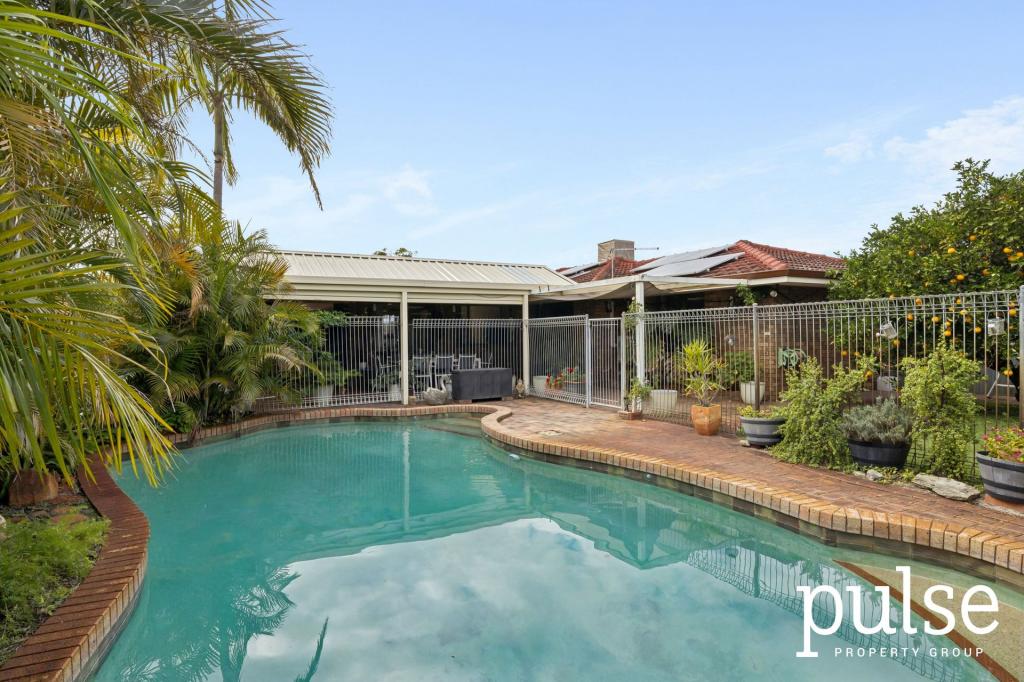 0
0
 0
0

 0
0

Similar properties For Rent nearby
See more properties for rent nearby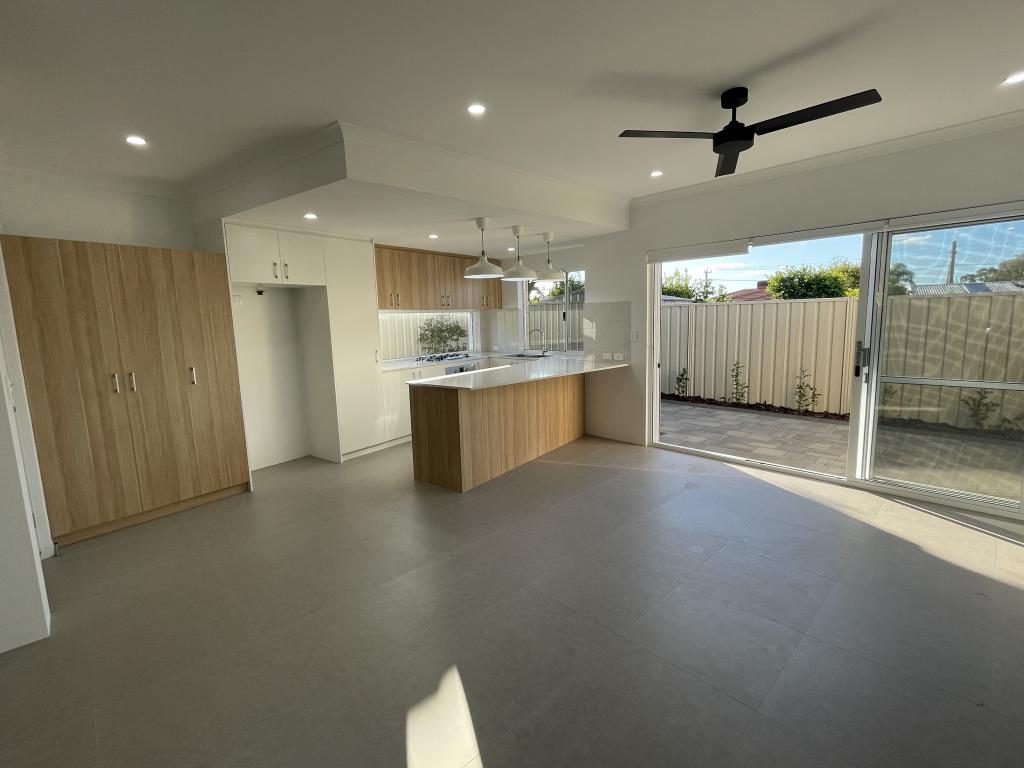 0
0
 0
0
 0
0About Parkwood 6147
The size of Parkwood is approximately 3.6 square kilometres. There are 7 parks, covering nearly 25.2% of the total area. The population of Parkwood in 2016 was 6032 people. By 2021 the population was 5995 showing a population decline of 0.6% in the area during that time. The predominant age group in Parkwood is 60-69 years. Households in Parkwood are primarily couples with children and are likely to be repaying $1800 - $2399 per month on mortgage repayments. In general, people in Parkwood work in a professional occupation.In 2021, 78.70% of the homes in Parkwood were owner-occupied compared with 78.80% in 2016.
Parkwood has 2,812 properties. Over the last 5 years, Houses in Parkwood have seen a 97.23% increase in median value, while Units have seen a 94.83% increase. As at 31 August 2026:
- The median value for Houses in Parkwood is $1,027,949 while the median value for Units is $666,975.
- Houses have a median rent of $750 while Units have a median rent of $673.
Suburb Insights for Parkwood 6147
Market Insights
Parkwood Trends for Houses
N/A
N/A
View TrendN/A
N/A
Parkwood Trends for Units
N/A
N/A
View TrendN/A
N/A
Neighbourhood Insights
© Copyright 2026. RP Data Pty Ltd trading as Cotality (Cotality). All rights reserved. No reproduction, distribution, or transmission of the copyrighted materials is permitted. The information is deemed reliable but not guaranteed.
While Cotality uses commercially reasonable efforts to ensure the Cotality Data is current, Cotality does not warrant the accuracy, currency or completeness of the Cotality Data and to the full extent permitted by law excludes all loss or damage howsoever arising (including through negligence) in connection with the Cotality Data.
This product uses cookies and other similar technologies to improve and customise your browsing experience, to tailor content and adverts, and for analytics and metrics regarding visitor usage on this product and other media. We may share cookie and analytics information with third parties for the purposes of advertising. By continuing to use our website, you consent to cookies being used. View our Privacy Policy here.
X
