
950 Johnston RoadParkerville WA 6081
Property Details for 950 Johnston Rd, Parkerville
950 Johnston Rd, Parkerville is a 4 bedroom, 3 bathroom House with 2 parking spaces and was built in 1910. While the property is not currently for sale or for rent, it was last sold in March 2026. There are other 4 bedroom House sold in Parkerville in the last 12 months.
Last Listing description (April 2026)
TIMELESS CHARM
In June 1895, when the Parkerville area opened for selection, visionary settlers recognised the enduring beauty of this 3.4 acres property. In this place, majestic eucalypts already stood sentinel, and the gentle Jane Brook carved its path through the landscape. More than a century later, their foresight has been vindicated in the most extraordinary way. What remains is a settlement-era homestead and parkland gardens that speak to generations of careful stewardship and an abiding love of the land.3 beds, 2 baths + studySep 1 bed 1 bath retreat Outstanding groundsModern kitchen/mealsWide shaded verandahsR/C AC + SC fireplacesBG Pool + glamping tentSoak-fed retic gardens3.4 acres parkland havenSettlement-era originalMajestic gums line the driveway, their taut grey trunks guiding visitors towards a wisteria-strewn arbour and gardens planted with camellias and roses. This approach culminates at a north-facing verandah that serves as the threshold to this captivating family home, where the weight of history and the promise of future memories converge.Upon entry, the family room immediately conveys the solidity and grace of its era. High ceilings soar overhead, original windows frame verdant garden vistas, and the sense of timeless endurance permeates every corner. Jarrah floorboards extend across much of the plan, their jewel-toned hues bringing tangible authenticity and the classically Western Australian beauty that has made this timber so prized for more than a century. Here is cohesion born not of contemporary design trends but of materials chosen for their permanence and character.Two doors on the right lead to the bedroom wing, beginning with a home office featuring an original fireplace and north-facing windows that capture light filtered through established gardens. This flexible space adapts effortlessly to family needs an ideal nursery for growing families, a contemplative study for those working from home, or a playroom where children can spread their treasures beneath soaring ceilings that have witnessed generations of childhood adventures.Beyond lies a junior room with its own original fireplace and south-facing garden views. In the generous main suite, split-system air conditioning ensures year-round comfort, a walk-in robe offers abundant storage, and the ensuite provides contemporary convenience within the home's historical framework.From the main bedroom, doors open onto the vast south-facing verandah perhaps the home's most magical space. Here, the gentle babbling of Jane Brook provides nature's soundtrack, while exquisite pastoral views create an idyllic setting for morning coffee and leisurely weekend breakfasts. At the western end of the verandah, a bright second junior room benefits from a pitched ceiling and built-in storage, its windows framing ever-changing garden scenes.A thoughtfully executed late-20th-century extension has introduced a voluminous kitchen and meals area that honours the original home's proportions and materials. This space demonstrates how modern intervention can enhance rather than compromise historical integrity. Jarrah-framed windows and doors echo the home's original craftsmanship, while a second slow-combustion fireplace and split-system air conditioning ensure comfort across seasons. A family bathroom, separate WC, and a walk-through laundry also form part of the modern extension. The kitchen itself strikes a balance between practicality and social function a space equally suited to weeknight meal preparation and the creation of celebratory feasts. Built-in storage surrounds quality appliances, including a dishwasher, gas hob, and St George wall oven, making culinary adventures both convenient and enjoyable.This is undeniably a home designed for entertaining and celebrating. Doors open seamlessly to both the pool area and south-facing verandah, creating a stunning setting for alfresco dining where guests can admire views across gardens and parkland to the timber bridge crossing Jane Brook. From here, the scope of this exceptional setting comes fully into focus; the sound and movement of the brook, the gentle arc of the topography, displays of seasonal colour, and winding paths leading to hidden delights at every turn intimate arbours perfect for quiet reflection, garden rooms, and countless viewpoints.At the eastern end of the home, a below-ground pool awaits, enclosed on two sides by recycled brick walls with a gabled shelter threaded through with wisteria, creating an idyllic spot for poolside lounging. A covered patio equipped for barbecuing extends the entertainment possibilities, while an outdoor chess set promises hours of fun and friendly competition beneath the canopy of established trees.A firepit and glamping tent hint at the magical possibilities that unfold when friends and family arrive from near and far. These are the moments when the house and grounds ring with the sounds of laughter, storytelling and the creation of new memories and traditions that will be treasured for generations to come.The generous nature of this remarkable property continues in the weatherboard cabin a self-contained one-bedroom retreat complete with a skylight for stargazing from bed. Here, guests can experience solitude and connection to the night sky, or teenagers can claim independence whilst remaining safely within the family fold.This is a unique and gorgeous property with a palpable connection to Parkerville's pioneering history, offering an irresistible invitation to write a new chapter in its continuing story. In this utterly beguiling family home, future custodians will create memories, celebrate milestones and build traditions that honour both the past and embrace tomorrow's limitless possibilities.To arrange an inspection of this property, call Lee Nangle 0427 202 366
Property History for 950 Johnston Rd, Parkerville, WA 6081
- 06 Mar 2026Sold - Price Undisclosed
- 23 Feb 2026Listed for Sale From $1.475 Million

Recent sales nearby
See more recent sales nearby/assets/perm/246w2456gui6nkdkkoqrq2f54e?signature=1ed878163b12de64300ae2035bf2860d00555d98ed3174cc3246152207e827f6) 0
0

/assets/perm/ecd5cvn53yi6nmc7ifuvhd65yy?signature=b5a736eabca5f57cbaa409b5bfec0718f0a9992cc2b8108aed09bc05b50133b7) 0
0/assets/perm/sduhl2f6gai6nkwdzvigkcexzy?signature=056ccbbecf3ee71c8a024085a15cc2e6f783f8aa37f59a4dcb64ff1237360531) 0
0Similar properties For Sale nearby
See more properties for sale nearby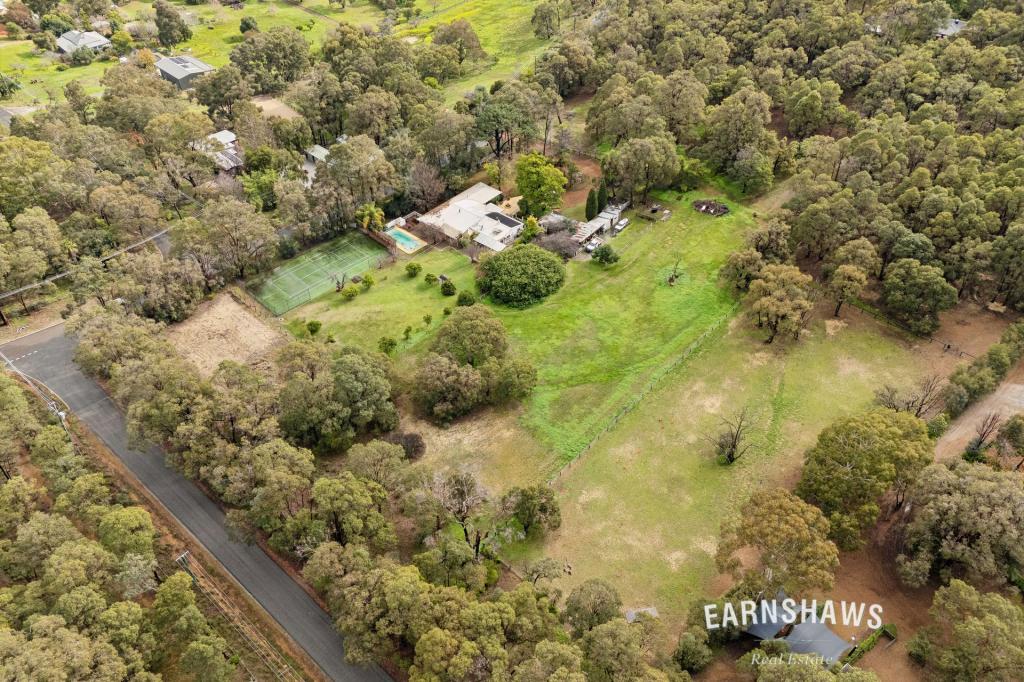 0
0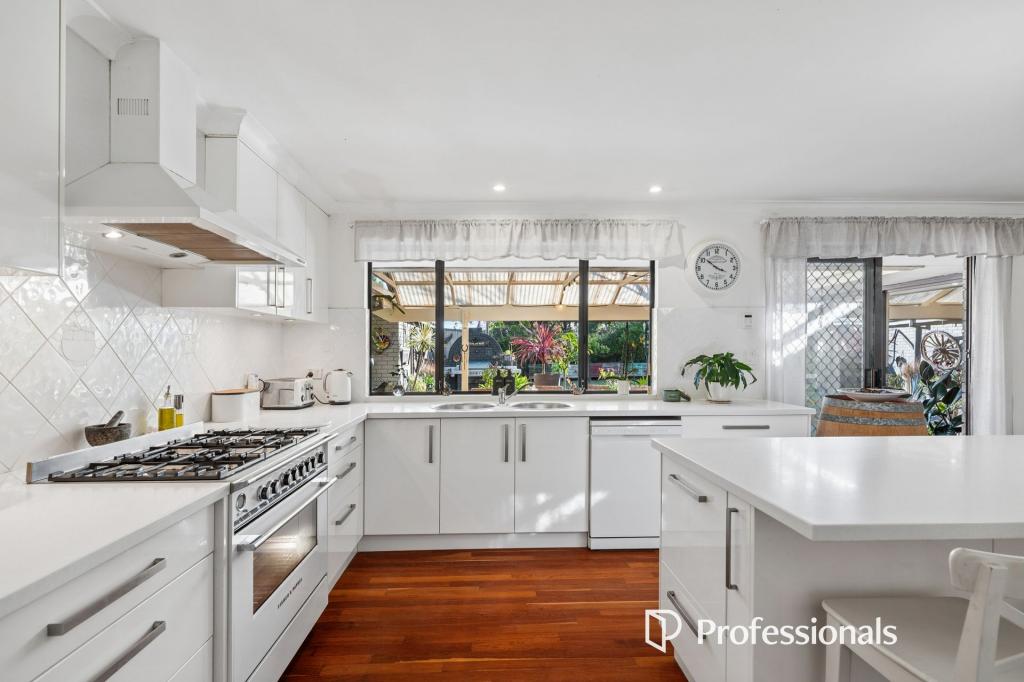 0
0
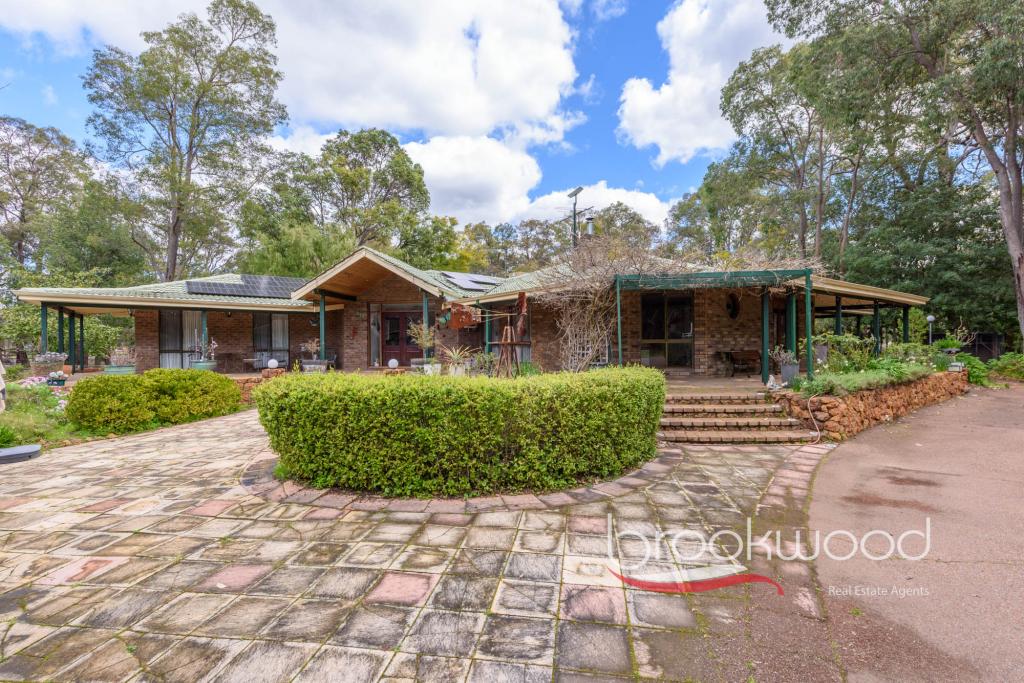 0
0Similar properties For Rent nearby
See more properties for rent nearby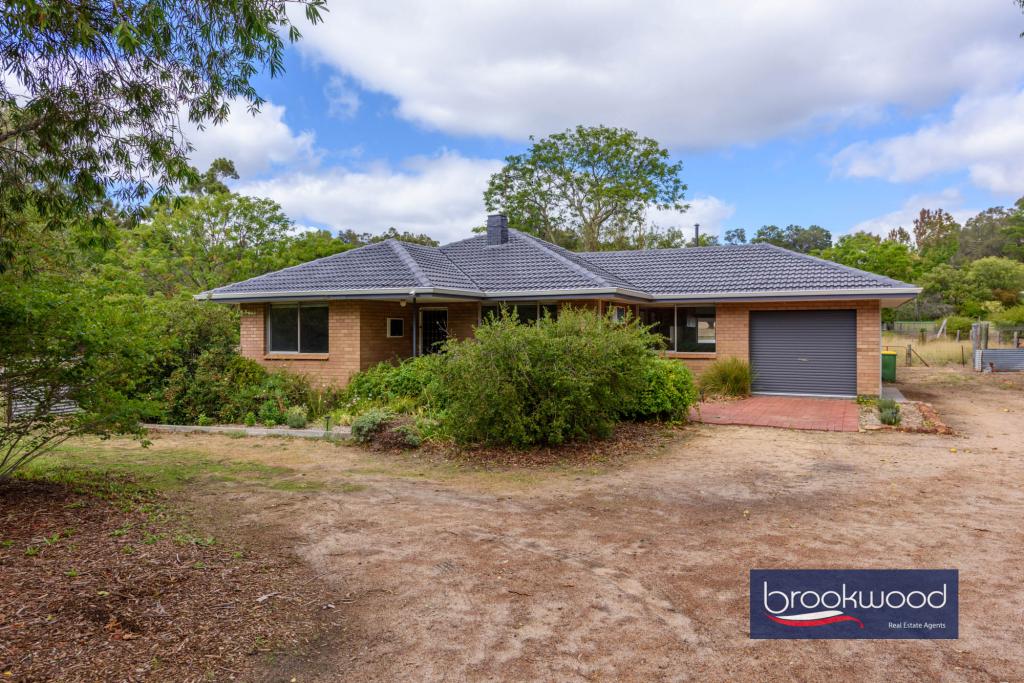 0
0 0
0
About Parkerville 6081
The size of Parkerville is approximately 19.0 square kilometres. There are 13 parks, covering nearly 5.3% of the total area. The population of Parkerville in 2016 was 2325 people. By 2021 the population was 2432 showing a population growth of 4.6% in the area during that time. The predominant age group in Parkerville is 10-19 years. Households in Parkerville are primarily couples with children and are likely to be repaying $1800 - $2399 per month on mortgage repayments. In general, people in Parkerville work in a professional occupation.In 2021, 90.70% of the homes in Parkerville were owner-occupied compared with 89.50% in 2016.
Parkerville has 1,098 properties. Over the last 5 years, Houses in Parkerville have seen a 98.97% increase in median value, while Units have seen a 29.02% increase. As at 31 August 2026:
- The median value for Houses in Parkerville is $1,353,692 while the median value for Units is $753,196.
- Houses have a median rent of $440.
Suburb Insights for Parkerville 6081
Market Insights
Parkerville Trends for Houses
N/A
N/A
View TrendN/A
N/A
Parkerville Trends for Units
N/A
N/A
View TrendN/A
N/A
Neighbourhood Insights
© Copyright 2026. RP Data Pty Ltd trading as Cotality (Cotality). All rights reserved. No reproduction, distribution, or transmission of the copyrighted materials is permitted. The information is deemed reliable but not guaranteed.
While Cotality uses commercially reasonable efforts to ensure the Cotality Data is current, Cotality does not warrant the accuracy, currency or completeness of the Cotality Data and to the full extent permitted by law excludes all loss or damage howsoever arising (including through negligence) in connection with the Cotality Data.
This product uses cookies and other similar technologies to improve and customise your browsing experience, to tailor content and adverts, and for analytics and metrics regarding visitor usage on this product and other media. We may share cookie and analytics information with third parties for the purposes of advertising. By continuing to use our website, you consent to cookies being used. View our Privacy Policy here.
X
