
920 Kilburn RoadParkerville WA 6081


Property Details for 920 Kilburn Rd, Parkerville
920 Kilburn Rd, Parkerville is a 5 bedroom, 2 bathroom House with 2 parking spaces. The property has a land size of 1836m2. While the property is not currently for sale or for rent, it was last sold in July 2026. There are other 5 bedroom House sold in Parkerville in the last 12 months.
Last Listing description (July 2026)
Kilburn Calling
There's a warmth and generosity to this home that goes beyond its versatile floor plan. With five flexible private rooms, multiple living areas, a wood fire to gather around, and a verdant block that hums with native fauna, 920 Kilburn Road is an invitation to slow down, spread out, and put down roots in one of the Hills' most loved pockets. Immediately comfortable and highly functional now, this home also has plenty of scope for you to add your own style and enhancements when the time is right.
INSIDE
• Large, sun-soaked retreat and formal dining room with banks of oversized windows and warming Portuguese cork flooring - a beautiful and versatile space that could serve as a parent's retreat, second lounge, sunroom, or formal entertaining area
• Well-separated and generous primary bedroom with walk-in robe and spacious ensuite
• Flexible office or fifth bedroom/nursery adjacent to the primary bedroom
• Large open-plan kitchen and family area, anchored by a Bushman wood-burning fire, and flowing to a sunken living room
• Vast kitchen with timber cabinetry, double sink, gas hob with extractor, electric oven, and large pantry
• Oversized glass sliding doors off each of the family and living areas, and stunning natural-edge timber breakfast bar off the kitchen servery, for effortless indoor/outdoor living
• Dedicated ancillary bedroom wing with three double bedrooms, two with built-in robes, and each with garden outlooks
• Generous family bathroom with bath, separate w/c, and separate linen press (off the hallway)
• Spacious laundry with great storage and external access
• Oversized windows and glass doors throughout, with blockout blinds
• Robust family-friendly flooring and finishes throughout
OUTSIDE
• Flat block with parkland gardens, dotted with mature trees providing shade and privacy
• Powered double carport
• Potential for wide side access with minimal clearing
• Large garden or storage shed
• Enchanting frog pond with aquatic plants
• Impressive 7kW solar system, NE-facing for maximum sun exposure
• Bottled gas with regulator
• Brand new instantaneous gas hot water system
920 Kilburn Road offers the space, privacy, and connection to the natural world that brings families to the Hills in the first place - and keeps them here. Please contact Jasmine Fyfe on 0448 064 680 to book your viewing this Sunday.
Please note that while we take great care in preparing and collating the information contained in our advertisements, we cannot warrant the accuracy or completeness of this information. We recommend prospective buyers make their own independent enquiries to verify the information contained in this advertisement, as it cannot be relied upon and does not form part of any contract for sale
Property History for 920 Kilburn Rd, Parkerville, WA 6081
- 23 Jun 2026Sold for $1,100,000
- 18 Jun 2026Listed for Sale Contact Agent
- 15 Aug 2017Listed for Sale From $599,000

Recent sales nearby
See more recent sales nearby
/assets/perm/wgxsrsn6aei6ndnc75cbnh7sea?signature=5f0e9738437f96447584bd5072122ef3bfb86633657ea6465dc9158699f2f01b) 0
0

Similar properties For Sale nearby
See more properties for sale nearby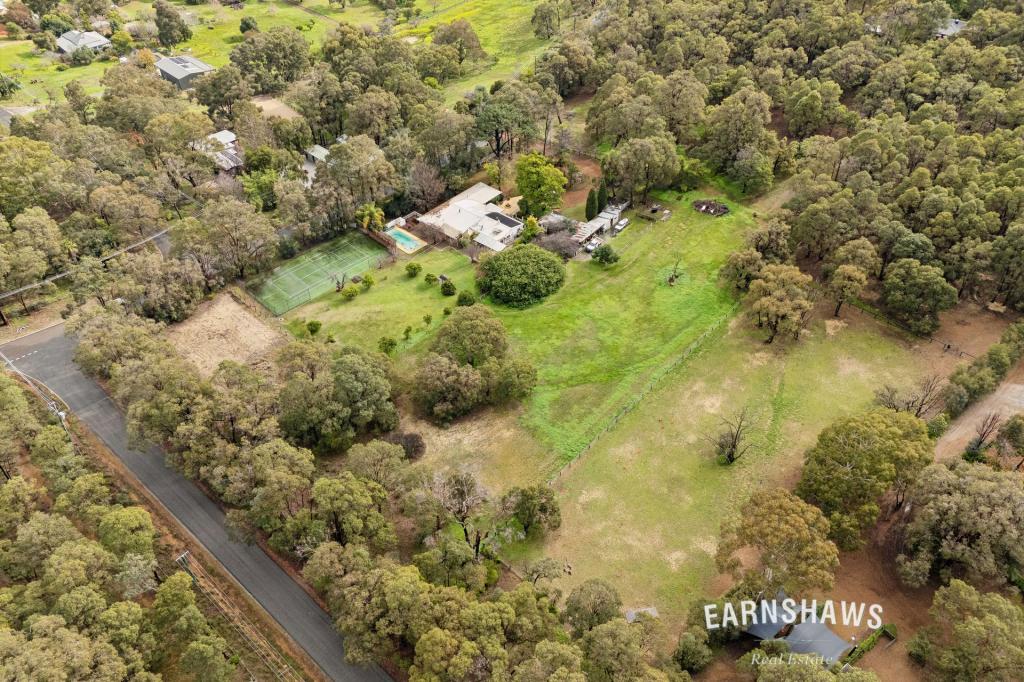 0
0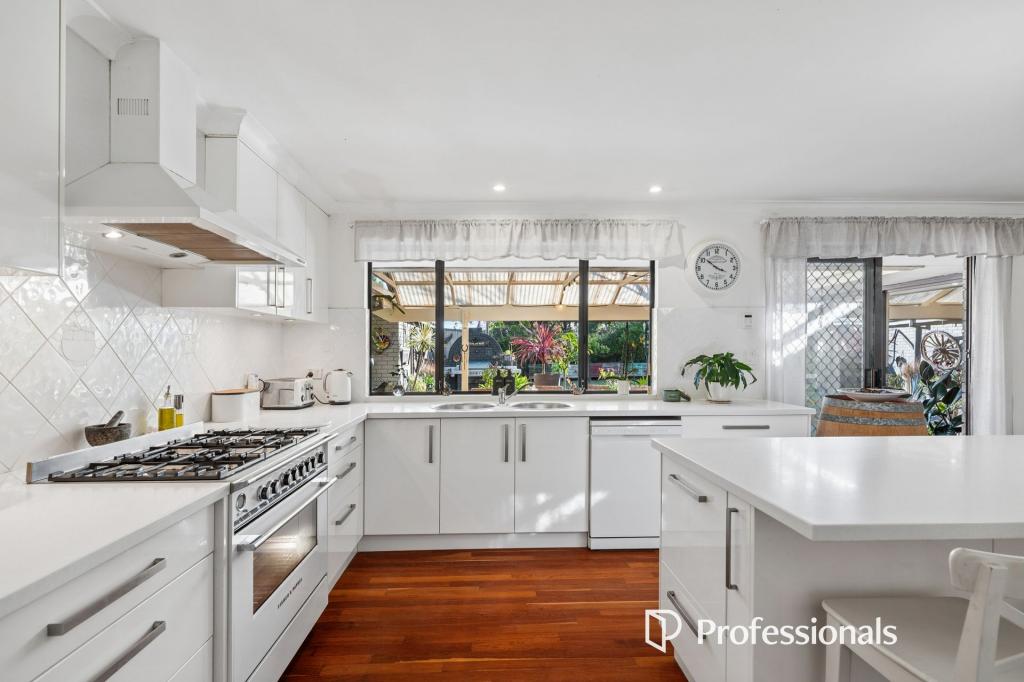 0
0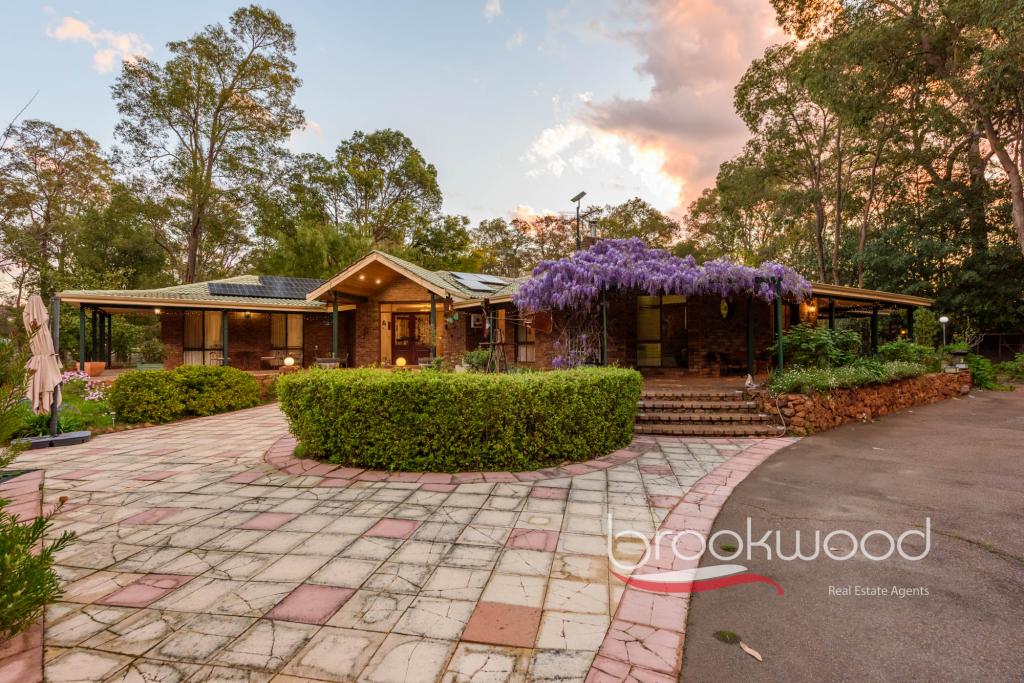 0
0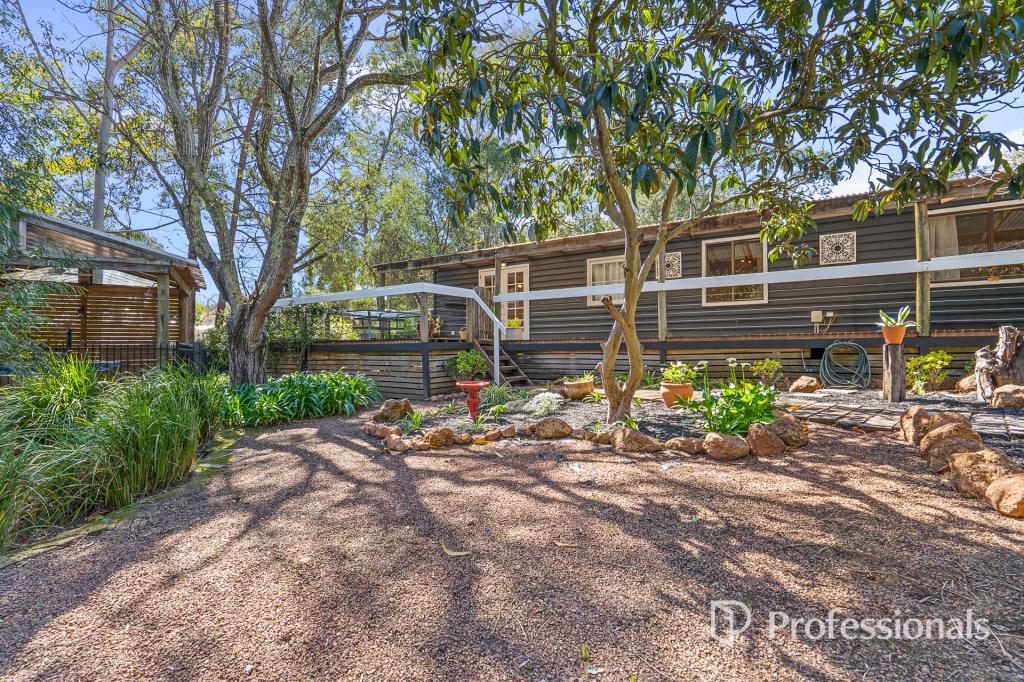 0
0
About Parkerville 6081
The size of Parkerville is approximately 19.0 square kilometres. There are 13 parks, covering nearly 5.3% of the total area. The population of Parkerville in 2016 was 2325 people. By 2021 the population was 2432 showing a population growth of 4.6% in the area during that time. The predominant age group in Parkerville is 10-19 years. Households in Parkerville are primarily couples with children and are likely to be repaying $1800 - $2399 per month on mortgage repayments. In general, people in Parkerville work in a professional occupation.In 2021, 90.70% of the homes in Parkerville were owner-occupied compared with 89.50% in 2016.
Parkerville has 1,119 properties. Over the last 5 years, Houses in Parkerville have seen a 98.97% increase in median value, while Units have seen a 29.02% increase. As at 31 August 2026:
- The median value for Houses in Parkerville is $1,353,692 while the median value for Units is $753,196.
- Houses have a median rent of $440.
Suburb Insights for Parkerville 6081
Market Insights
Parkerville Trends for Houses
N/A
N/A
View TrendN/A
N/A
Parkerville Trends for Units
N/A
N/A
View TrendN/A
N/A
Neighbourhood Insights
© Copyright 2026. RP Data Pty Ltd trading as Cotality (Cotality). All rights reserved. No reproduction, distribution, or transmission of the copyrighted materials is permitted. The information is deemed reliable but not guaranteed.
While Cotality uses commercially reasonable efforts to ensure the Cotality Data is current, Cotality does not warrant the accuracy, currency or completeness of the Cotality Data and to the full extent permitted by law excludes all loss or damage howsoever arising (including through negligence) in connection with the Cotality Data.
This product uses cookies and other similar technologies to improve and customise your browsing experience, to tailor content and adverts, and for analytics and metrics regarding visitor usage on this product and other media. We may share cookie and analytics information with third parties for the purposes of advertising. By continuing to use our website, you consent to cookies being used. View our Privacy Policy here.
X
