
12 Feldman CrescentParkerville WA 6081


Property Details for 12 Feldman Cres, Parkerville
12 Feldman Cres, Parkerville is a 5 bedroom, 2 bathroom House with 4 parking spaces and was built in 1983. The property has a land size of 2000m2. While the property is not currently for sale or for rent, it was last sold in September 2026. There are other 5 bedroom House sold in Parkerville in the last 12 months.
Last Listing description (September 2026)
Sorry, this home is now Under Offer.
There are homes you buy, and then there are homes you simply fall in love with, and this large family home has everything you could dream of! It can be easily configured for dual living, or as a home with a decadent parent's wing. It's big, it's so perfectly "hillsy" and it has MAGNIFICENT views that are so, so rare but so, so beautiful. This home takes full advantage of the Parkerville Golden Hour - as the sun sets on the hills, your view lights up - its magical.
Proudly offered for the first time since it was built, this beautifully maintained country-style residence has been lovingly cared for by its original owners and presents in immaculate condition throughout, as evidenced by the recent structural and pest inspection that gave it a massive TICK!!
Positioned on a generous 2,000sqm (approx.) in one of Parkerville's most peaceful loop roads, the home enjoys an incredible sense of space and privacy. Backing onto two large acreage properties, the outlook is expansive and uninterrupted, with stunning elevated views from the main living areas and wraparound veranda that are becoming increasingly difficult to find.
Inside, the flexible floor plan has been thoughtfully designed for growing or extended families. Offering four or five bedrooms, two bathrooms and multiple, flexible living areas, the home also provides the rare opportunity for dual living, with a separate wing featuring its own lounge, bedroom and adjoining rooms-perfect for elderly parents, teenagers, long-term guests or independent family members.
With an upgraded timber kitchen with gleaming new benchtops, there is storage galore and room for the family fridge. This overlooks the informal living and dining area - a good old fashioned country style living area that invites everyone to gather at the end of a day. Up the back you will find 3 more bedrooms, a massive Margaret River chalet style bathroom, a sewing room or study and a family laundry.
The front wing comprises a lovely, large formal living area, a master bedroom with robes, the ensuite and a full dressing room area. It also has a study or nursery, or even another bedroom but you could also add a kitchenette here and make this into an internal granny flat.
Whether you're gathered around the crackling wood fire in winter or entertaining on the deck while taking in the views in summer, this is a home designed to be enjoyed in every season. Reverse-cycle air conditioning and evaporative cooling ensure year-round comfort.
Outside, the property continues to impress with a well laid out powered workshop that will suit the handyman perfectly, an air-conditioned gym or playroom for the kids, and separate side access with plenty of room for a caravan, boat or trailer.
An interesting, highly usable block has plenty of room to entertain and for the kids and pets to play and explore while being kept safe and sound given it is fully fenced.
Located within the sought-after and simply brilliant Parkerville Primary School catchment, and only minutes from the iconic Parkerville Tavern and its live music and Sunday roasts, this is a location where children still ride their bikes, neighbours know each other, and the pace of life feels just that little bit slower.
Homes of this calibre-in this location and offering immaculate presentation, flexible family living, spectacular views and an exceptional lifestyle-are rarely available.
Features You'll Love
• Original owner since construction
• Immaculate Hardiplank country-style home
• 5 bedrooms and 2 bathrooms
• Flexible layout with potential dual-living accommodation
• Two separate lounge/living areas
• Spectacular elevated views from the living areas and veranda
• Full 2,000sqm (approx.) block backing onto two large acreage properties
• Slow combustion wood fire
• Split-system reverse-cycle air conditioning
• Evaporative cooling
• Powered workshop
• Air-conditioned gym
• Separate side access for caravans, boats and trailers
• Quiet loop road with wonderful neighbours
• Parkerville Primary School catchment
• Minutes to the Parkerville Tavern and local Hills amenities
A home that's been treasured for decades... now ready for its next family to create memories of their own. Call to view this beautiful hill's property!
Disclaimer: Whilst every care has been taken in the preparation of this advertisement, accuracy cannot be guaranteed. To the best of our knowledge the information listed is true and accurate however may be subject to change without warning at any time and this is often out of our control. Prospective tenants & purchasers should make their own enquiries to satisfy themselves on all pertinent matters. Details herein do not constitute any representation by the Owner or the agent and are expressly excluded from any contract.
Scammers are actively targeting real estate transactions. Due to the increasing number of attempted frauds in our industry and in the interest of protecting your funds we will not provide our trust account details via email. Please contact our agency to confirm deposit details prior to doing any transfers. Aggressive behaviour and any form of verbal or physical abuse towards our employees will not be tolerated. Our teams are working as hard as they can, please be patient as we do our best to assist you.
Property History for 12 Feldman Cres, Parkerville, WA 6081
- 15 Sep 2026Sold for $1,120,000
- 14 Jul 2026Listed for Sale OFFERS LOW $1 MILLION

Recent sales nearby
See more recent sales nearby/assets/perm/dfrouhorwqi6nivgox4rhsugfe?signature=382f897b372417be533b6ed253925b27f5ad9ac64506238fe3ac09d1575cfcf8) 0
0
/assets/perm/wgxsrsn6aei6ndnc75cbnh7sea?signature=5f0e9738437f96447584bd5072122ef3bfb86633657ea6465dc9158699f2f01b) 0
0

Similar properties For Sale nearby
See more properties for sale nearby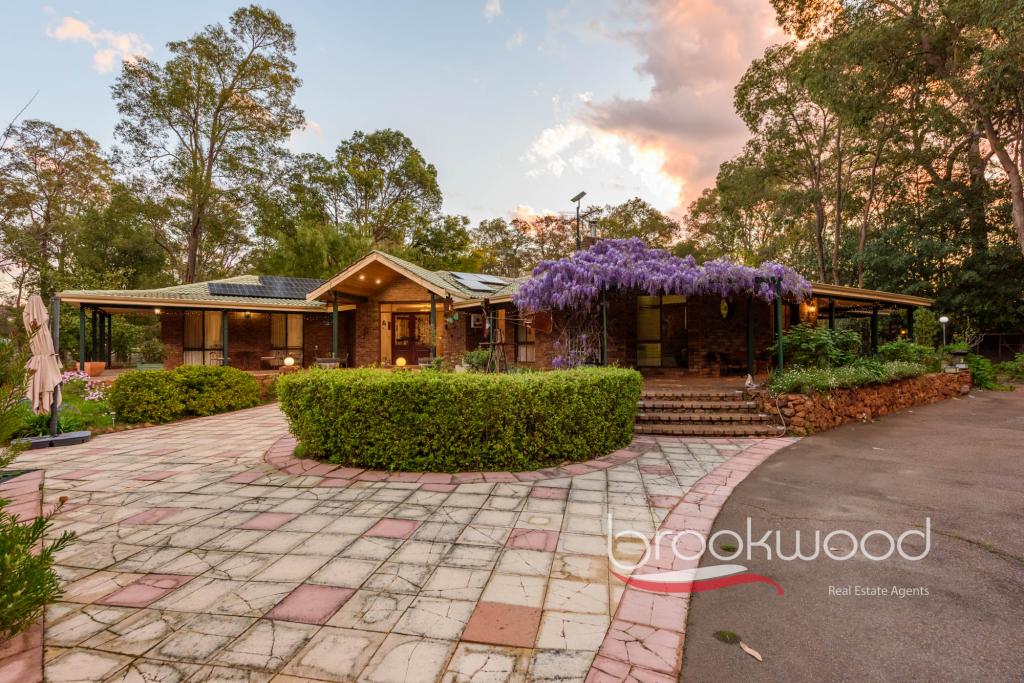 0
0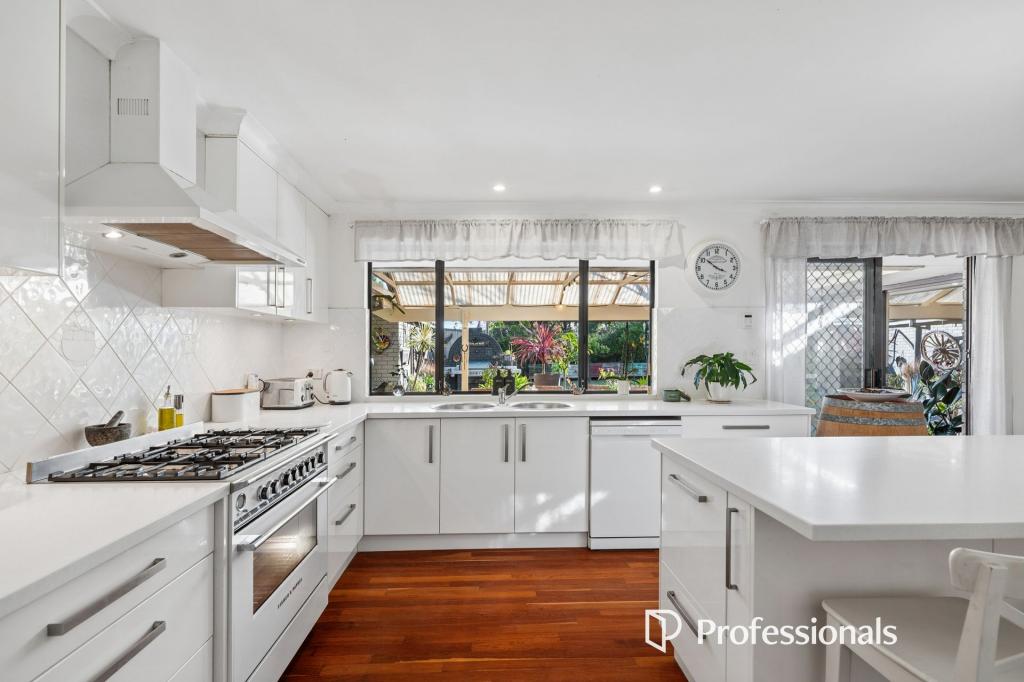 0
0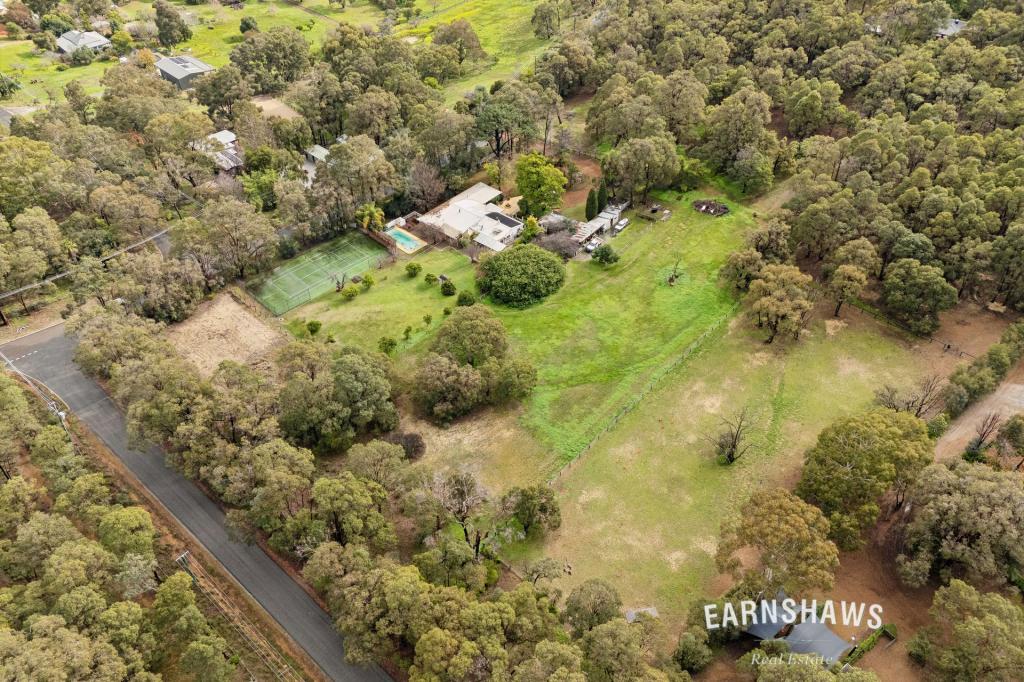 0
0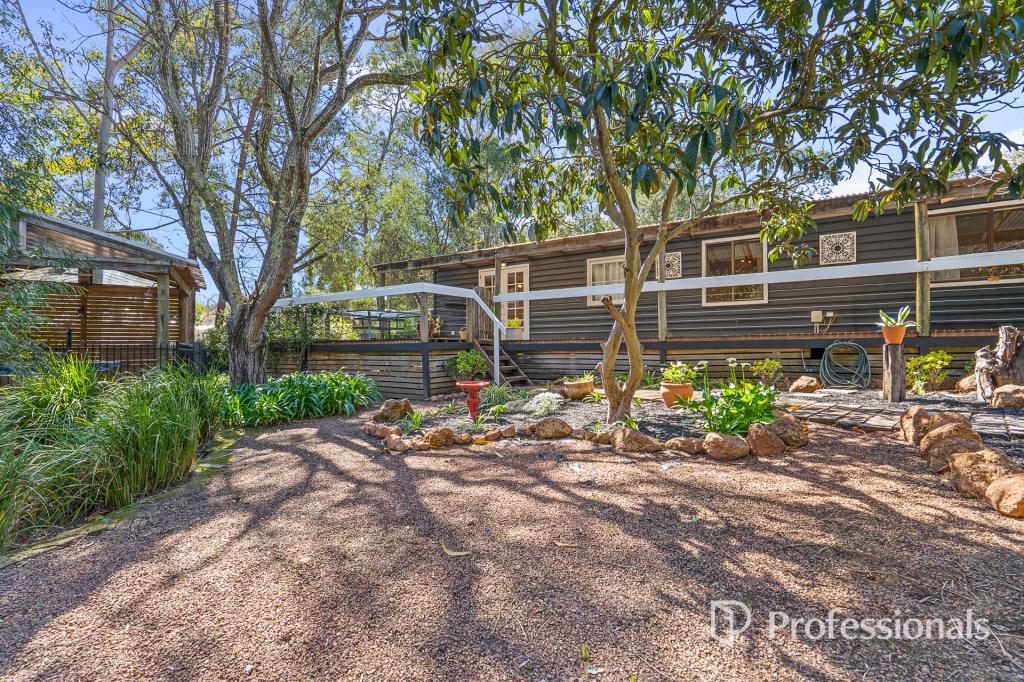 0
0
About Parkerville 6081
The size of Parkerville is approximately 19.0 square kilometres. There are 13 parks, covering nearly 5.3% of the total area. The population of Parkerville in 2016 was 2325 people. By 2021 the population was 2432 showing a population growth of 4.6% in the area during that time. The predominant age group in Parkerville is 10-19 years. Households in Parkerville are primarily couples with children and are likely to be repaying $1800 - $2399 per month on mortgage repayments. In general, people in Parkerville work in a professional occupation.In 2021, 90.70% of the homes in Parkerville were owner-occupied compared with 89.50% in 2016.
Parkerville has 1,119 properties. Over the last 5 years, Houses in Parkerville have seen a 98.97% increase in median value, while Units have seen a 29.02% increase. As at 31 August 2026:
- The median value for Houses in Parkerville is $1,353,692 while the median value for Units is $753,196.
- Houses have a median rent of $440.
Suburb Insights for Parkerville 6081
Market Insights
Parkerville Trends for Houses
N/A
N/A
View TrendN/A
N/A
Parkerville Trends for Units
N/A
N/A
View TrendN/A
N/A
Neighbourhood Insights
© Copyright 2026. RP Data Pty Ltd trading as Cotality (Cotality). All rights reserved. No reproduction, distribution, or transmission of the copyrighted materials is permitted. The information is deemed reliable but not guaranteed.
While Cotality uses commercially reasonable efforts to ensure the Cotality Data is current, Cotality does not warrant the accuracy, currency or completeness of the Cotality Data and to the full extent permitted by law excludes all loss or damage howsoever arising (including through negligence) in connection with the Cotality Data.
This product uses cookies and other similar technologies to improve and customise your browsing experience, to tailor content and adverts, and for analytics and metrics regarding visitor usage on this product and other media. We may share cookie and analytics information with third parties for the purposes of advertising. By continuing to use our website, you consent to cookies being used. View our Privacy Policy here.
X
