
8 Kingsmill CrescentParkerville WA 6081
Property Details for 8 Kingsmill Cres, Parkerville
8 Kingsmill Cres, Parkerville is a 5 bedroom, 2 bathroom House with 2 parking spaces and was built in 2019. The property has a land size of 2019m2 and floor size of 230m2. While the property is not currently for sale or for rent, it was last sold in August 2018.
Last Listing description (August 2026)
Byron Bay Meets the Perth Hills
A modern organic retreat where family life spills from travertine terraces into the eucalyptus landscape.
Set on an extraordinary 2,019sqm of established Perth Hills landscape, this 2019-built Gemmill Homes residence is more than a home-it is a private sanctuary where architecture, nature and wellbeing exist in perfect harmony.
Framed by towering mature eucalyptus trees and grounded by approximately 180sqm of natural travertine paving, every space has been thoughtfully designed to blur the line between indoors and outdoors. As morning light spills across the east-facing backyard, it gently illuminates the alfresco, ozone pool, outdoor entertaining pavilion, kitchen and dining areas, creating a home that follows the natural rhythm of the day.
Imagine beginning each morning with coffee overlooking the gardens before the children head off to school. Evenings become something altogether different-a place to slow down after work, prepare dinner in the outdoor kitchen, gather beneath the pavilion and embrace a wellness ritual under the stars.
Envision your own private wellness sanctuary: a beautifully positioned sauna, an invigorating cold plunge and the existing Swimfresh ozone pool, all nestled amongst the eucalyptus trees. With a heat pump maintaining comfortable swimming temperatures throughout much of the year, this is a space designed for relaxation, recovery and connection with nature.
The beautifully maintained ozone pool already sets the tone for healthier living, while the expansive travertine entertaining areas create a seamless connection between family life and the outdoors. Every element feels calm, organic and timeless.
Beyond the residence itself lies something increasingly rare-possibility.
There is room for children to explore and play freely.
Space for raised vegetable gardens.
The opportunity to establish a flourishing citrus orchard.
A charming chicken coop complete with automatic doors and mains water.
And the flexibility to create a boutique wellness pavilion that rivals many luxury retreats, allowing this remarkable property to evolve with your family's lifestyle.
Comfort and convenience have been equally considered throughout the home, with reverse-cycle ducted air conditioning, IZONE smart climate control, IZONE-controlled lighting and reticulation, whole-house water filtration, roller shutters to every bedroom and the main living areas, plus a 6.6kW solar power system delivering year-round efficiency.
For tradespeople, hobbyists or those requiring exceptional storage, the impressive approximately 96sqm powered shed with three-phase power provides outstanding versatility.
This isn't simply a four-bedroom family home.
It's a lifestyle ecosystem.
Where weekends no longer require an escape because home has become the destination.
Where every season offers its own experience-summer afternoons beside the ozone pool, autumn entertaining beneath the pavilion, winter evenings gathered around an outdoor fire, and spring mornings filled with birdsong drifting through the eucalyptus canopy.
Only minutes from quality schools, village cafs and everyday conveniences, this home offers the perfect balance between connection and complete escape.
Not Byron Bay.
Not the Mediterranean.
Something uniquely Western Australian.
A modern organic wellness retreat where family life flows effortlessly across travertine terraces into the surrounding eucalyptus landscape-a place that nurtures the body, calms the mind and celebrates outdoor living every single day.
Property Highlights
* Built by Gemmill Homes in 2019
* 2,019sqm landholding
* East-facing backyard with resort-style outdoor entertaining
* Swimfresh ozone swimming pool with heat pump
* Approximately 180sqm of premium travertine paving
* Covered alfresco plus approximately 55sqm extended entertaining patio
* Reverse-cycle ducted air conditioning with IZONE smart controller
* IZONE smart lighting and reticulation control
* Roller shutters to all bedrooms and main living areas
* 6.6kW solar power system
* Whole-house water filtration
* Approximately 90sqm powered shed with three-phase power
* Chicken coop with automatic doors and mains water
* Space to create a future sauna, cold plunge and boutique wellness pavilion
Contact Vee Po for more information or for a chat on 0400037669.
We have, in preparing this document, used our best endeavours to ensure that the information contained herein is true and accurate to the best of our knowledge, but accept no responsibility and disclaim all liability in respect of any errors, omissions, inaccuracies or mis-statements contained in this document.
Property History for 8 Kingsmill Cres, Parkerville, WA 6081
- 17 Jul 2026Listed for Sale Undisclosed
- 28 Aug 2018Sold for $320,000
- 28 Aug 2018Sold for $330,000

Recent sales nearby
See more recent sales nearby/assets/perm/dfrouhorwqi6nivgox4rhsugfe?signature=382f897b372417be533b6ed253925b27f5ad9ac64506238fe3ac09d1575cfcf8) 0
0

/assets/perm/wgxsrsn6aei6ndnc75cbnh7sea?signature=5f0e9738437f96447584bd5072122ef3bfb86633657ea6465dc9158699f2f01b) 0
0

Similar properties For Sale nearby
See more properties for sale nearby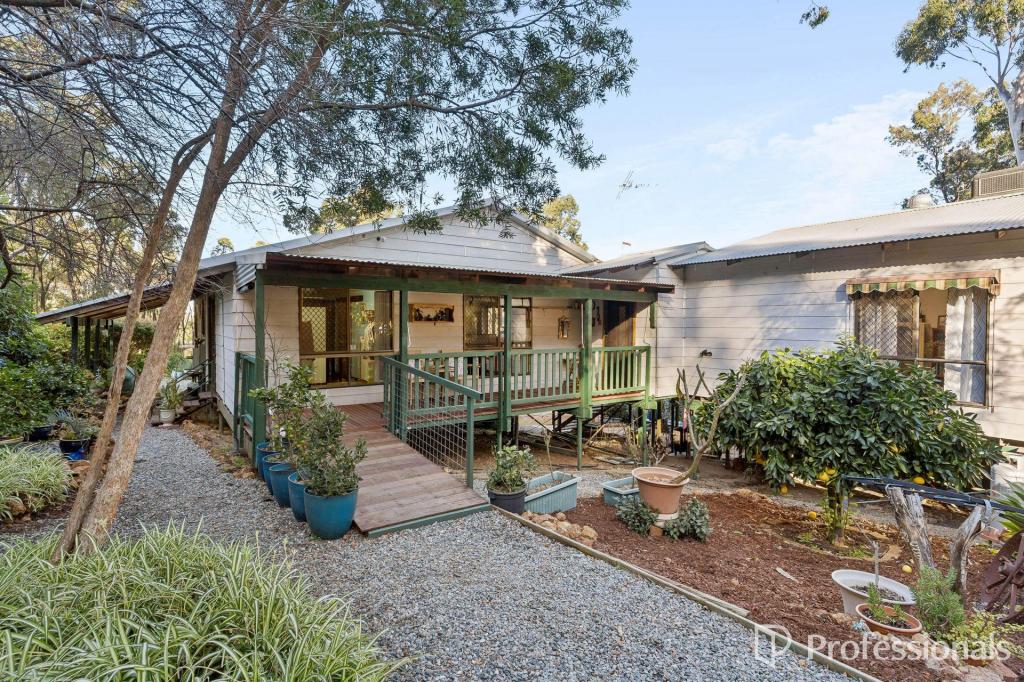 0
0
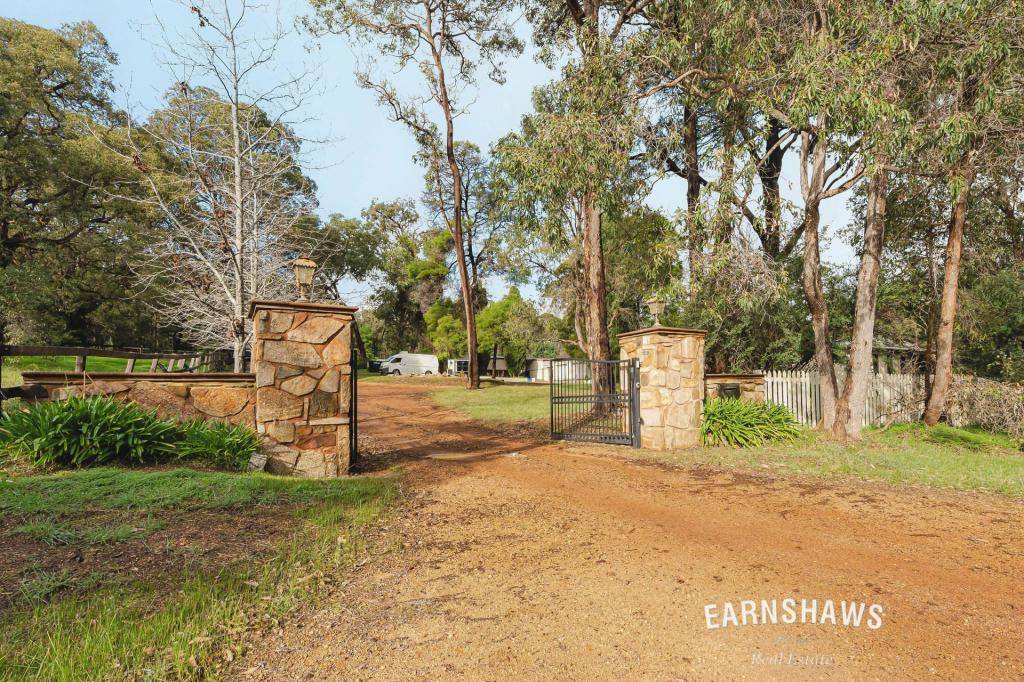 0
0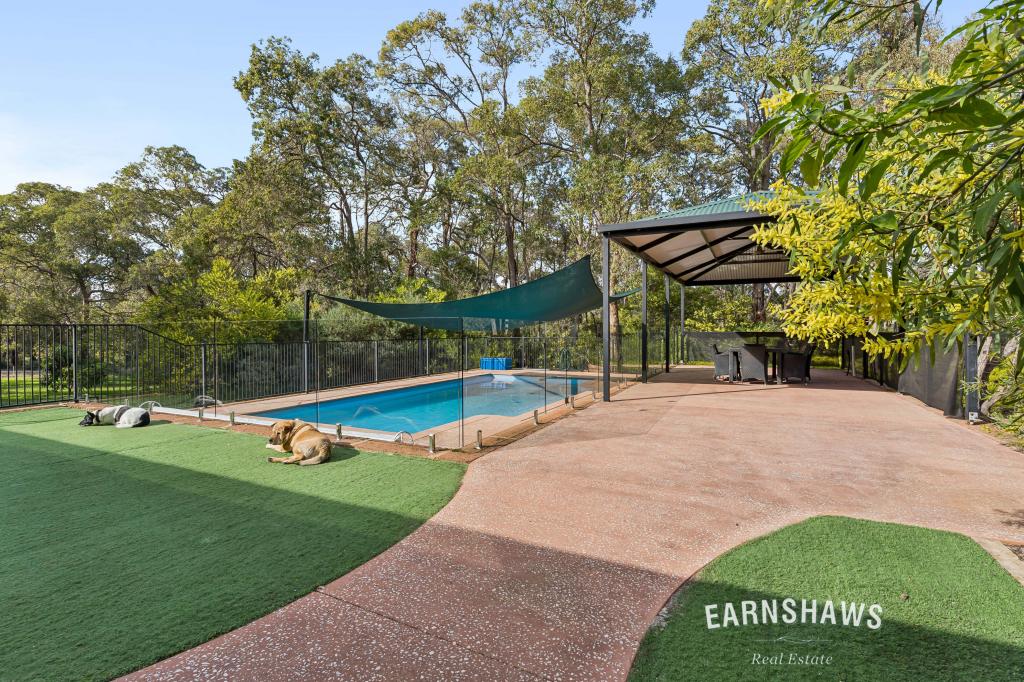 0
0About Parkerville 6081
The size of Parkerville is approximately 19.0 square kilometres. There are 13 parks, covering nearly 5.3% of the total area. The population of Parkerville in 2016 was 2325 people. By 2021 the population was 2432 showing a population growth of 4.6% in the area during that time. The predominant age group in Parkerville is 10-19 years. Households in Parkerville are primarily couples with children and are likely to be repaying $1800 - $2399 per month on mortgage repayments. In general, people in Parkerville work in a professional occupation.In 2021, 90.70% of the homes in Parkerville were owner-occupied compared with 89.50% in 2016.
Parkerville has 1,098 properties. Over the last 5 years, Houses in Parkerville have seen a 96.43% increase in median value, while Units have seen a 29.02% increase. As at 31 July 2026:
- The median value for Houses in Parkerville is $1,347,567 while the median value for Units is $699,990.
- Houses have a median rent of $440.
Suburb Insights for Parkerville 6081
Market Insights
Parkerville Trends for Houses
N/A
N/A
View TrendN/A
N/A
Parkerville Trends for Units
N/A
N/A
View TrendN/A
N/A
Neighbourhood Insights
© Copyright 2026. RP Data Pty Ltd trading as Cotality (Cotality). All rights reserved. No reproduction, distribution, or transmission of the copyrighted materials is permitted. The information is deemed reliable but not guaranteed.
While Cotality uses commercially reasonable efforts to ensure the Cotality Data is current, Cotality does not warrant the accuracy, currency or completeness of the Cotality Data and to the full extent permitted by law excludes all loss or damage howsoever arising (including through negligence) in connection with the Cotality Data.
This product uses cookies and other similar technologies to improve and customise your browsing experience, to tailor content and adverts, and for analytics and metrics regarding visitor usage on this product and other media. We may share cookie and analytics information with third parties for the purposes of advertising. By continuing to use our website, you consent to cookies being used. View our Privacy Policy here.
X
