
36 Byfield RoadParkerville WA 6081
Property Details for 36 Byfield Rd, Parkerville
36 Byfield Rd, Parkerville is a 4 bedroom, 2 bathroom House with 3 parking spaces and was built in 1990. The property has a land size of 1917m2 and floor size of 128m2. While the property is not currently for sale or for rent, it was last sold in September 2024.
Last Listing description (August 2026)
Dreaming of a cottage in our beautiful hills then this is for you! It's so sweet! Over the past year the current owners have spent many months lovingly remodelling and updating this property from head to toe and from the inside out and what a gorgeous transformation it is! This immaculate cedar and iron home is now ready for a new family with nothing to do but to move in and enjoy. With a lovely outdoor entertaining gazebo, glorious landscaped gardens, fruit trees, vegetable patches and a sizable, powered workshop this home is sure to please many.
Four bed two bath cedar and iron cottage home
Open plan living/gorgeous updates inside and outside
Generous main bedroom with lovely large ensuite
Remodelled laundry with on-trend tiling and fixtures
Large outdoor paved entertaining gazebo/ 1917m2 block
Huge powered workshop/extensive asphalt driveway
Close to schools, shops, walking trails, historic pub
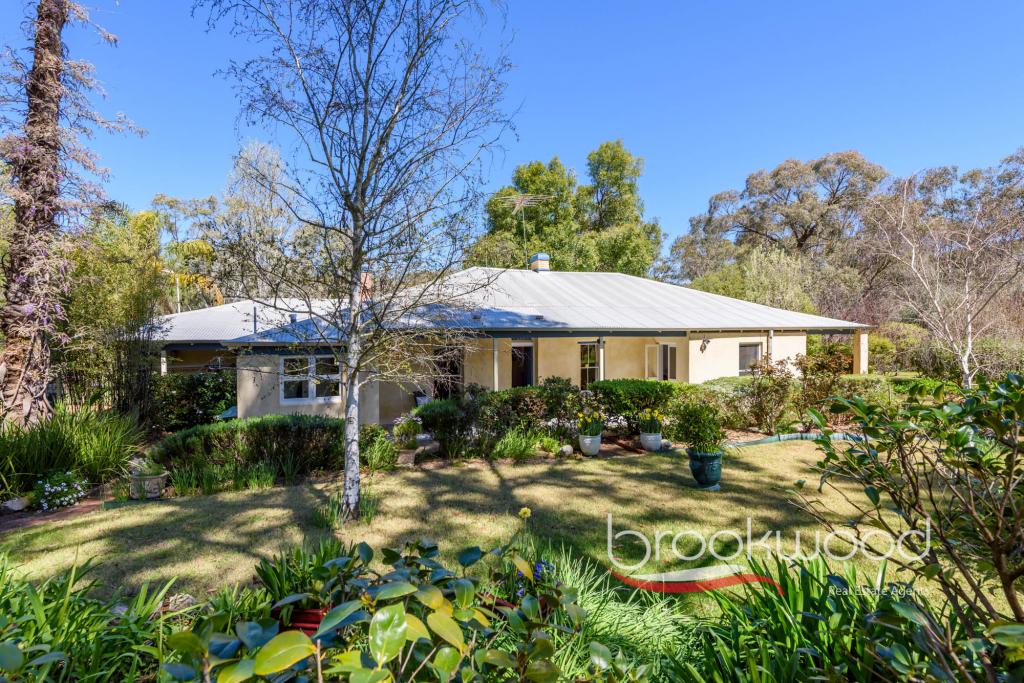
Driving up the extensive asphalt driveway you will come across the fabulous powered workshop ready for all those special projects. Looking up you will see this lovely elevated home with wonderful valley vistas sitting comfortably in the hillside. This pretty cottage has recently been painted a soft green to blend well with the natural environment.
On entering the home you will be pleasantly surprised by the light open plan living, kitchen and meals area highlighting the new fabulous updates of the on trend glass splashback, feature wallpaper walls and gorgeous, tasteful timber flooring. This open plan area has a reverse cycle split system and a slow combustion heater to keep you comfortable throughout the year.
To the left of the open plan area you will find the bedroom wing with the family bathroom and the laundry. The main bedroom is generous in size with a walk-in robe, split system air-conditioning, has a sliding door to access the verandah and lovely neutral ensuite bathroom. The second is very sweetly decorated, has a built-in-robe and a split system air-conditioner. The third bedroom is a good size and has a clever design of shutters that could open up this space and change as needed. The fourth single bedroom is currently used as a study but would make a gorgeous nursery. The laundry has had a complete makeover from wainscot walls to the prettiest of tile choice which well and truly suits this sweet cottage.
Outside there is a lot on offer. From the immaculate gardens with fruit trees and vegetable patches, carport to a wonderful entertaining gazebo. This property is located close to wonderful schools and biking and hiking trails as well as walking distance to the historic Parky Pub.
Move in, sit outside and enjoy the warmth of the winter sun, breathe in the fresh air and marvel at natural wildlife attracted to the gardens whilst the kids or grandkids scoot around the magical gardens. This is a special property!
To arrange an inspection please contact Nigel Peters on 0427 212 156 or Fiona Routley on 0418 808 034
Disclaimer:
This information is provided for general information purposes only and is based on information provided by the Seller and may be subject to change. No warranty or representation is made as to its accuracy and interested parties should place no reliance on it and should make their own independent enquiries.
Property History for 36 Byfield Rd, Parkerville, WA 6081
- 17 Sep 2024Sold for $810,000
- 12 Sep 2024Listed for Sale UNDER OFFER - Offers Above $799,000
- 30 Jun 2023Sold for $640,000

Recent sales nearby
See more recent sales nearby/assets/perm/w3ahh5f6nqi6noy2n4azsv7oia?signature=ded6dfccb2296d17e4357b221499183a72cc1c803e04a24739a27adeabe1a37f) 0
0

/assets/perm/sduhl2f6gai6nkwdzvigkcexzy?signature=056ccbbecf3ee71c8a024085a15cc2e6f783f8aa37f59a4dcb64ff1237360531) 0
0/assets/perm/c77ie7h6ryi63aqbb4ugzijiby?signature=8e7cc95890cf96cb7b0d279e5b64be3318b1cc18d5bb6d3edaca596bfedd12dc) 0
0Similar properties For Sale nearby
See more properties for sale nearby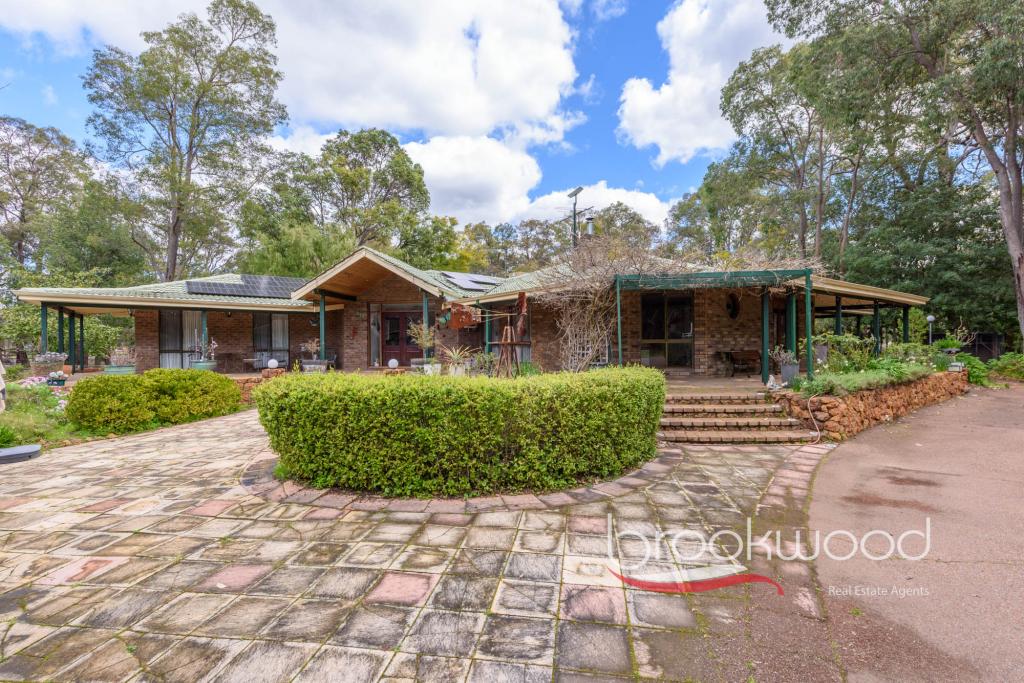 0
0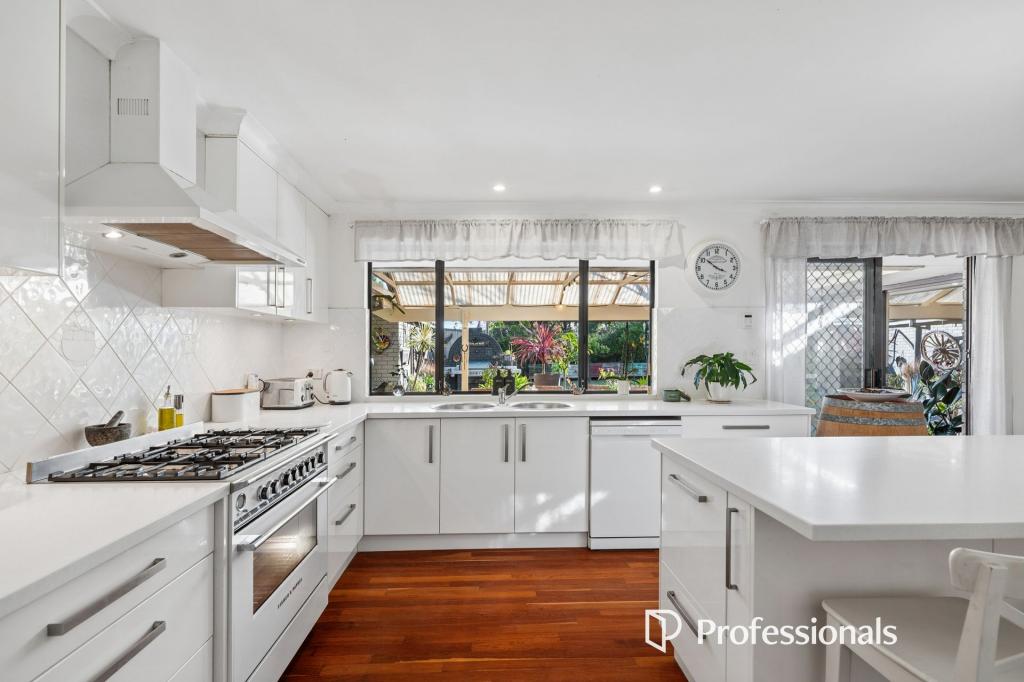 0
0
 0
0About Parkerville 6081
The size of Parkerville is approximately 19.0 square kilometres. There are 13 parks, covering nearly 5.3% of the total area. The population of Parkerville in 2016 was 2325 people. By 2021 the population was 2432 showing a population growth of 4.6% in the area during that time. The predominant age group in Parkerville is 10-19 years. Households in Parkerville are primarily couples with children and are likely to be repaying $1800 - $2399 per month on mortgage repayments. In general, people in Parkerville work in a professional occupation.In 2021, 90.70% of the homes in Parkerville were owner-occupied compared with 89.50% in 2016.
Parkerville has 1,098 properties. Over the last 5 years, Houses in Parkerville have seen a 96.43% increase in median value, while Units have seen a 29.02% increase. As at 31 July 2026:
- The median value for Houses in Parkerville is $1,347,567 while the median value for Units is $699,990.
- Houses have a median rent of $440.
Suburb Insights for Parkerville 6081
Market Insights
Parkerville Trends for Houses
N/A
N/A
View TrendN/A
N/A
Parkerville Trends for Units
N/A
N/A
View TrendN/A
N/A
Neighbourhood Insights
© Copyright 2026. RP Data Pty Ltd trading as Cotality (Cotality). All rights reserved. No reproduction, distribution, or transmission of the copyrighted materials is permitted. The information is deemed reliable but not guaranteed.
While Cotality uses commercially reasonable efforts to ensure the Cotality Data is current, Cotality does not warrant the accuracy, currency or completeness of the Cotality Data and to the full extent permitted by law excludes all loss or damage howsoever arising (including through negligence) in connection with the Cotality Data.
This product uses cookies and other similar technologies to improve and customise your browsing experience, to tailor content and adverts, and for analytics and metrics regarding visitor usage on this product and other media. We may share cookie and analytics information with third parties for the purposes of advertising. By continuing to use our website, you consent to cookies being used. View our Privacy Policy here.
X
