
2 Swift TurnParkerville WA 6081
Property Details for 2 Swift Turn, Parkerville
2 Swift Turn, Parkerville is a 4 bedroom, 2 bathroom House with 2 parking spaces and was built in 2005. The property has a land size of 2000m2 and floor size of 270m2. While the property is not currently for sale or for rent, it was last sold in August 2022.
Last Listing description (November 2022)
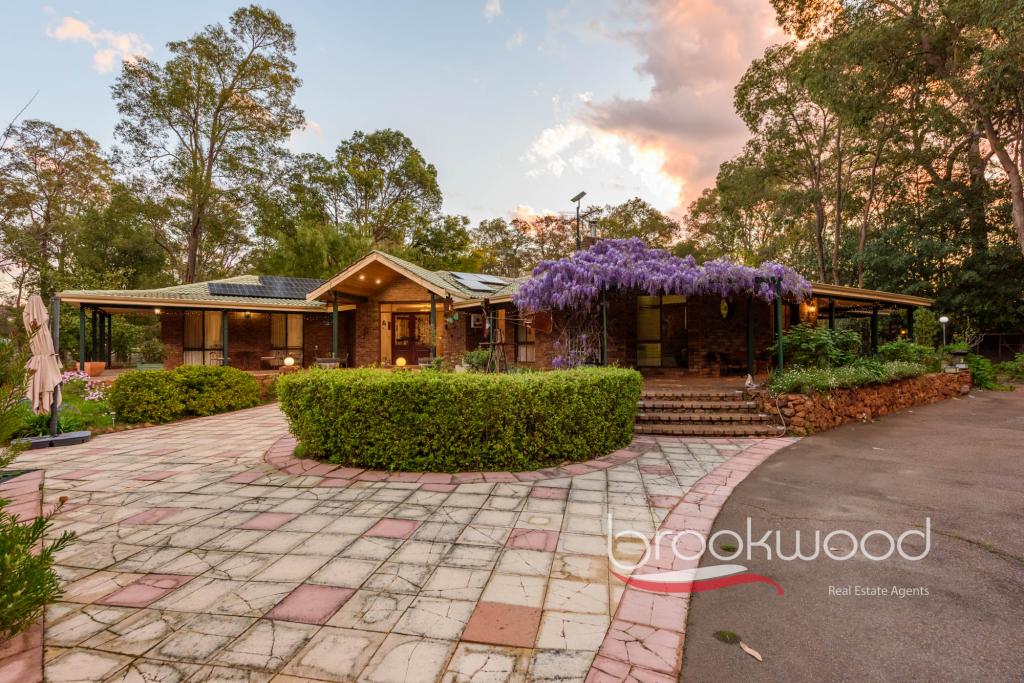
This modern family home, elevated on a corner block with a delightful rural outlook, delivers multiple living zones, including a media room with a screen and projector, a large home office, a formal dining room and a premier Parkerville address, all within walking distance of schools and a short trip from the bustling village of Mundaring.4 beds 2 baths + study2006-built brick & ironNew carpet fresh paintOP kitchen/family roomTheatre & formal diningRemote ent 2-car garageBelow ground salt poolExpansive outdoor living2000 sqm corner block Choice of local schoolsJacarandas, a white picket fence and a landscaped front yard draw you into this large family home. A timber floored entry with French doors onto the first of three living zones creates a delightful first impression with generous proportions and understated decor fashioning interiors with the flexibility to adapt to your taste and family's needs.Central to the family-focused floorplan is a large open-plan kitchen/family room with a slow combustion fireplace and reverse cycle air-conditioning. A formal dining room with a coffered ceiling adjoining the central living zone offers a sophisticated space for celebratory feasts or can be styled as an activity/games room within eye- and ear-shot of the kitchen. A large home office with access to a private courtyard offers an excellent space for uninterrupted work or study. Modern pendant lights and a benchtop with an integrated breakfast bar outline the kitchen. An electric oven, a 4-burner gas hob and dishwasher will delight cooks and are sure to inspire memorable family meals and celebrations. Entertaining family and friends is taken to new heights by excellent indoor-outdoor flow, ample undercover alfresco living and a sparkling below-ground salt pool.A large, sliding glass door connects the principal bedroom to the home office; this layout offers the potential to expand the sizeable main bedroom and fashion a luxurious parents' retreat with direct access to the adjoining courtyard. Plush carpet underfoot, reverse cycle air-conditioning, a walk-through robe and an ensuite set the tone for a truly indulgent adults' zone.Three junior bedrooms sit towards the front of the plan; each is carpeted and fitted with a ceiling fan and built-in robe. The bright, welcoming bedrooms share the family bathroom, which features a lovely big corner tub, a shower and a vanity. A separate WC and walk-through laundry complete the layout of the junior wing.An expanse of outdoor living takes every advantage of the elevated corner position with views through the sculptural trunks of tall eucalypts and across to sweeping paddocks. Designed for family living, now and for decades to come, this ideally situated home balances the freedom of a 2000 sqm block, a modern practical floorplan, and easy access to services and amenities to deliver a move-in home with style.To arrange an inspection of this property, call Ken Wiggins on 0403 012 950
Property History for 2 Swift Turn, Parkerville, WA 6081
- 26 Aug 2022Sold for $825,000
- 14 Jul 2022Listed for Sale from $819,000
- 17 Feb 2004Sold for $113,000

Recent sales nearby
See more recent sales nearby/assets/perm/w3ahh5f6nqi6noy2n4azsv7oia?signature=ded6dfccb2296d17e4357b221499183a72cc1c803e04a24739a27adeabe1a37f) 0
0

/assets/perm/sduhl2f6gai6nkwdzvigkcexzy?signature=056ccbbecf3ee71c8a024085a15cc2e6f783f8aa37f59a4dcb64ff1237360531) 0
0/assets/perm/c77ie7h6ryi63aqbb4ugzijiby?signature=8e7cc95890cf96cb7b0d279e5b64be3318b1cc18d5bb6d3edaca596bfedd12dc) 0
0Similar properties For Sale nearby
See more properties for sale nearby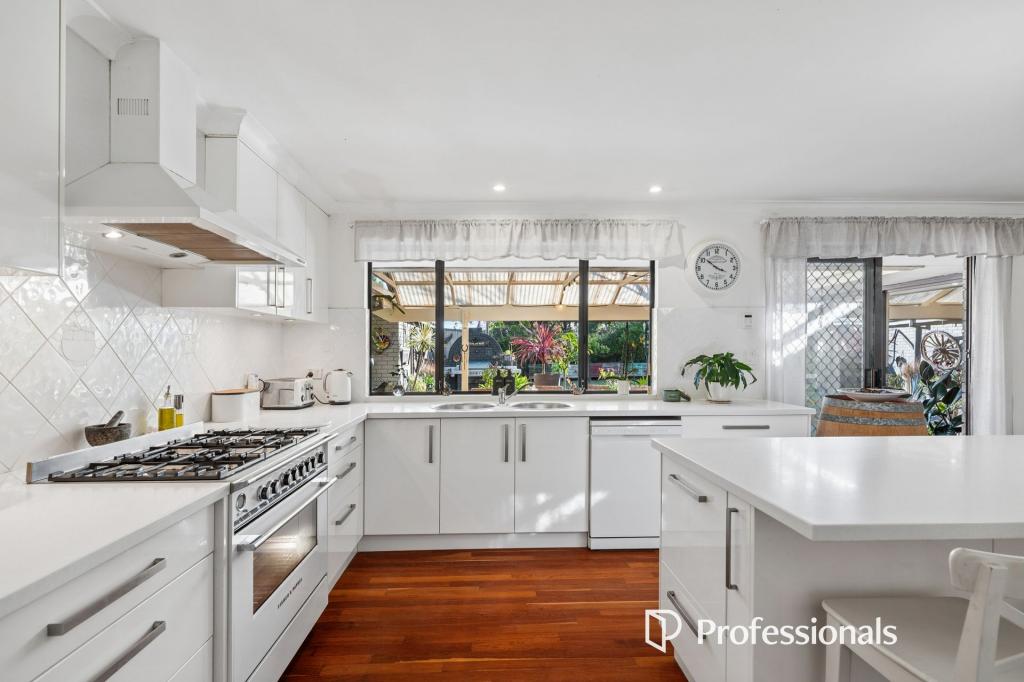 0
0
 0
0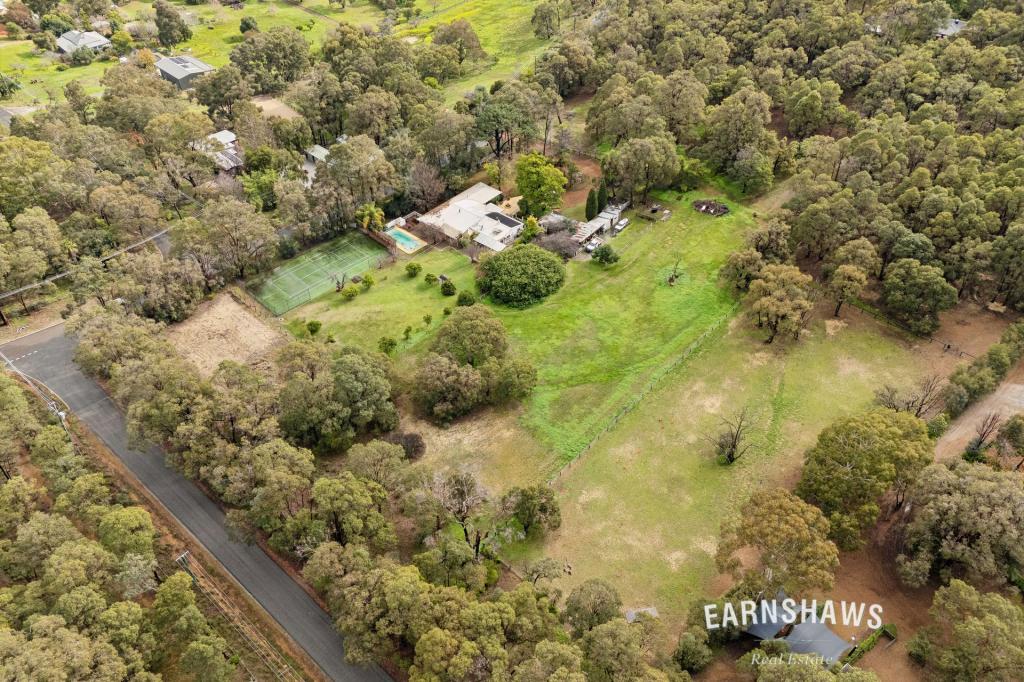 0
0 0
0
About Parkerville 6081
The size of Parkerville is approximately 19.0 square kilometres. There are 13 parks, covering nearly 5.3% of the total area. The population of Parkerville in 2016 was 2325 people. By 2021 the population was 2432 showing a population growth of 4.6% in the area during that time. The predominant age group in Parkerville is 10-19 years. Households in Parkerville are primarily couples with children and are likely to be repaying $1800 - $2399 per month on mortgage repayments. In general, people in Parkerville work in a professional occupation.In 2021, 90.70% of the homes in Parkerville were owner-occupied compared with 89.50% in 2016.
Parkerville has 1,119 properties. Over the last 5 years, Houses in Parkerville have seen a 98.97% increase in median value, while Units have seen a 29.02% increase. As at 31 August 2026:
- The median value for Houses in Parkerville is $1,353,692 while the median value for Units is $753,196.
- Houses have a median rent of $440.
Suburb Insights for Parkerville 6081
Market Insights
Parkerville Trends for Houses
N/A
N/A
View TrendN/A
N/A
Parkerville Trends for Units
N/A
N/A
View TrendN/A
N/A
Neighbourhood Insights
© Copyright 2026. RP Data Pty Ltd trading as Cotality (Cotality). All rights reserved. No reproduction, distribution, or transmission of the copyrighted materials is permitted. The information is deemed reliable but not guaranteed.
While Cotality uses commercially reasonable efforts to ensure the Cotality Data is current, Cotality does not warrant the accuracy, currency or completeness of the Cotality Data and to the full extent permitted by law excludes all loss or damage howsoever arising (including through negligence) in connection with the Cotality Data.
This product uses cookies and other similar technologies to improve and customise your browsing experience, to tailor content and adverts, and for analytics and metrics regarding visitor usage on this product and other media. We may share cookie and analytics information with third parties for the purposes of advertising. By continuing to use our website, you consent to cookies being used. View our Privacy Policy here.
X
