
10 Kingsmill CrescentParkerville WA 6081
Property Details for 10 Kingsmill Cres, Parkerville
10 Kingsmill Cres, Parkerville is a 4 bedroom, 4 bathroom House with 2 parking spaces and was built in 2021. The property has a land size of 2081m2 and floor size of 387m2. While the property is not currently for sale or for rent, it was last sold in February 2019.
Last Listing description (January 2026)
*Viewing By Appointment only*
Perched proudly and tranquilly on a sweeping - and level - 2,080sqm (approx.) corner block in Parkerville's magnificent "Harmony Estate", this brand-new masterpiece feels like it's been part of the landscape forever - and that's exactly the point.
Think natural limestone walls, hand-picked Italian bricks, naturally-cooling concrete floors, lined internal ceilings and a palette of earthy materials that speak the language of timeless architecture. There is also plenty of scope to add your own personal modern touches outside, when it comes to landscaping and the property's sprawling facade. Ample space for parking or even a future swimming pool - you decide.
For now though, embrace the splendid tree-lined views from a large front verandah and the adjacent outdoor alfresco-entertaining area - the latter boasting its own slice of the vista, a cathedral-style high ceiling, space for friends and family to relax and gorgeous double French doors that link it to an enormous 110sqm (approx.) open-plan area. There, sand-rendered walls, a four-way French-chimney wood-burner fireplace, a 4.2-metre-long quartz-stone island bench top, a French Oak breakfast bar, a double-pocket-door bar nook, a large walk-in storeroom and more are complemented by a walk-in cool room-come-pantry, a pop-up Falmec range hood, a V-Zug Induction hotplate, double Neff ovens and a scullery with double sinks and an integrated Miele dishwasher. Double French doors link the zone to a covered side verandah also, for a different vantage point.
On the other side of a soaring grand entry foyer sits a huge front master-bedroom suite like no other - complete with double-French-door access to the front verandah, internal bushland views, a ceiling fan, a mammoth boutique-style walk-in dressing room that has scope to be converted into both a study and nursery and a giant ensuite bathroom with a fully-tiled open double shower, under-floor heating, Italian tiling, a free-standing bathtub, twin "his and hers" vanity basins, a toilet and more.
A generous second bedroom has a ceiling fan and walk-in robe, whilst a massive fully-tiled main family bathroom plays host to an open rain shower, a toilet, twin-vanity basins and a skylight. Brilliant in its versatility is a spacious third bedroom, extra lounge or games room that can be whatever you want it to be and has its own ceiling fan. It also neighbours the laundry - where ample storage options are accompanied by French-door access to the rear verandah.
The other bonus is an independent self-contained 1x1 studio with two of its own external entry points, plus internal access (with a remote-controlled roller shutter) from within the house, making it ideal for either multi-generational family living or as an astute rental/investment option.
What is essentially an open-plan fourth-bedroom and living area is graced by a ceiling fan and its own kitchen, as well as a fully-tiled ensuite/third bathroom with a walk-in rain/hose shower, a toilet and powder vanity for washing up. The quality electric kitchen appliances include a Fisher and Paykel cooktop and an Ariston under-bench oven.
Totally separate from the house and carport is the monstrous totally insulated workshop shed - or potential three-car garage - with three-phase power, 1.3-metre-high and 1.5-metre-high remote-controlled roller doors, soaring 3.9-metre-high ceilings, a kitchenette with a sink and storage and a fully-tiled "fourth" bathroom with a walk-in shower, vanity and toilet. What is essentially every "tradie's" dream setup is also connected to a patio/lean-to with a cathedral-style pitched ceiling, making it approximately 122sqm of workshop and under-cover space in total, with enough room to park a caravan safely and securely.
In terms of location, only five minutes separate your front doorstep from shopping and services in the heart of Mundaring, with Parkerville Primary School, the Silver Tree Steiner School and Mundaring Christian College all nearby and very much within arm's reach, as well. Midland is just 15 minutes away, Perth Airport is 25 minutes away and the city and our picturesque Swan Valley are also both easily accessible for convenience, via major arterial roads.
FEATURES:
High ceilings throughout (3.9m approx.) - including to the cathedral-style two-metre-wide x 18-metre long entry foyer (with floor-to-ceiling double front doors and two skylights)
Double-glazed floor-to-ceiling steel doors and windows with solid-brass handles, throughout
Openable picture windows
Italian and Spanish tiles to all wet areas
CCTV security cameras
Vintage light fittings with brass details
Stylish designer light fittings throughout
ABI brushed-brass fixtures
Timber-lined eaves
Outdoor lighting
iStore heat-pump hot-water system (to the main house)
Separate electric hot-water system and switchboard to the workshop
Double carport - with access from the property's second street frontage
North-facing main frontage, opposite the trees/bushland
Completed in 2024
Rates & Local Information:
Water Rates: $289.66 (2024/25)
Shire of Mundaring Council Rates: $3,900 (2024/25)
Zoning: R12
Primary School Catchment: Parkerville Primary School
Secondary School Catchments: Eastern Hills Senior High School
DISCLAIMER: This information is provided for general information purposes only and is based on information provided by third parties including the Seller and relevant local authorities and may be subject to change. No warranty or representation is made as to its accuracy and interested parties should place no reliance on it and should make their own independent enquiries.
Property History for 10 Kingsmill Cres, Parkerville, WA 6081
- 11 Apr 2025Listed for Sale Suits Buyers in the low - mid $2mil
- 22 Feb 2019Sold for $305,000
- 11 Jul 2018Listed for Sale $330,000

Recent sales nearby
See more recent sales nearby/assets/perm/sduhl2f6gai6nkwdzvigkcexzy?signature=056ccbbecf3ee71c8a024085a15cc2e6f783f8aa37f59a4dcb64ff1237360531) 0
0

Similar properties For Sale nearby
See more properties for sale nearby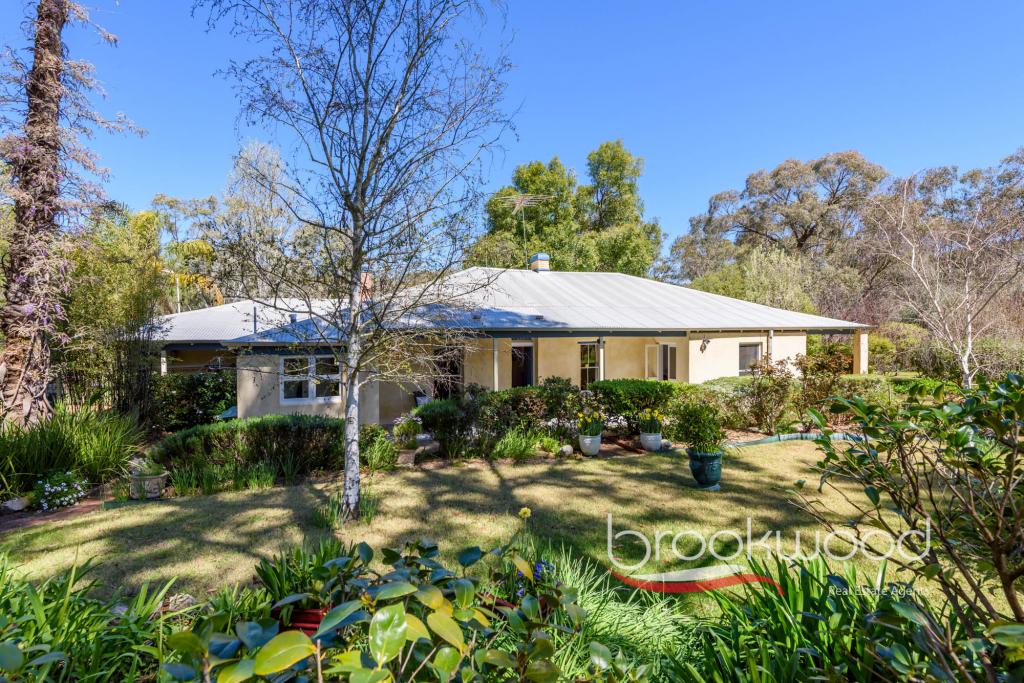 0
0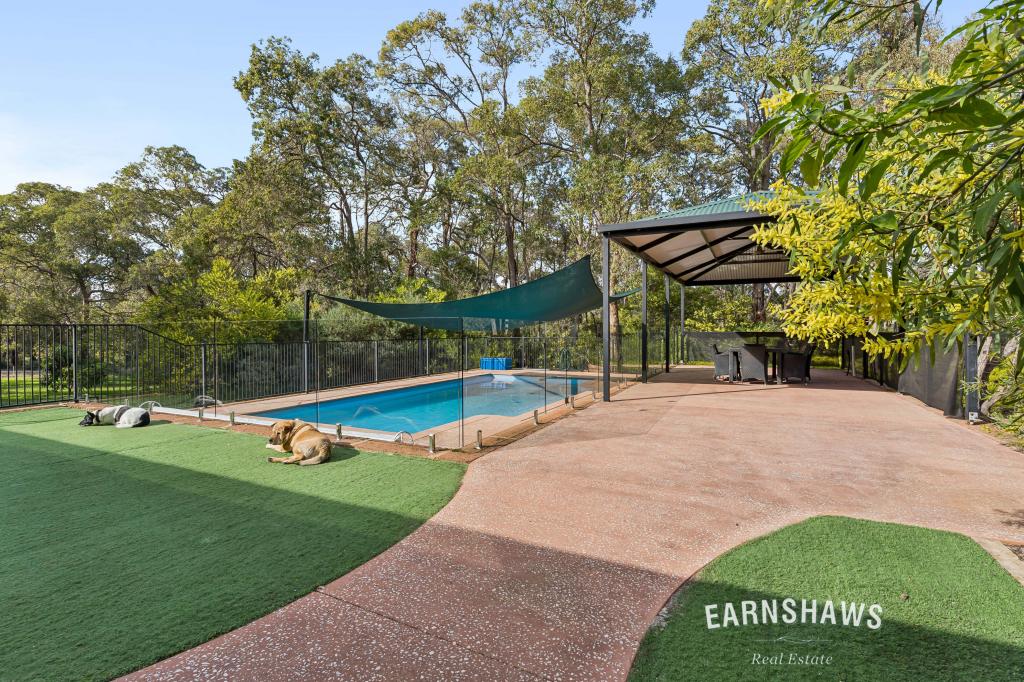 0
0
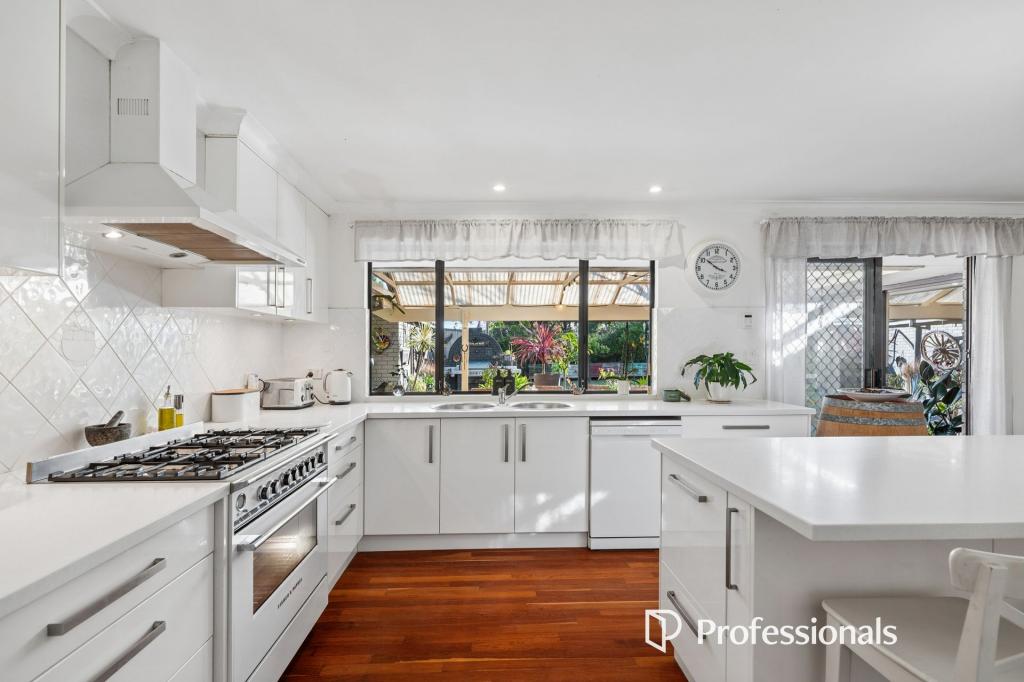 0
0
About Parkerville 6081
The size of Parkerville is approximately 19.0 square kilometres. There are 13 parks, covering nearly 5.3% of the total area. The population of Parkerville in 2016 was 2325 people. By 2021 the population was 2432 showing a population growth of 4.6% in the area during that time. The predominant age group in Parkerville is 10-19 years. Households in Parkerville are primarily couples with children and are likely to be repaying $1800 - $2399 per month on mortgage repayments. In general, people in Parkerville work in a professional occupation.In 2021, 90.70% of the homes in Parkerville were owner-occupied compared with 89.50% in 2016.
Parkerville has 1,098 properties. Over the last 5 years, Houses in Parkerville have seen a 96.43% increase in median value, while Units have seen a 29.02% increase. As at 31 July 2026:
- The median value for Houses in Parkerville is $1,347,567 while the median value for Units is $699,990.
- Houses have a median rent of $440.
Suburb Insights for Parkerville 6081
Market Insights
Parkerville Trends for Houses
N/A
N/A
View TrendN/A
N/A
Parkerville Trends for Units
N/A
N/A
View TrendN/A
N/A
Neighbourhood Insights
© Copyright 2026. RP Data Pty Ltd trading as Cotality (Cotality). All rights reserved. No reproduction, distribution, or transmission of the copyrighted materials is permitted. The information is deemed reliable but not guaranteed.
While Cotality uses commercially reasonable efforts to ensure the Cotality Data is current, Cotality does not warrant the accuracy, currency or completeness of the Cotality Data and to the full extent permitted by law excludes all loss or damage howsoever arising (including through negligence) in connection with the Cotality Data.
This product uses cookies and other similar technologies to improve and customise your browsing experience, to tailor content and adverts, and for analytics and metrics regarding visitor usage on this product and other media. We may share cookie and analytics information with third parties for the purposes of advertising. By continuing to use our website, you consent to cookies being used. View our Privacy Policy here.
X
