
3/30 Waddell RoadPalmyra WA 6157
Property Details for 3/30 Waddell Rd, Palmyra
3/30 Waddell Rd, Palmyra is a 3 bedroom, 2 bathroom Townhouse with 2 parking spaces and was built in 2012. The property has a land size of 246m2 and floor size of 151m2. While the property is not currently for sale or for rent, it was last sold in February 2025.
Last Listing description (May 2026)
Tranquilly tucked away at the rear of a quality complex of just six residences, there is a sense of privacy attached to this sublime 3 bedroom 2 bathroom two-storey townhouse that offers modern low-maintenance lock-up-and-leave living for all involved.
Downstairs, the open-plan living, dining and kitchen area makes an instant first impression, welcoming you upon entry with its large under-stair storeroom, sleek stone bench tops, double sinks, glass splashbacks, semi-integrated Miele dishwasher, stainless-steel five-burner gas cooktop, integrated stainless-steel Blanco range hood, integrated stainless-steel Blanco microwave and a stainless-steel oven of the same brand.
Two separate sliding doors off here reveal a delightful paved courtyard that encourages intimate entertaining out back, right beside an easy-care patch of artificial turf that is great for pets. Also on the lower level are a separate toilet, a linen press and a well-equipped laundry with under-bench and over-head cupboards, tiled splashbacks and direct access to the drying courtyard.
Upstairs, all three bedrooms are carpeted for complete comfort inclusive of a massive master retreat with a ceiling fan, a splendid leafy aspect to wake up to, separate fitted his and hers walk-in wardrobes and a light and bright ensuite bathroom, comprising of a generous shower, twin-vanity basins, under-bench storage, heat lamps and a separate toilet. The second bedroom and larger third bedroom both have full-height mirrored built-in robes and benefit from tree-lined and leafy aspects respectively.
Also up top are a linen cupboard, a separate third toilet, a stylish main bathroom (with a shower, separate bathtub, powder vanity, under-bench storage and heat lamps) and a versatile carpeted study or sitting area that can be whatever you want it to be, hugging the master suite. The latter also enjoys its own slice of the nature vista, as an added bonus.
The lush Melville Reserve, Melville Recreation Centre, Melville Shopping Centre and a host of bus stops sit just footsteps away from your front door here, with the likes of excellent schools, alternative shopping centres, the river, the heart of Fremantle and so much more so conveniently nestled nearby, as well. Make Palmyra's best-kept secret your very own!
FEATURES INCLUDE;
Feature entry/security door
Wooden floorboards to the open-plan living/dining/kitchen area downstairs
Private rear entertaining courtyard
Upper-level study/sitting area
BIR's in the 2nd/3rd upper-level bedrooms
Ceiling fan to the master suite
Ground-level laundry
Linen and under-stair storage
Daikin ducted reverse-cycle air-conditioning system
Security-alarm system
White plantation window shutters
Rheem 24 Continuous gas (instantaneous) hot-water system
Huge remote-controlled double lock-up garage with internal shopper's entry, a side storage area and access out to the rear of the property
No Strata Fees
Council Rates: $2,276.46 per annum (approx)
Water Rates: $1,349.70 per annum (approx)
Common Strata Insurance: $1,411.00 per annum (approx)
Property History for 3/30 Waddell Rd, Palmyra, WA 6157
- 06 Feb 2025Sold for $1,025,000
- 30 Jan 2025Listed for Sale SOLD by Connie Handcock
- 06 Mar 2013Listed for Sale $695,000-$735,000

Recent sales nearby
See more recent sales nearby
/assets/perm/my7lwk5rwqi63c2nv5rmarer3e?signature=f11f0af4cd94d9ac0603a036a60a6bb64e916fb7493e57b50c2f4f38e695201c) 0
0
/assets/perm/2io4tf56oqi6nl4zqmnjzvfemu?signature=c08bb361c3abcdba5a014b3d82658d34ad407fc45f427bb08a10aff8f4377018) 0
0Similar properties For Sale nearby
See more properties for sale nearby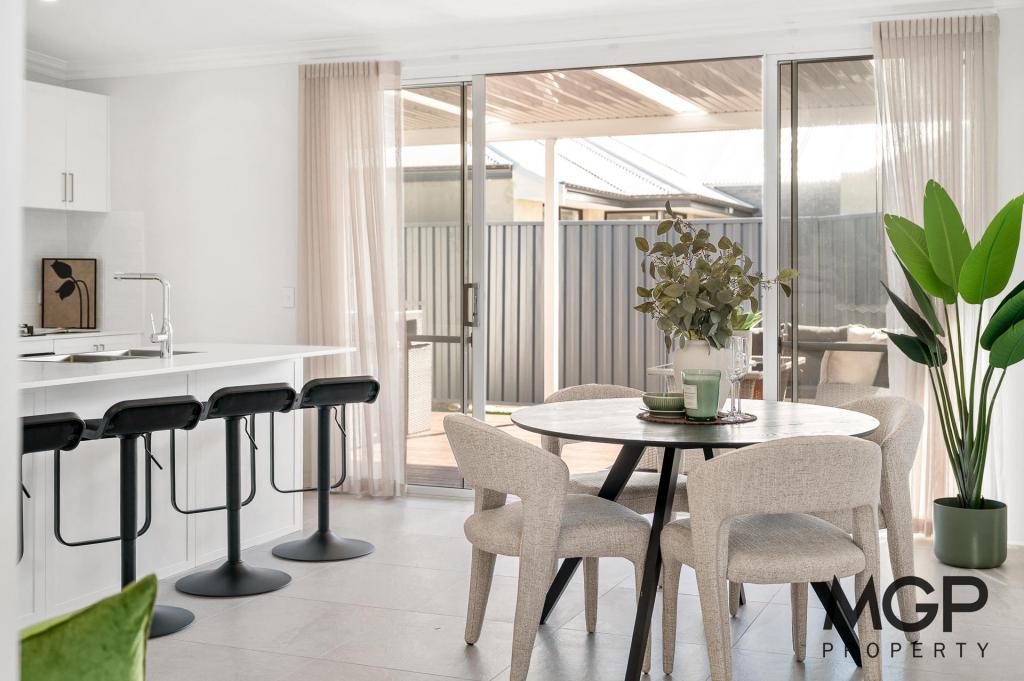 0
0
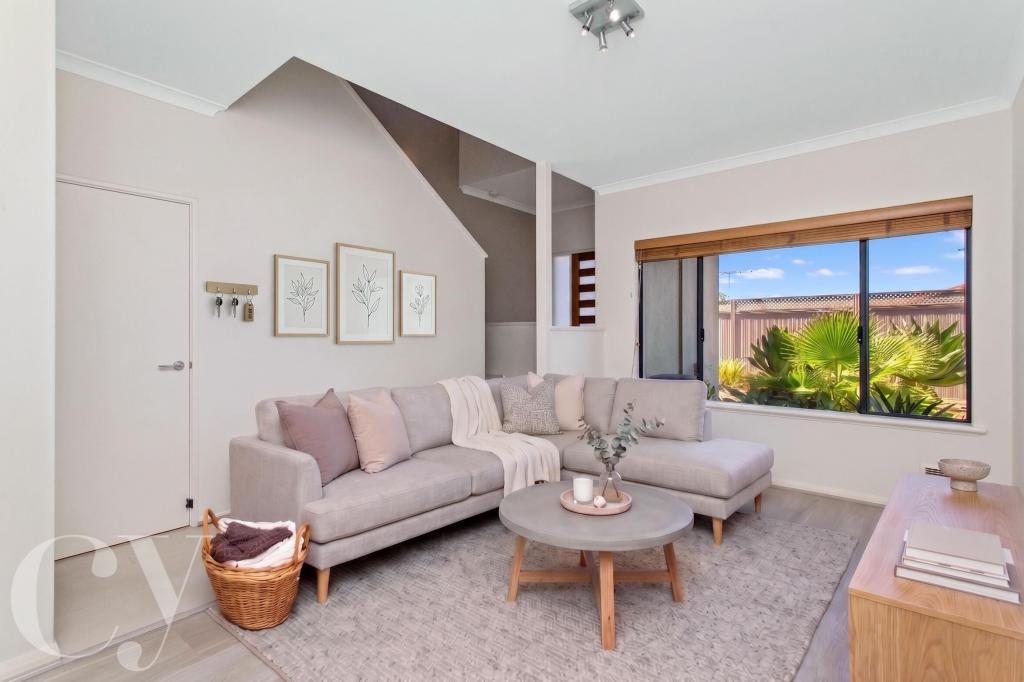 0
0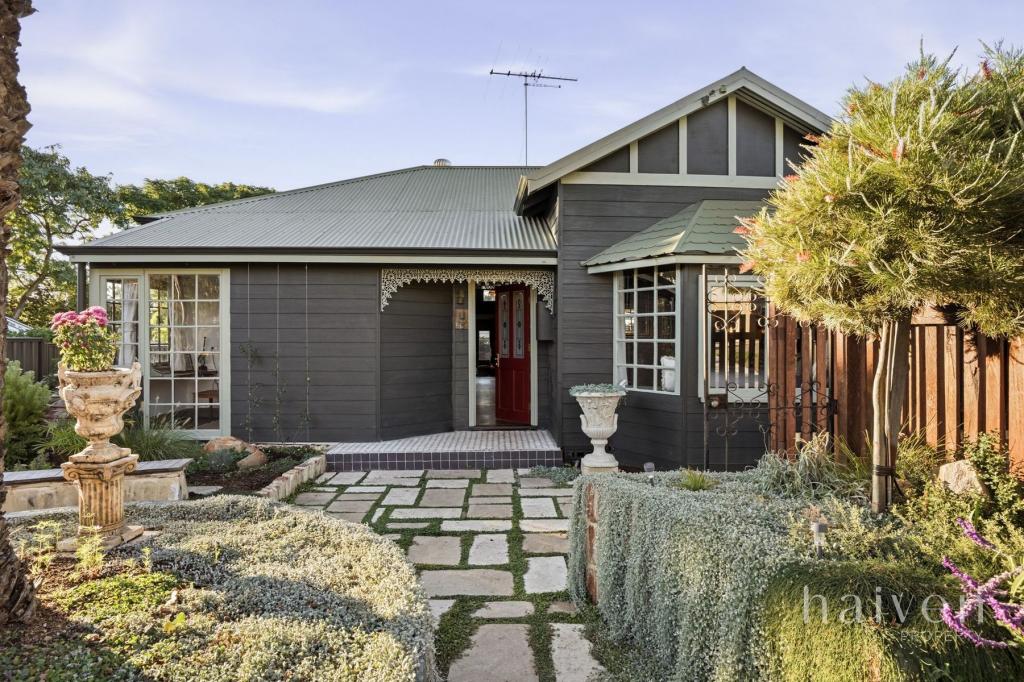 0
0Similar properties For Rent nearby
See more properties for rent nearby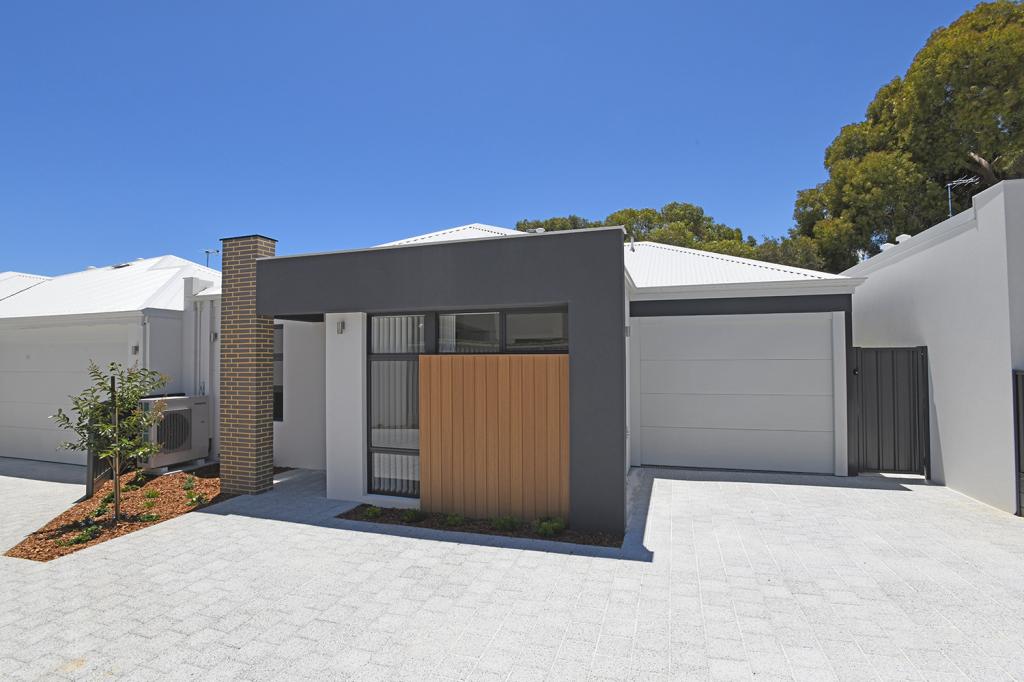 0
0
 0
0 0
0About Palmyra 6157
The size of Palmyra is approximately 3.1 square kilometres. There are 18 parks, covering nearly 3.5% of the total area. The population of Palmyra in 2016 was 6950 people. By 2021 the population was 7585 showing a population growth of 9.1% in the area during that time. The predominant age group in Palmyra is 30-39 years. Households in Palmyra are primarily couples with children and are likely to be repaying $1800 - $2399 per month on mortgage repayments. In general, people in Palmyra work in a professional occupation.In 2021, 71.20% of the homes in Palmyra were owner-occupied compared with 67.60% in 2016.
Palmyra has 4,323 properties. Over the last 5 years, Houses in Palmyra have seen a 87.58% increase in median value, while Units have seen a 113.87% increase. As at 30 April 2026:
- The median value for Houses in Palmyra is $1,445,775 while the median value for Units is $855,737.
- Houses have a median rent of $835 while Units have a median rent of $700.
Suburb Insights for Palmyra 6157
Market Insights
Palmyra Trends for Houses
N/A
N/A
View TrendN/A
N/A
Palmyra Trends for Units
N/A
N/A
View TrendN/A
N/A
Neighbourhood Insights
© Copyright 2026. RP Data Pty Ltd trading as Cotality (Cotality). All rights reserved. No reproduction, distribution, or transmission of the copyrighted materials is permitted. The information is deemed reliable but not guaranteed.
While Cotality uses commercially reasonable efforts to ensure the Cotality Data is current, Cotality does not warrant the accuracy, currency or completeness of the Cotality Data and to the full extent permitted by law excludes all loss or damage howsoever arising (including through negligence) in connection with the Cotality Data.
This product uses cookies and other similar technologies to improve and customise your browsing experience, to tailor content and adverts, and for analytics and metrics regarding visitor usage on this product and other media. We may share cookie and analytics information with third parties for the purposes of advertising. By continuing to use our website, you consent to cookies being used. View our Privacy Policy here.
X
