
7/13 Carrington StreetPalmyra WA 6157

Property Details for 7/13 Carrington St, Palmyra
7/13 Carrington St, Palmyra is a 3 bedroom, 2 bathroom Townhouse with 2 parking spaces and was built in 2020. The property has a land size of 165m2 and floor size of 107m2. While the property is not currently for sale or for rent, it was last sold in October 2025. There are other 3 bedroom Townhouse sold in Palmyra in the last 12 months.
Last Listing description (January 2026)
3 bedrooms | 2 bathrooms | 2 carsAward-winning architectural design and passive solar influences are respectfully honoured in this chic and modern townhouse, peacefully nestled at the rear of a coveted group of seven. Inspired by a timeless aesthetic of minimalist Scandi elegance and relaxed beach-house style, this iconic residence fuses low-maintenance living with a serene, white-washed interior of timber panelling, sunny courtyards and seamlessly integrated spaces.Just minutes from the Swan River foreshore, the eclectic allure of Fremantle and a smorgasbord of nearby convenience options, this magical residence transcends from the external hustle into a place of immediate peace, calm and tranquillity. Generous ceiling-to-floor sliding doors bolster the ground floor layout, shared by the open-plan living, kitchen, and dining, as well as the adjoining master suite, each framing two sun-drenched courtyard spaces, flanked by banana palms and evoking relaxed, Zen-like appeal.Designer appointments, crisp white walls, stone benchtops and warm timber screening set the mood for the ground floor's ethereal mood - an effortless mix of Byron Bay meets Noosa luxe.With built-in banquet seating and a magnificent double void above, the unique dining space is anchored by multi-length pendant lights cascading from the second-floor ceiling, and flanked in timber panelling; a striking statement piece screening the adjacent staircase.The modern open-style kitchen, fitted with a huge island bench with integrated sink offsets a wall of feature splashback tiles, ample stone bench space, a 90cm European oven, and induction stove and exhaust. More space-optimisation is seen in the rear north-facing courtyard, furnished in custom banquet seating, while thoughtfully placed trellising will foster a flourishing canopy over time. In the living room, a feature wall of exposed, plastered brickwork channels industrial chic, Manhattan warehouse vibes. Tucked away from view, and sharing the rear courtyard, the master suite enjoys excellent breezeways from clever window placements and access to a luxuriously appointed ensuite bathroom with a walk-in shower and ceiling-to-floor stone-look tiles.Leading to the upper floor, a sea of pine wall panelling and timber flooring evokes classic ski-chalet vibes. Completing this floor are two secondary bedrooms, each with built-ins and ceiling fans, and access to a shared bathroom with a frameless walk-in shower and stone-look flooring.Completing the appeal of this exceptional home is a generous double carport, split-system air-conditioning, a discreetly positioned storage room, a combination of sheer drapes and block-out blinds on most windows, and beautifully low-maintenance garden spaces.Stroll to nearby cafes, the local primary school, the farmers market and surrounding parklands, or enjoy a short drive to the river and beach - this is undoubtedly a world-class example of lock-and-leave, low-maintenance luxury with a considered nod to sustainable living.Features:- Architecturally designed, passive solar-inspired, modern townhouse - Rear location among a boutique, award-winning complex of 7 residences- Timber feature screening to exterior & smart, energy-efficient window placements- Open-plan living, kitchen & dining to sunny front (south-facing) & rear (north-facing) courtyards- Solar panels - Designer kitchen, banquet-style seating, generous island bench, 90cm oven & induction stove, stone benchtops, feature splashback tiles- Double-height ceiling and statement, extra-long multi-drop pendant lights over dining- Ceiling-height, premium-grade sliding doors- Master suite (ground) with courtyard access; luxury ensuite bathroom, walk-in shower, stone benchtop & stone-look, ceiling-to-floor wall tiles- Pine, timber look flooring, screening and feature paneling to upper floor- Built-in robes, downlighting and modern ceiling fans in all bedrooms- Secondary bathroom, frameless walk-in shower, ceiling-to-floor stone-look wall and floor tiles, stone-top vanity- Split-system air-conditioning 2x - Very low-maintenance tropical-inspired landscaping- Built-in seating, concrete paving, trellising and secure gate to rear courtyard- Generous double carport- Regular bus services via Canning Highway & Marmion StreetLocation:- 500m to Stammers Market, Woolworths, Fresh Provisions, Princi Butchers & several cafes- 800m to Our Lady of Fatima School- 1.1km to Palmyra Primary School & Palmyra Western Farmer's Market- 1.3km to Panna Artisan Bakery & Patisserie- 1.5km to Coles Melville & shopping centre- 1.5km to Bicton Baths & East Fremantle Yacht Club- 2km to George Street cafe, dining & lifestyle strip- 2.4km to river foreshore- 3.1km to Booyeembara Park- 3.8km to Port Beach- 4.1km to Fremantle Train Station- 4.2km to Fremantle central & Notre Dame University- 4.8km to Bather's Beach & Fishing Boat HarbourAwards Shortlisted 2022 Sustainability Awards 'Multi-Residential Dwelling'Top 5 Apartment Buildings in Perth (2022) - The Property TribuneStrata Rates: Approx $831 per quarter Council Rates: Approx $2,039 per annumWater Rates: Approx $1,240 per annumDisclaimer:The particulars of this listing have been prepared for advertising and marketing purposes only. We have made every effort to ensure the information is reliable and accurate, however, clients must carry out their own independent due diligence to ensure the information provided is correct and meets their expectations.
Property History for 7/13 Carrington St, Palmyra, WA 6157
- 28 Oct 2025Sold for $1,190,000
- 21 Oct 2025Listed for Sale Sold by Nikki Gogan
- 21 Feb 2023Listed for Rent $850 / week

Recent sales nearby
See more recent sales nearby
/assets/perm/f7bmqdj22yi63lzrrhnuyqmdjy?signature=24b023dc6ad7e6931ed5759a32ddb4b395f356d62b186346cb7b239283705642) 0
0Similar properties For Sale nearby
See more properties for sale nearby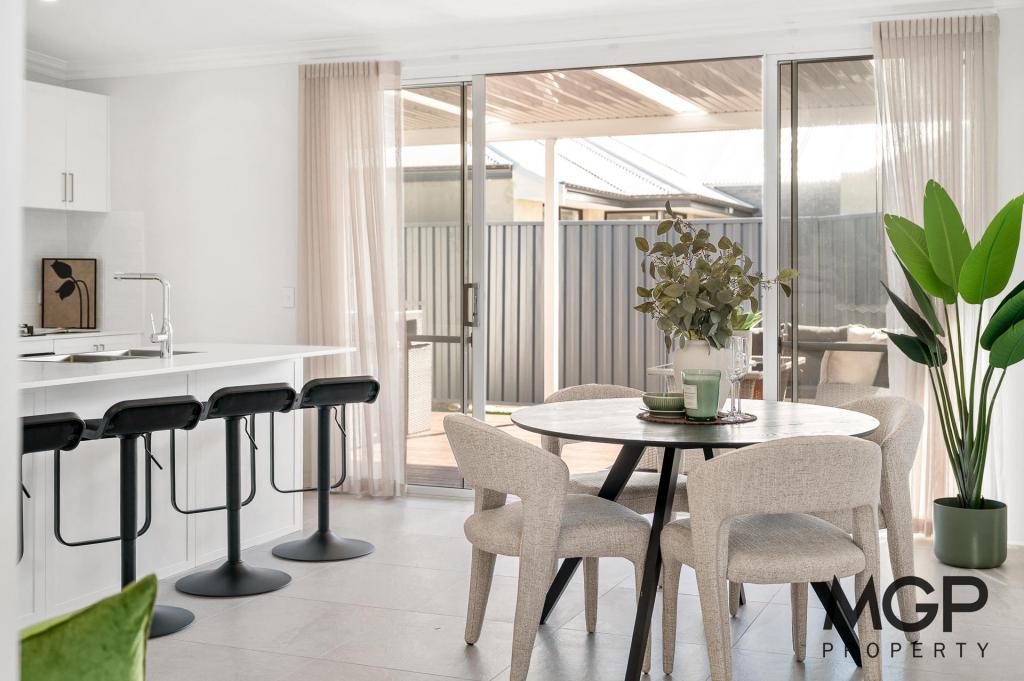 0
0
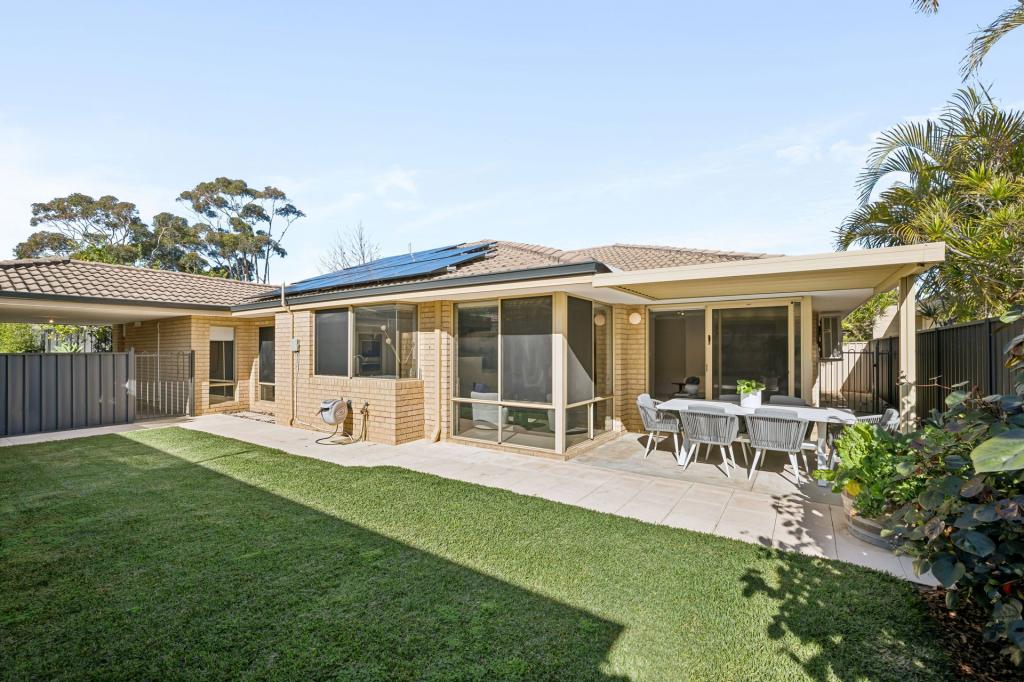 0
0
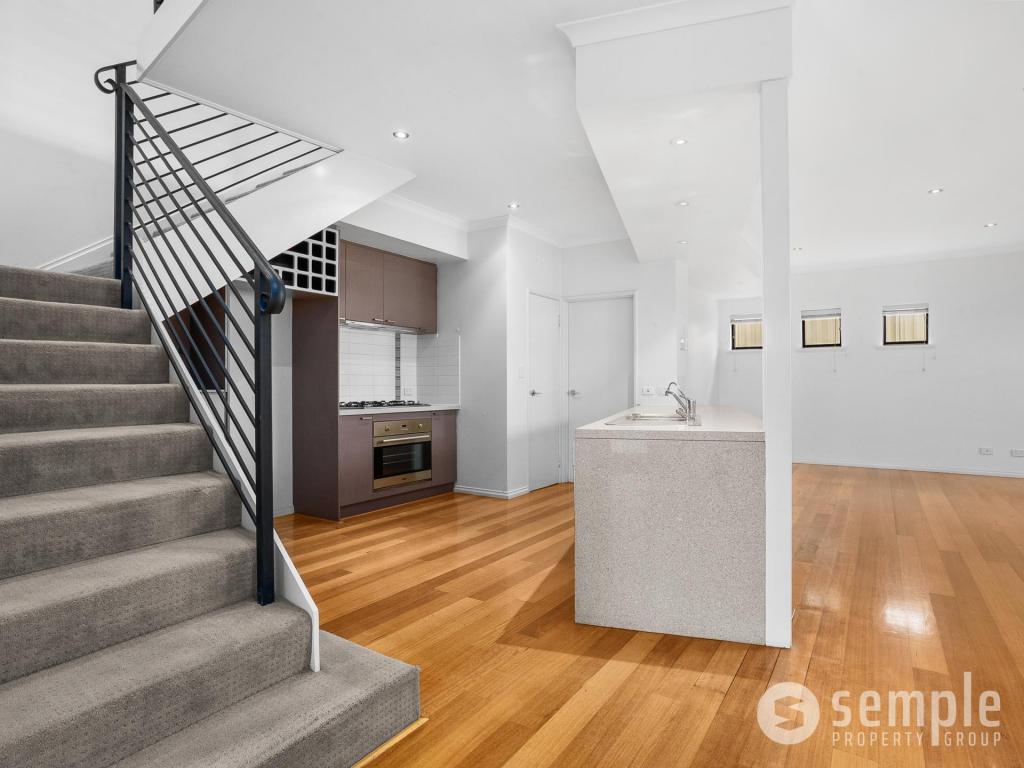 0
0
Similar properties For Rent nearby
See more properties for rent nearby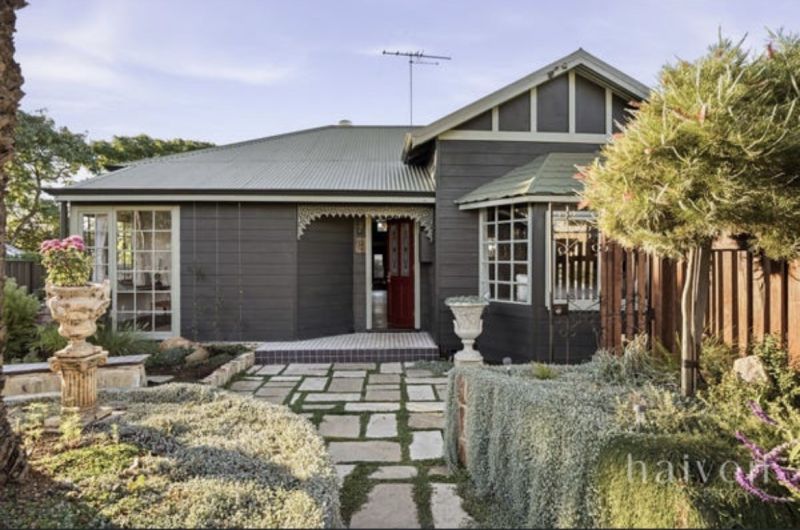 0
0
 0
0 0
0
About Palmyra 6157
The size of Palmyra is approximately 3.1 square kilometres. There are 18 parks, covering nearly 3.5% of the total area. The population of Palmyra in 2016 was 6950 people. By 2021 the population was 7585 showing a population growth of 9.1% in the area during that time. The predominant age group in Palmyra is 30-39 years. Households in Palmyra are primarily couples with children and are likely to be repaying $1800 - $2399 per month on mortgage repayments. In general, people in Palmyra work in a professional occupation.In 2021, 71.20% of the homes in Palmyra were owner-occupied compared with 67.60% in 2016.
Palmyra has 4,331 properties. Over the last 5 years, Houses in Palmyra have seen a 73.05% increase in median value, while Units have seen a 86.02% increase. As at 31 August 2026:
- The median value for Houses in Palmyra is $1,387,951 while the median value for Units is $797,442.
- Houses have a median rent of $875 while Units have a median rent of $700.
Suburb Insights for Palmyra 6157
Market Insights
Palmyra Trends for Houses
N/A
N/A
View TrendN/A
N/A
Palmyra Trends for Units
N/A
N/A
View TrendN/A
N/A
Neighbourhood Insights
© Copyright 2026. RP Data Pty Ltd trading as Cotality (Cotality). All rights reserved. No reproduction, distribution, or transmission of the copyrighted materials is permitted. The information is deemed reliable but not guaranteed.
While Cotality uses commercially reasonable efforts to ensure the Cotality Data is current, Cotality does not warrant the accuracy, currency or completeness of the Cotality Data and to the full extent permitted by law excludes all loss or damage howsoever arising (including through negligence) in connection with the Cotality Data.
This product uses cookies and other similar technologies to improve and customise your browsing experience, to tailor content and adverts, and for analytics and metrics regarding visitor usage on this product and other media. We may share cookie and analytics information with third parties for the purposes of advertising. By continuing to use our website, you consent to cookies being used. View our Privacy Policy here.
X
