
88 Forrest RoadPadbury WA 6025

Property Details for 88 Forrest Rd, Padbury
88 Forrest Rd, Padbury is a 6 bedroom, 3 bathroom House and was built in 1974. The property has a land size of 688m2 and floor size of 142m2. While the property is not currently for sale or for rent, it was last sold in June 2026. There are other 6 bedroom House sold in Padbury in the last 12 months.
Last Listing description (September 2026)
Make an Offer: https://buy.realtair.com/properties/261914
David Beshay welcomes you to 88 Forrest Road, Padbury, where a spacious family home, self-contained granny flat and sparkling pool deliver far more than your average family home.
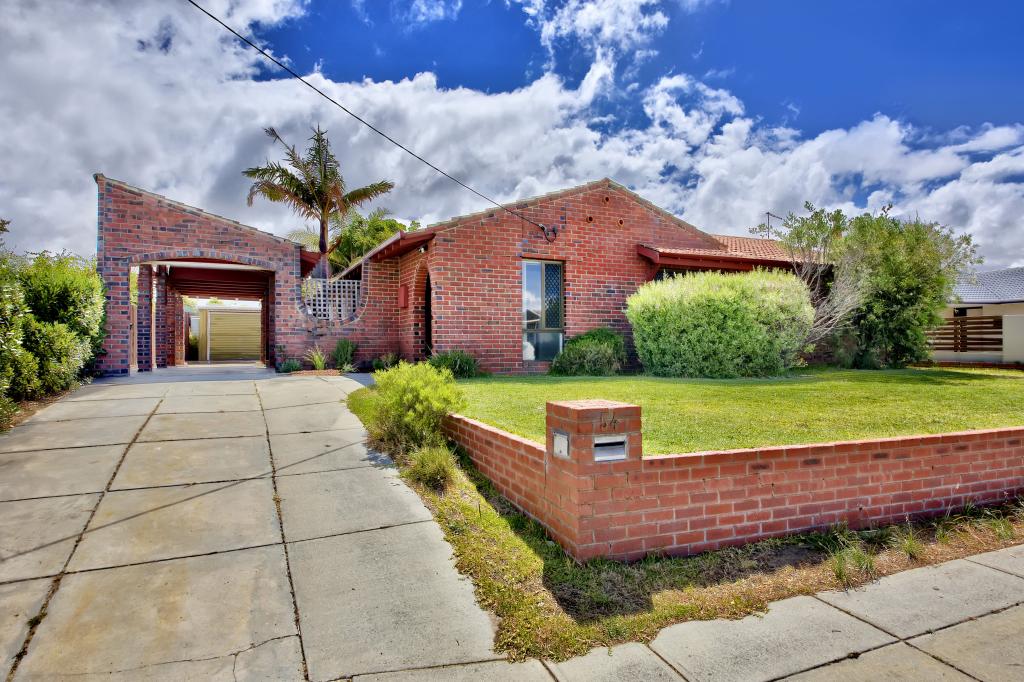
Discover this rare dual-living opportunity where a spacious family home and separate granny flat come together to create a property that offers far more than most. From the moment you arrive, the dual-gated frontage and expansive aggregate driveway provide ample room for vehicles, boats and caravans, while a generous grassed area, side access and shed offer added convenience. Bringing both residences together is a sparkling below-ground swimming pool, creating the perfect shared space to relax, entertain and enjoy.
Main Residence:
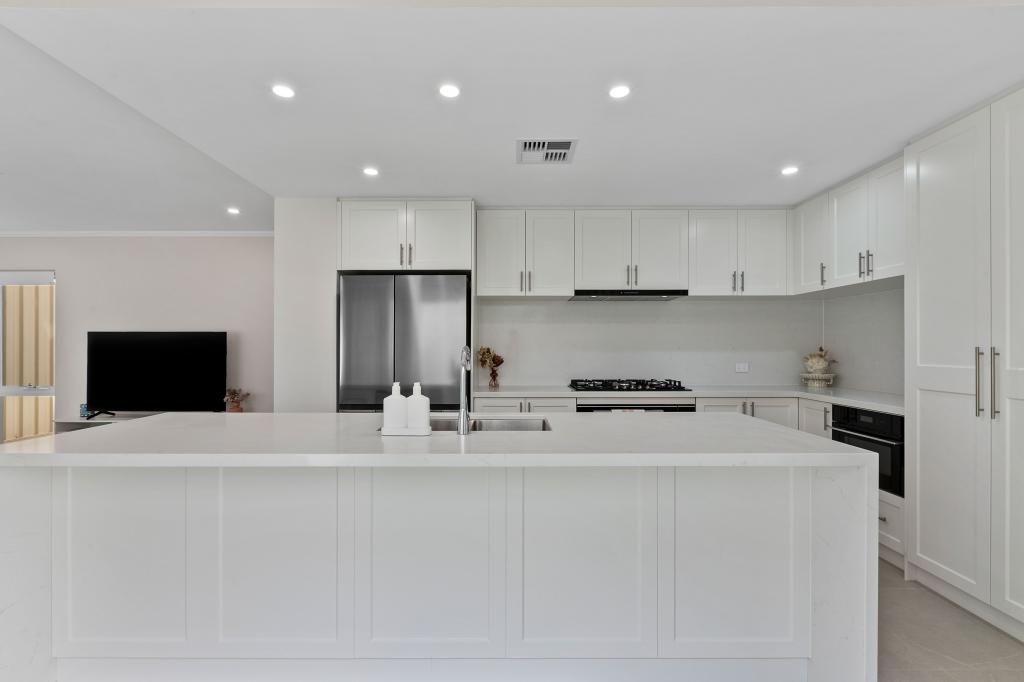
Freshly painted interiors and new flooring to the family and dining area give the main residence a refreshed and inviting feel, while evaporative air-conditioning adds to the home's everyday comfort. At the front of the home, the spacious open-plan living and dining area provides the perfect place for the family to come together, with beautiful double French doors adding character and style. Flowing seamlessly from the dining space is the U-shaped kitchen, where ample bench space is complemented by upper and lower cabinetry, and stainless steel appliances including a 900mm rangehood, oven and 5-burner stovetop, double sink, dishwasher and wall oven.
The home offers four bedrooms and two renovated bathrooms. The spacious master suite includes a designated dressing room space and a stunning ensuite, where a rainfall showerhead adds a touch of everyday luxury. The bedrooms are each equipped with ceiling fans and built-in wardrobes to two of the minor bedrooms, while the impressive family bathroom features a double vanity and shower over bath combination.
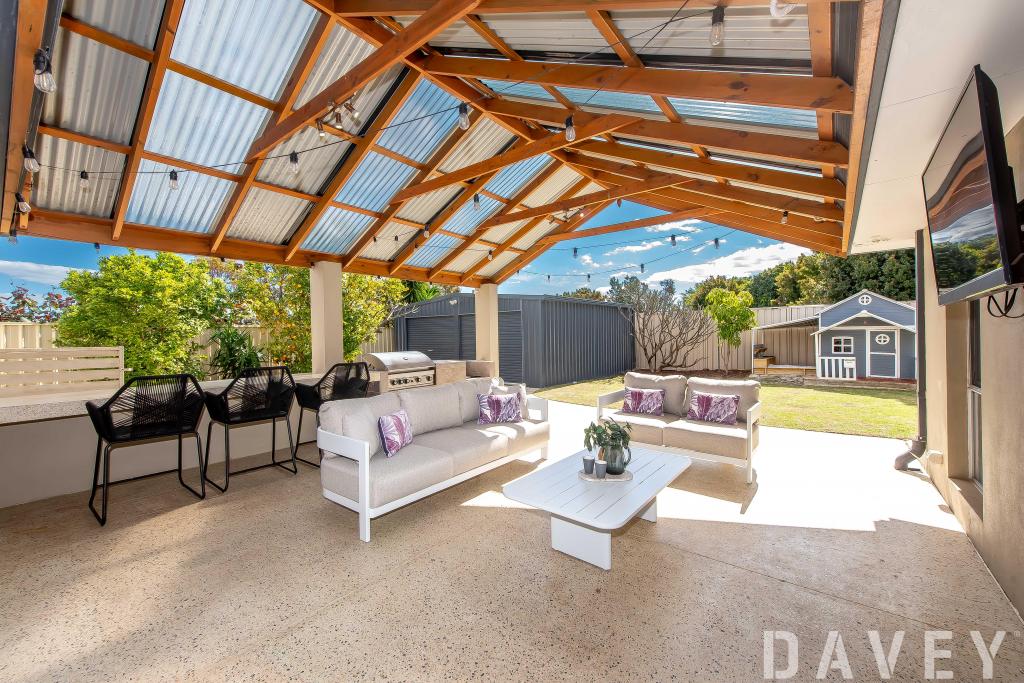
Extending effortlessly from the kitchen, a large gable-roof patio provides the perfect setting for year-round entertaining. This inviting space overlooks the sparkling below-ground swimming pool and low-maintenance artificial turf, allowing you to spend more time enjoying your surroundings and less time maintaining them.
Granny Flat:
The granny flat offers a functional two-bedroom, one-bathroom layout with a seperate entry, making it ideal for extended family, guests or independent living. Both bedrooms are fitted with built-in wardrobes and ceiling fans, while the bathroom features a shower-over-bath configuration and the added convenience of a separate WC.
The open-plan kitchen, living and dining area creates a welcoming space for everyday living. Offering generous storage through upper and lower cabinetry, the kitchen is complemented by stainless steel appliances including a 600mm oven, 4-burner stovetop, dishwasher and double sink. Sliding doors open directly onto a separate patio, providing the perfect spot for quiet relaxation.
Features:
Dual living property with a separate 4x2 residence and self-contained 2x1 granny flat
Below-ground swimming pool
Freshly painted interiors and new flooring to family/dining area of main residence
Two fully renovated bathrooms to main residence
Evaporative air-conditioning and ceiling fans
Large gable-roof patio overlooking pool
Dual gated frontage with aggregate driveway
Side access
Shed
Ample parking for multiple vehicles, boats and/or caravans
Separate patio to granny flat
Stainless steel appliances
Built-in wardrobes to minor bedrooms
Low maintenance backyard with paving and artificial turf
Location (distances are approximate):
50m from Simpson Park
350m from Forrest Plaza Shopping Centre
650m from Forrest Park
1.1km from MacDonald Park and Playground
2.5km from Nido Early School
1.2km from Padbury Primary School
1.7km from Padbury Education & Child Care Centre
1.9km from Padbury Senior High School
2km from Padbury Shopping Centre
2km from Whitfords Public Library
2km from Craigie Leisure Centre
2.4km from Westfield Whitford Shopping Centre
2.8km from Whitfords Station
Rates and Dimensions:
Situated on a large 688m2 block
Built in 1974 (approx.)
Water rates: $1,390 per annum approx.
Investors:
Main Residence: $975 p/w approx
Granny Flat: : $550p/w approx
Total: $1,525 p/w approx
Don't miss this opportunity to secure a home in the sought-after suburb of Padbury. Your dream home awaits call David Beshay today on 0460 732 432.
Property History for 88 Forrest Rd, Padbury, WA 6025
- 27 Jun 2026Sold for $1,330,000
- 08 Jun 2026Listed for Sale Under Offer | Call David Beshay Today!
- 30 Jun 2013Sold for $535,000

Recent sales nearby
See more recent sales nearby/assets/perm/yurd2m56bai6nj5n5xta4lqk5i?signature=a329fe1e9663f3fe93f51890bf673dbc730de69af6cfae47b0a6f399424faa1d) 0
0
/assets/perm/vovgx455dyi6nhgwjwgxfg4voi?signature=0669d0334d52f0ef9d0e6cc7083d7f827d0bcd796f6344094a33d075036aca9d) 0
0
/assets/perm/dhoa27v6lai6nmqgvn7m4lione?signature=404a41c9a4232e38506025f8d48dbfdd82506b34d4796d4b887f2489627a3b94) 0
0Similar properties For Sale nearby
See more properties for sale nearby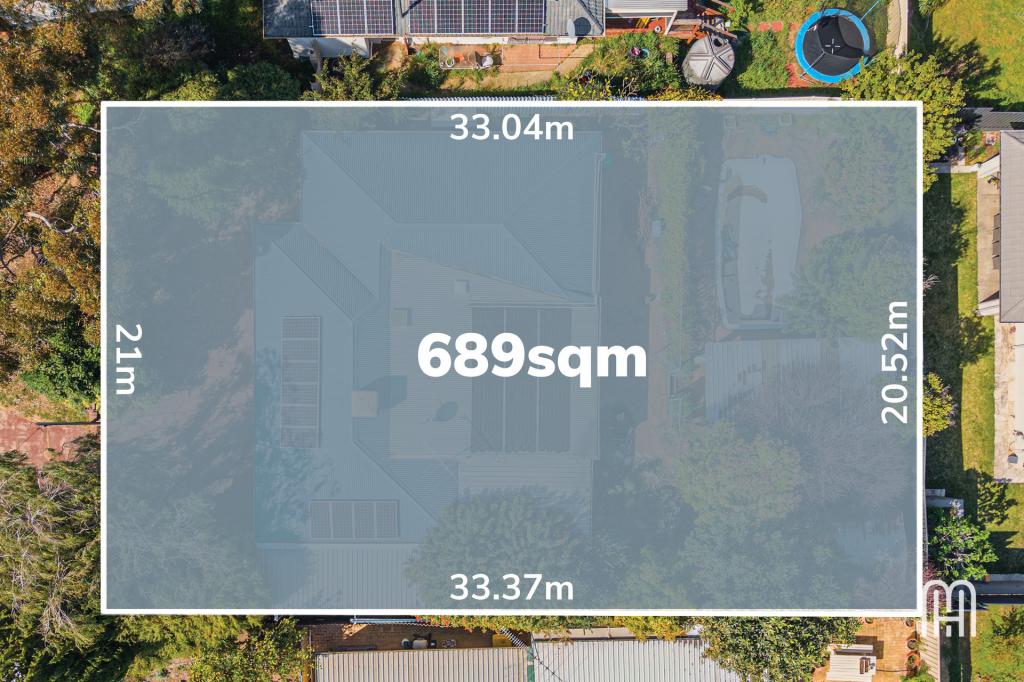 0
0
 0
0
 0
0

Similar properties For Rent nearby
See more properties for rent nearby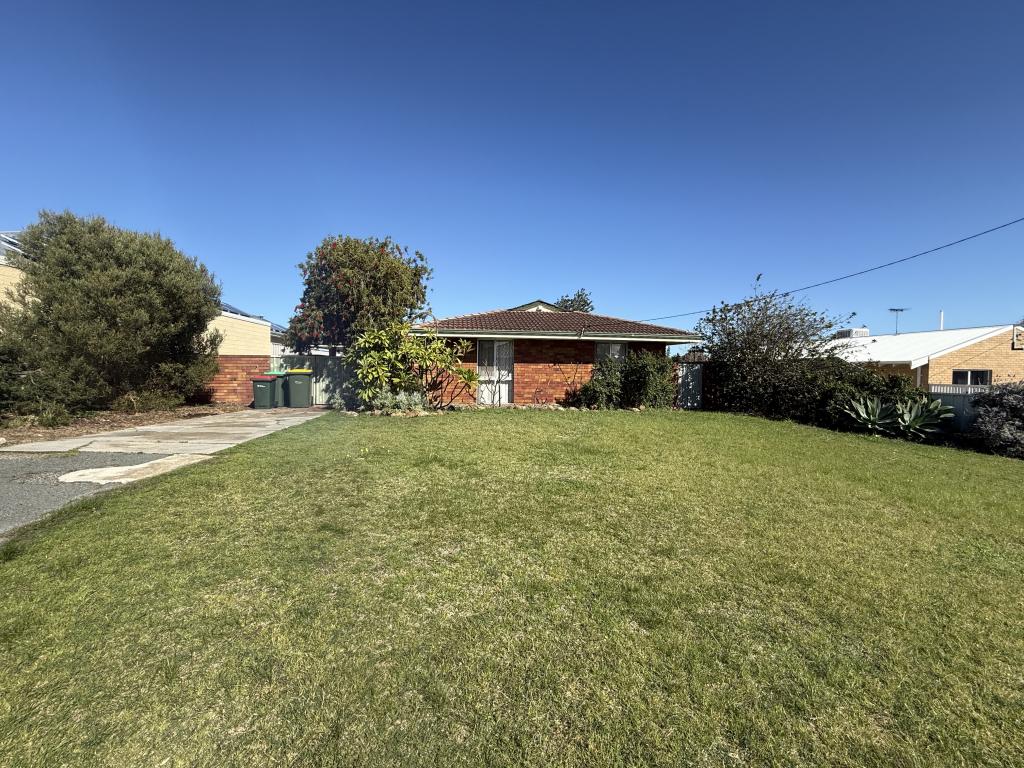 0
0
 0
0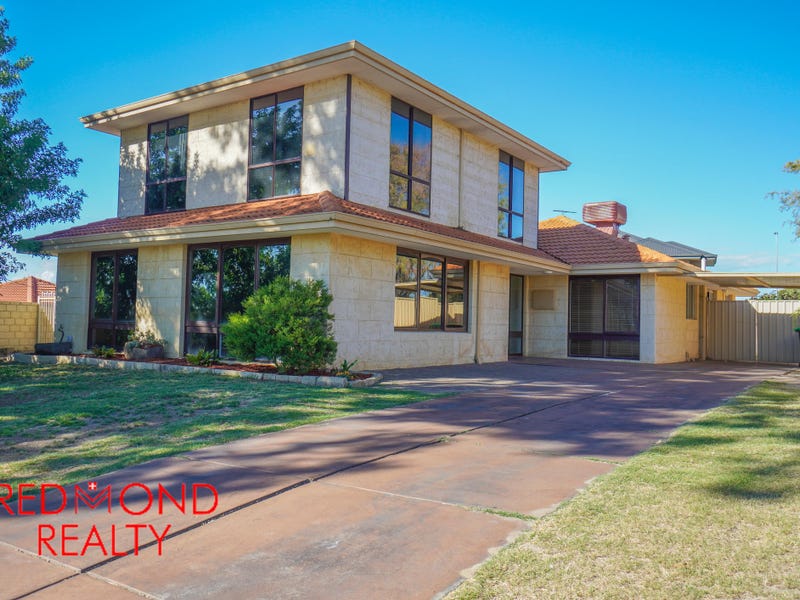 0
0
About Padbury 6025
The size of Padbury is approximately 6.1 square kilometres. There are 18 parks, covering nearly 35.2% of the total area. The population of Padbury in 2016 was 8183 people. By 2021 the population was 8626 showing a population growth of 5.4% in the area during that time. The predominant age group in Padbury is 30-39 years. Households in Padbury are primarily couples with children and are likely to be repaying $1800 - $2399 per month on mortgage repayments. In general, people in Padbury work in a professional occupation.In 2021, 81.80% of the homes in Padbury were owner-occupied compared with 78.60% in 2016.
Padbury has 4,143 properties. Over the last 5 years, Houses in Padbury have seen a 92.48% increase in median value, while Units have seen a 95.61% increase. As at 30 September 2026:
- The median value for Houses in Padbury is $1,167,638 while the median value for Units is $808,082.
- Houses have a median rent of $750 while Units have a median rent of $715.
Suburb Insights for Padbury 6025
Market Insights
Padbury Trends for Houses
N/A
N/A
View TrendN/A
N/A
Padbury Trends for Units
N/A
N/A
View TrendN/A
N/A
Neighbourhood Insights
© Copyright 2026. RP Data Pty Ltd trading as Cotality (Cotality). All rights reserved. No reproduction, distribution, or transmission of the copyrighted materials is permitted. The information is deemed reliable but not guaranteed.
While Cotality uses commercially reasonable efforts to ensure the Cotality Data is current, Cotality does not warrant the accuracy, currency or completeness of the Cotality Data and to the full extent permitted by law excludes all loss or damage howsoever arising (including through negligence) in connection with the Cotality Data.
This product uses cookies and other similar technologies to improve and customise your browsing experience, to tailor content and adverts, and for analytics and metrics regarding visitor usage on this product and other media. We may share cookie and analytics information with third parties for the purposes of advertising. By continuing to use our website, you consent to cookies being used. View our Privacy Policy here.
X
