
42 Groyder WayPadbury WA 6025

Property Details for 42 Groyder Way, Padbury
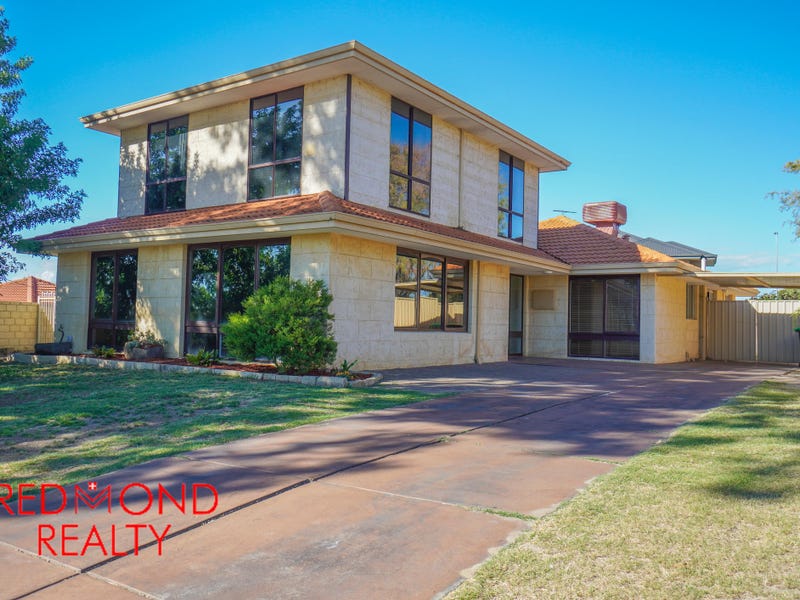
42 Groyder Way, Padbury is a 3 bedroom, 1 bathroom House with 3 parking spaces and was built in 1975. The property has a land size of 684m2 and floor size of 113m2. While the property is not currently for sale or for rent, it was last sold in August 2026. There are other 3 bedroom House sold in Padbury in the last 12 months.
Last Listing description (October 2026)
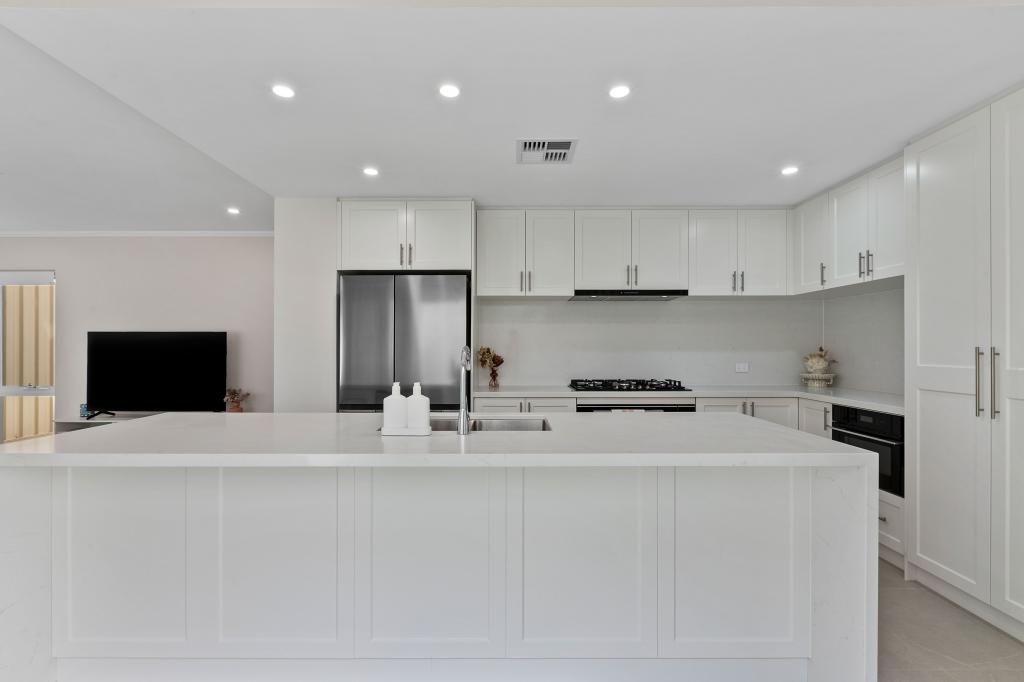
UNDER OFFERJon Tomkinson & The Agency are proud to present to market.. 42 Groyder Way, Padbury..Perfectly positioned in arguably one of the premier streets in South Padbury, this beautifully renovated property has a wonderful feel. Elevated from street level, this gorgeous family residence embodies a treasure trove that's waiting to be discovered.Step inside and into the welcoming entry, where you're first drawn toward the adjoining sunken lounge to the front of the floorplan. With views to the streetscape, high raked ceiling, and split-system air-conditioning all combining to provide a feeling of space, quality and comfort. The perfect place to relax and unwind at the end of a busy day. Connected to the lounge room space is the dining room, which also connects at the opposite end, with the open-plan kitchen and casual meals space, featuring island bench with breakfast bar. The beautifully renovated kitchen enjoys all of the modern conveniences, and loads of storage, and takes in views to the expansive backyard and sparkling swimming pool.The kitchen and meals area flows out onto the paved, covered outdoor entertaining space via sliding glass door. This space is positioned on the northern side of the property, and the covered area wraps right around and along the complete width of the home to form an expansive verandah. Another great place to relax and, to think about another dip in the pool. There is loads of room to move in the back yard for the kids and pets to run and play. Back inside, the hall from the kitchen and meals area takes you first to the renovated laundry room which boasts overhead storage cabinets, and then on to the spacious and wonderfully renovated bathroom, which features a large walk-in shower, gorgeous full-height tiling, and quality fixtures and fittings. Then on to the bedrooms, firstly the third bedroom enjoys views to the front of the property, then on to the air-conditioned second bedroom with views to the backyard, and then on again to the master bedroom at the end of the hall, again with split-system air-conditioning, built-in-robe, and taking in views to the front of the property.There is loads of parking on the property, for quite a large number of vehicles. There is a covered paved area to park a car by the front door, and there is a parking area on the verge of the property too, large enough for two cars. The frontage of the property is 22 metres wide. Then there is the carport under the main roof, and drive-through access to another single garage in the south-western corner of the property.Groyder Way is a great, family-friendly street. At the end of the street is Newcombe Park. It's a wonderful place to meet with friends and neighbours, run the dog, and for the kids to play in the playground, and to have a kick of the footy and a game of basketball. There is a lane located on the opposite, southern side of the park which provides access to walk to Duncraig Senior High School. South Padbury Primary School is just a short 200 metre stroll away. Stroll for another 200 metres further on down Warburton Avenue, and you'll find yourself at the South Padbury Shopping Village. A place to grab the essentials and some gourmet delights, along with accessing trusted health professionals and pool and pet care services, just to name a few.Features include;- 3 Spacious bedrooms, master with built-in-robe- 1 Beautifully renovated bathroom with big walk-in shower, full height tiling and quality fixtures and fittings- 3 Covered car parking and loads of parking for additional vehicles off-street- Open-plan kitchen is wonderfully renovated, with all of the modern conveniences and loads of storage - Meals area is connected with the open-plan kitchen, featuring island bench and breakfast bar- Spacious sunken lounge with high raked ceiling offers a feeling of space, quality and comfort - Dining room space which is connected to the lounge room and the kitchen/meals too- 3 split-system air-conditioning, to the living, master, and bedroom 2- Covered paved alfresco entertaining area which is connected to the kitchen and living - Sparkling, heated, salt-water swimming pool - Expansive covered rear verandah overlooking the big backyard - Drive through access - Single garage/workshop with roller door in the backyard- 684m2 of land areaAmenities and attractions close by;- Newcombe Park (200m)- South Padbury Primary School (200m)- South Padbury Shopping Village (400m)- Duncraig Senior High School (1.4kms)- Westfield Whitford City Shopping Centre (2.5kms)- Greenwood Train Station (3kms)- Hillarys Boat Harbour (3.2kms)- Whitfords Train Station (3.4kms) - Perth City via the Mitchell Freeway (21kms)There really cannot be a better purchasing opportunity for you and your family than right here @ 42 Groyder Way! Please contact Jon on m: 0410 602 712 or e: jont@theagency.com.au to register your interest in this magnificent piece of Padbury real estate!..Disclaimer: This information is provided for general information purposes only and is based on information provided by the Seller and may be subject to change. No warranty or representation is made as to its accuracy and interested parties should place no reliance on it and should make their own independent enquiries.
Property History for 42 Groyder Way, Padbury, WA 6025
- 21 Aug 2026Sold for $1,100,000
- 22 Jul 2026Listed for Sale UNDER OFFER - Jon Tomkinson
- 29 Mar 2016Sold for $480,000

Recent sales nearby
See more recent sales nearby/assets/perm/oy6lkhp7zei6tp5hfnjn2mbrti?signature=01c4dc0831c06385722777faa646ef0626d9c47666508edb3531c683c09164d3) 0
0
Similar properties For Sale nearby
See more properties for sale nearby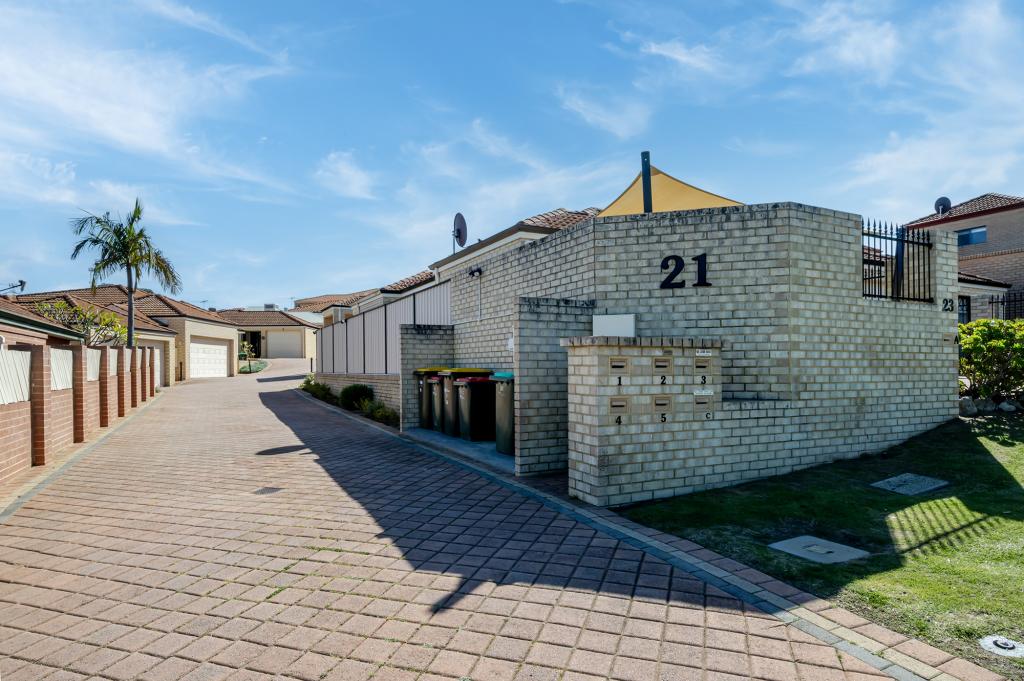 0
0
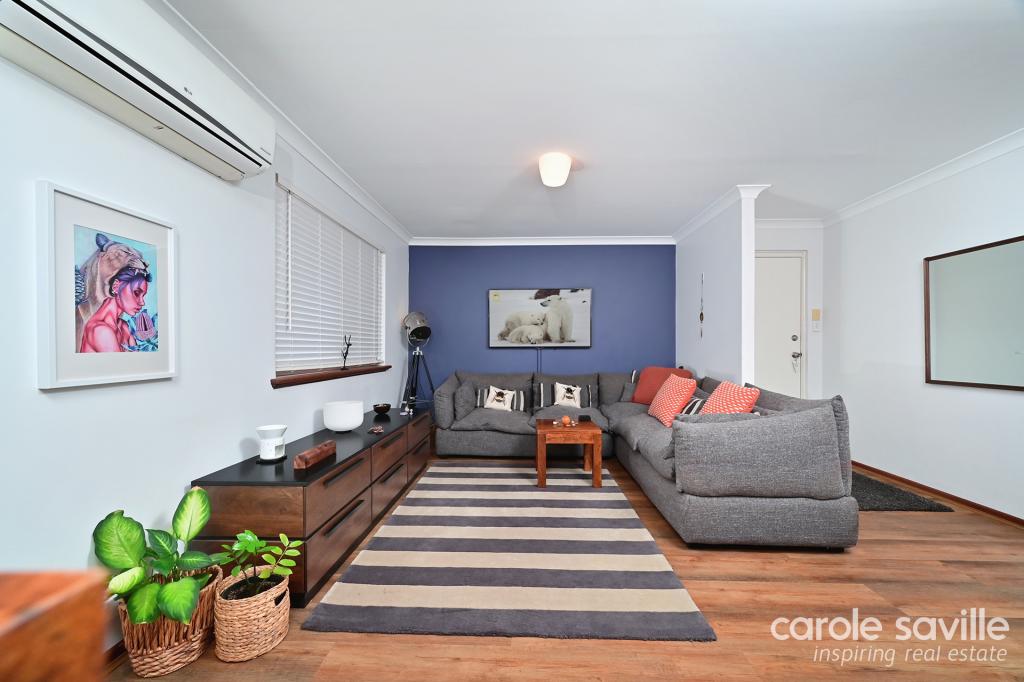 0
0
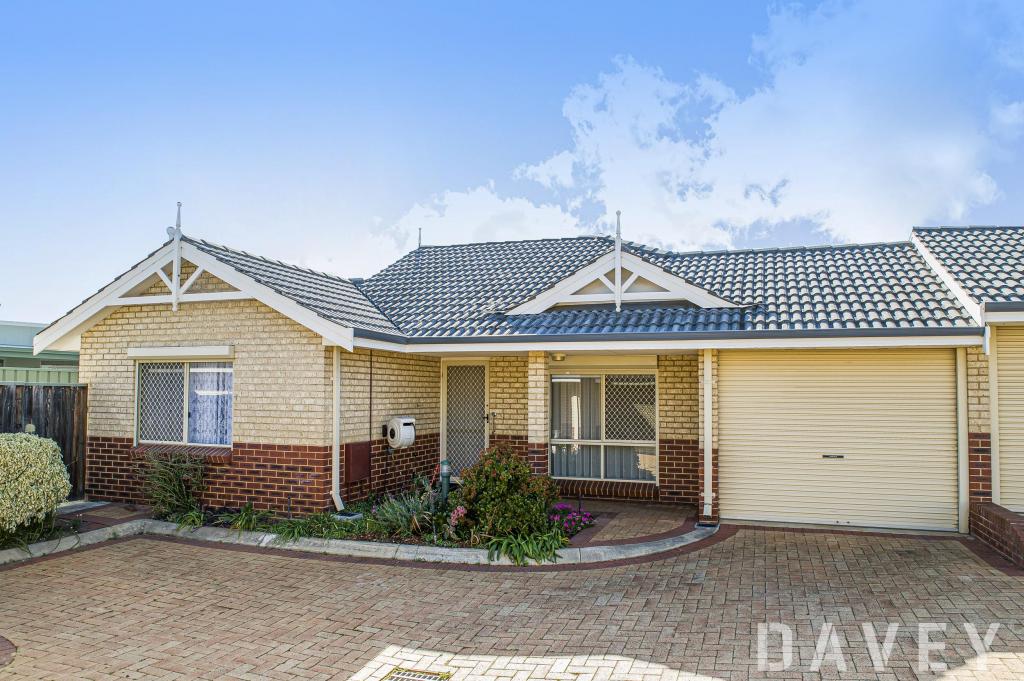 0
0
Similar properties For Rent nearby
See more properties for rent nearby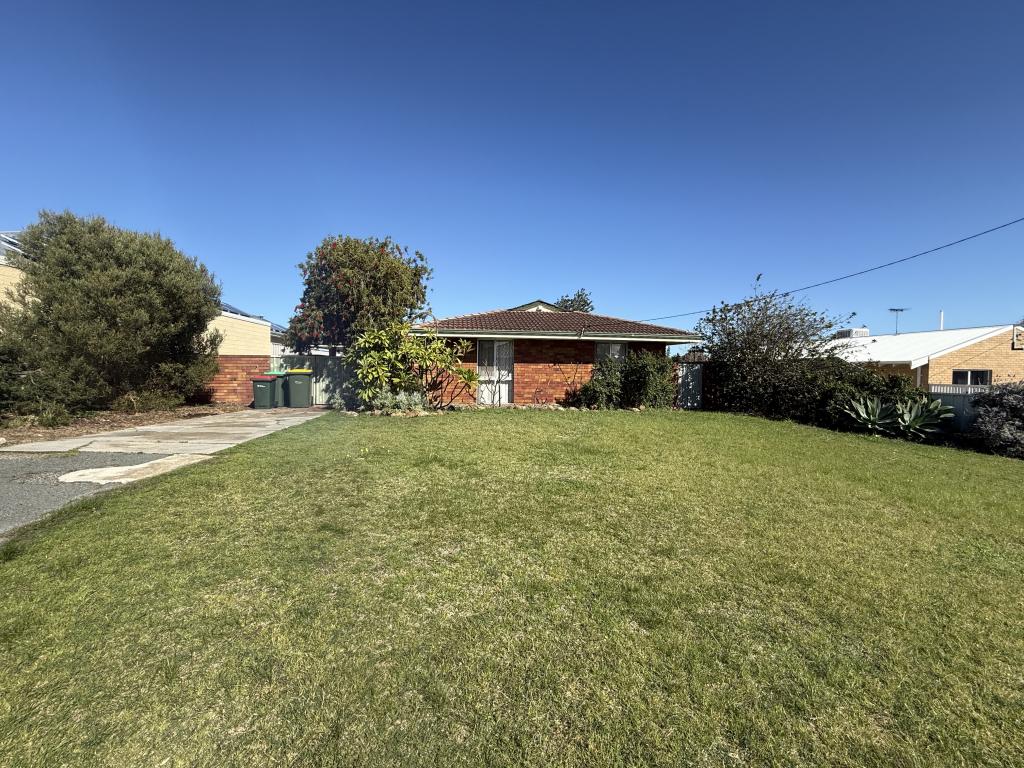 0
0
 0
0
 0
0
About Padbury 6025
The size of Padbury is approximately 6.1 square kilometres. There are 18 parks, covering nearly 35.2% of the total area. The population of Padbury in 2016 was 8183 people. By 2021 the population was 8626 showing a population growth of 5.4% in the area during that time. The predominant age group in Padbury is 30-39 years. Households in Padbury are primarily couples with children and are likely to be repaying $1800 - $2399 per month on mortgage repayments. In general, people in Padbury work in a professional occupation.In 2021, 81.80% of the homes in Padbury were owner-occupied compared with 78.60% in 2016.
Padbury has 4,142 properties. Over the last 5 years, Houses in Padbury have seen a 92.48% increase in median value, while Units have seen a 95.61% increase. As at 30 September 2026:
- The median value for Houses in Padbury is $1,167,638 while the median value for Units is $808,082.
- Houses have a median rent of $750 while Units have a median rent of $715.
Suburb Insights for Padbury 6025
Market Insights
Padbury Trends for Houses
N/A
N/A
View TrendN/A
N/A
Padbury Trends for Units
N/A
N/A
View TrendN/A
N/A
Neighbourhood Insights
© Copyright 2026. RP Data Pty Ltd trading as Cotality (Cotality). All rights reserved. No reproduction, distribution, or transmission of the copyrighted materials is permitted. The information is deemed reliable but not guaranteed.
While Cotality uses commercially reasonable efforts to ensure the Cotality Data is current, Cotality does not warrant the accuracy, currency or completeness of the Cotality Data and to the full extent permitted by law excludes all loss or damage howsoever arising (including through negligence) in connection with the Cotality Data.
This product uses cookies and other similar technologies to improve and customise your browsing experience, to tailor content and adverts, and for analytics and metrics regarding visitor usage on this product and other media. We may share cookie and analytics information with third parties for the purposes of advertising. By continuing to use our website, you consent to cookies being used. View our Privacy Policy here.
X
