
42 Blackwattle ParadePadbury WA 6025
Property Details for 42 Blackwattle Pde, Padbury
42 Blackwattle Pde, Padbury is a 3 bedroom, 1 bathroom Townhouse with 1 parking spaces and was built in 1997. The property has a land size of 148m2 and floor size of 88m2. While the property is not currently for sale or for rent, it was last sold in May 2020.
Last Listing description (July 2020)
Opportunity knocks for the over 55's!
This outstanding 3 bedroom villa is stylish, spacious and simply gorgeous throughout and offers everything you will ever need to enjoy a very comfortable and relaxed easy care lifestyle in dress circle Hepburn Heights.
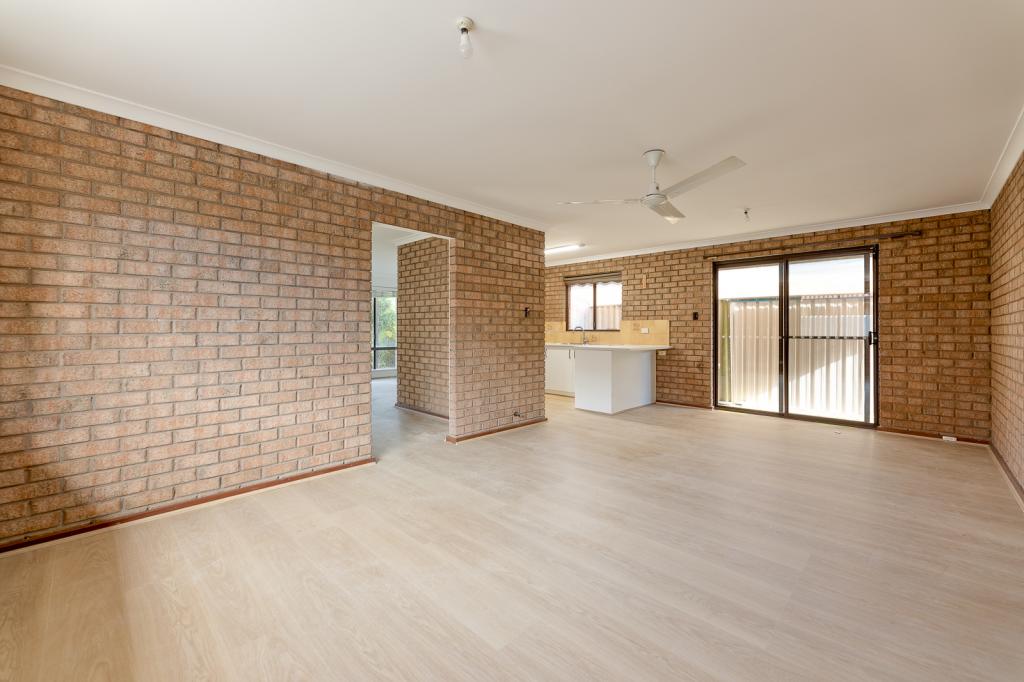
Sure to impress the most discerning of buyers this bright, modern and absolutely immaculate home boasts spacious open plan living and dining areas, gorgeous kitchen and bathrooms, good sized bedrooms, neat easy care reticulated gardens and a great outdoor Alfresco area just perfect for entertaining your family and friends.
Here you will enjoy a prime street front position within a select community of villas all very private, peaceful and secure and surrounded by friendly neighbours.
All of the wonderful attractions and amenities that this amazing locale has to offer are only minutes away including Hillary's Boat Harbour, popular restaurants and cafes, pristine golden beaches, beautiful Fernwood park, vibrant local shopping centres, hospital and medical facilities, freeway access to the city and public transport hub. The main bus route and Greenwood train station are both within easy walking distance - You are going to love living here!
ACCOMMODATION AND SPECIAL FEATURES INCLUDE:-
*Attractive street appeal with a desirable Northerly aspect, lovely welcoming rose gardens, paved driveway and shady front entry.
*Bright and spacious living and dining areas opening onto the Alfresco area beyond for seamless indoor/outdoor entertaining.
*Stylish and well-appointed modern Kitchen with gas cook top and rangehood, Euroart electric oven, dishwasher,sleek white cabinetry, rolled edge bench tops, walk in pantry, double sinks, large fridge and microwave recesses.
*A warm and inviting Master bedroom which is generously sized with mirrored built in robes. Separately located at the front of the home enjoying a beautiful garden outlook it is your very own private retreat.
*Bedrooms 2 is also spacious with built in robes and opens onto the patio area. Bedroom 3 is a very versatile and multi- use space. Located by double door access from the living area it can also be utilised as a study/craft/ 2nd tv or activity room - the choice is yours!
*All of the bedrooms are serviced by a bright, modern fully tiled bathroom which has a glazed shower(complete with safety rails), vanity and toilet. A second toilet with a wide access door is also separately located off the passageway.
*A functional laundry room and two separate linen storage cupboards.
*The home has lovely neutral easy living colour tones and tiling, gorgeous bamboo flooring and ambient downlighting throughout. Quality appointments and fittings including a fully ducted reverse cycle air conditioning system and gas connection for all season comfort, security alarm system for peace of mind and a gas hotwater service.
*Outside the private and shady Alfresco entertaining and dining area provides the idyllic place for you to enjoy those special times with your family and friends.
*A large lock up garage and driveway provide ample parking space and there is also a handy storeroom for all of your outdoor storage needs.
You definitely don't want to miss this one! Call Ian and Lauren now to arrange your inspection!
Property History for 42 Blackwattle Pde, Padbury, WA 6025
- 28 May 2020Sold for $390,000
- 05 May 2020Listed for Sale From $399,000
- 20 Dec 2019Sold for $390,000

Recent sales nearby
See more recent sales nearby/assets/perm/wqhststryii63pv4bwd3ogpure?signature=76b92ef4a8d76c721f139a8330ec367a8f2d0e4190d5230a8a3c473fa185a024) 0
0

/assets/perm/ibirvs335mi6xi453pl2ntt3rq?signature=212bf75ffbbc9b1df45e25eab479e97c4054863c4b2207d1d950b0b0fdf3be7a) 0
0

/assets/perm/rrmb5iuyvyi63d2wpejfoftohu?signature=985288fdb77a848cd97159f21ddc1de3be83e1f1b5676a3c915482f9f7dc1424) 0
0Similar properties For Sale nearby
See more properties for sale nearby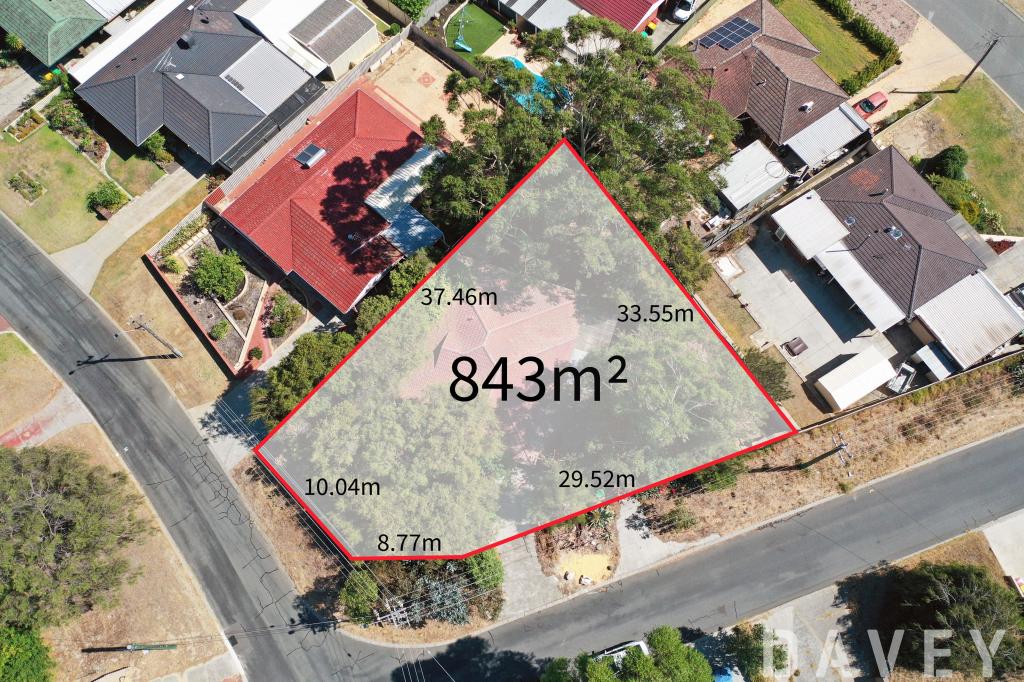 0
0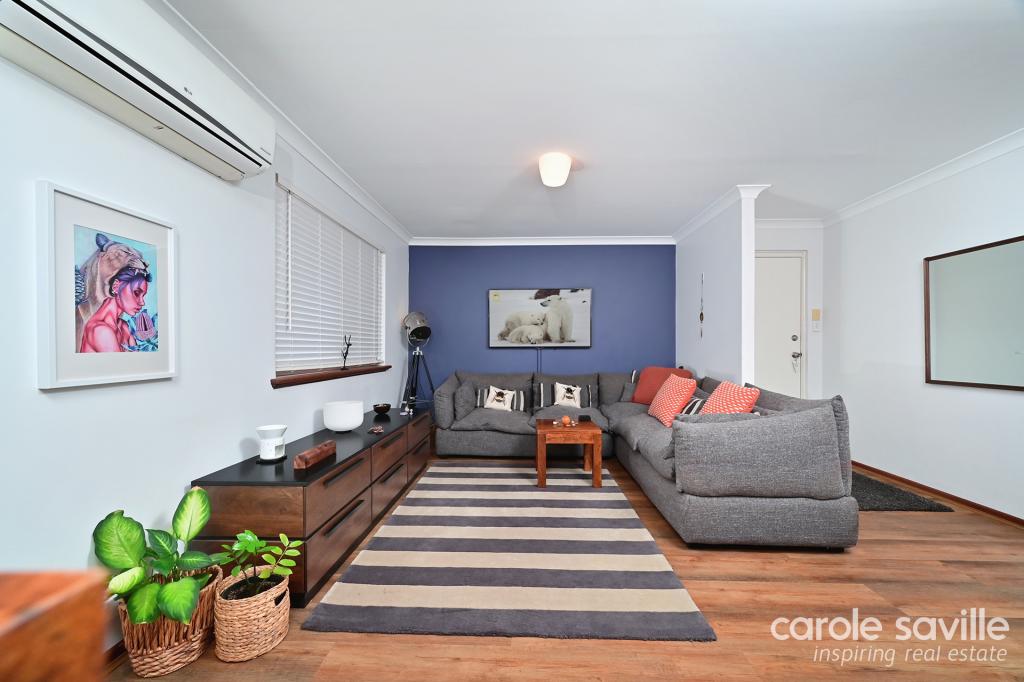 0
0
 0
0Similar properties For Rent nearby
See more properties for rent nearby 0
0
 0
0 0
0About Padbury 6025
The size of Padbury is approximately 6.1 square kilometres. There are 18 parks, covering nearly 35.2% of the total area. The population of Padbury in 2016 was 8183 people. By 2021 the population was 8626 showing a population growth of 5.4% in the area during that time. The predominant age group in Padbury is 30-39 years. Households in Padbury are primarily couples with children and are likely to be repaying $1800 - $2399 per month on mortgage repayments. In general, people in Padbury work in a professional occupation.In 2021, 81.80% of the homes in Padbury were owner-occupied compared with 78.60% in 2016.
Padbury has 4,134 properties. Over the last 5 years, Houses in Padbury have seen a 116.98% increase in median value, while Units have seen a 127.56% increase. As at 30 April 2026:
- The median value for Houses in Padbury is $1,238,683 while the median value for Units is $905,696.
- Houses have a median rent of $750 while Units have a median rent of $708.
Suburb Insights for Padbury 6025
Market Insights
Padbury Trends for Houses
N/A
N/A
View TrendN/A
N/A
Padbury Trends for Units
N/A
N/A
View TrendN/A
N/A
Neighbourhood Insights
© Copyright 2026. RP Data Pty Ltd trading as Cotality (Cotality). All rights reserved. No reproduction, distribution, or transmission of the copyrighted materials is permitted. The information is deemed reliable but not guaranteed.
While Cotality uses commercially reasonable efforts to ensure the Cotality Data is current, Cotality does not warrant the accuracy, currency or completeness of the Cotality Data and to the full extent permitted by law excludes all loss or damage howsoever arising (including through negligence) in connection with the Cotality Data.
This product uses cookies and other similar technologies to improve and customise your browsing experience, to tailor content and adverts, and for analytics and metrics regarding visitor usage on this product and other media. We may share cookie and analytics information with third parties for the purposes of advertising. By continuing to use our website, you consent to cookies being used. View our Privacy Policy here.
X
