
1472 Osmington RoadOsmington WA 6285
Property Details for 1472 Osmington Rd, Osmington
1472 Osmington Rd, Osmington is a 3 bedroom, 2 bathroom House with 2 parking spaces and was built in 2006. The property has a land size of 334575m2 and floor size of 197m2. While the property is not currently for sale or for rent, it was last sold in April 2004.
Last Listing description (October 2026)
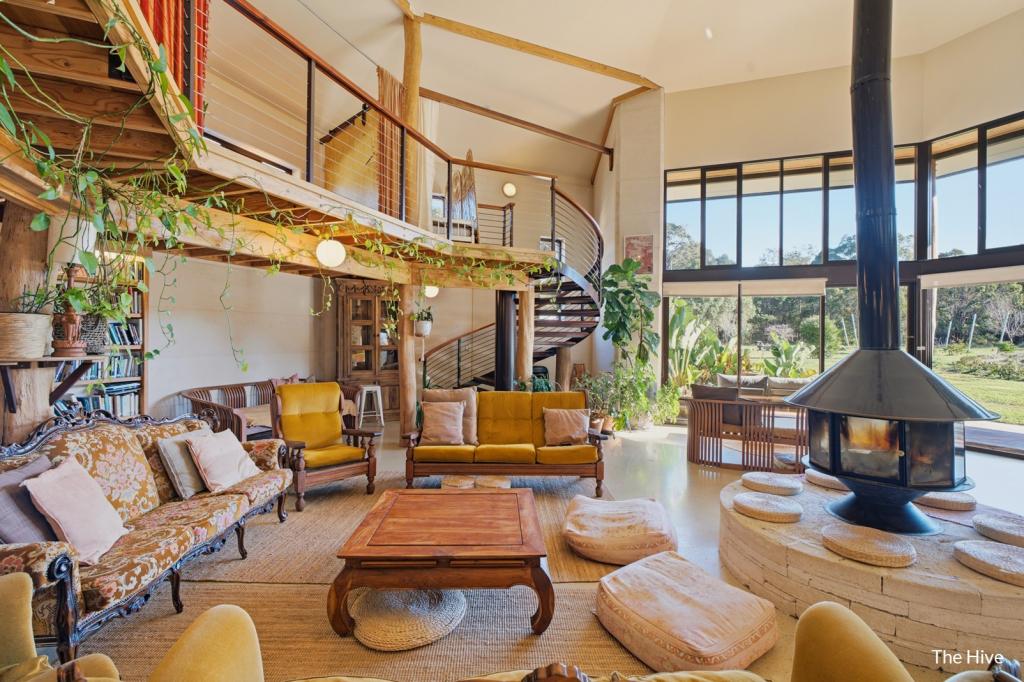
Set amongst the rural landscape of Osmington, 1472 Osmington Road offers a combination of space, established infrastructure and natural surroundings. Featuring a 2006 owner-built large family home with over 380sqm in total size, productive gardens, a substantial workshop, spring-fed dam and direct connection to State Forest, the property provides plenty of scope for those looking to enjoy a country lifestyle within the Margaret River region.Family HomeConstructed by the owner in 2006, the home features a steel frame, Hardiplank external walls, Colorbond roof and timber verandahs extending around all sides. Fully insulated through the ceilings, floors and walls, the home includes four bedrooms, two bathrooms and multiple living areas.At the centre of the home is the open-plan kitchen, dining and living area, with high ceilings, vinyl flooring, reverse-cycle air conditioning and two large north-facing windows drawing natural light into the space and opening towards the timber deck and alfresco area.The kitchen is well equipped for country living, with tiled bench tops, generous cabinetry, dishwasher, four-burner electric cooktop, 600mm electric oven, range hood and a large walk-in pantry.Comfortable Family AccommodationThe master bedroom is privately positioned at the end of the eastern wing and features high ceilings, carpet, window treatments, a spacious walk-in robe with built-in storage and ensuite. Direct access onto the timber deck provides a lovely connection to the outdoors.Two further bedrooms include built-in robes and are serviced by the main bathroom with shower, bathtub and vanity. An office/fourth bedroom adds further flexibility.At the western end of the home is a large open-plan second living area with storage and direct deck access. Currently used as a generous family or rumpus space, the room could potentially be divided to create additional bedrooms or a separate studio, subject to any required approvals.A spacious laundry, separate WC, storeroom, double carport and undercroft storage add to the home's practicality.Outdoor Living & Rural InfrastructureTimber verandahs wrap around the home, providing multiple places to enjoy the changing seasons and outlook. The alfresco and timber deck overlook the property towards the valley beyond.For those needing room to work, create or store equipment, the 12m x 9m insulated workshop provides an impressive addition, with concrete flooring and power.The property also features:* 3.5kW solar power system with inverter* Solar hot water system with booster* 90,000-litre rainwater tank* 10,000-litre polycarbonate rainwater tank beneath the house* Starlink internet* Spring-fed dam used for garden and lawn reticulation* Productive Gardens & Country LivingThe house area is separately fenced from the broader farm area, which is currently leased to a local cattle farmer. Around the home, established gardens include an orchard with multiple fruit trees, vegetable boxes and a chook run, with a garden shed conveniently positioned nearby.The property also has a history of agricultural production, having previously been used to grow garlic varieties including Purple Stripe, Rojo Spanish and Osmington White. The spring-fed dam provides water for the reticulation of the lawns and gardens and, according to the owner, never runs out.Natural SurroundsNature is very much part of the setting, with two creek lines running through the property towards the Margaret River and the property backing directly onto State Forest.The adjoining bushland provides a wonderful opportunity to explore the natural surroundings, with walking, nature observation and orchid spotting among the possibilities. The setting may also appeal to equestrian enthusiasts looking to enjoy the surrounding bushland on horseback, subject to access and relevant land-use considerations.A Link to Osmington's HistoryThe property has a connection to the former Osmington Mill, believed to have been established in the 1920s or early 1930s as the timber industry developed in the district. At its peak, the mill supported a small community of local families and workers, with around 20 family houses and 15 single men's quarters forming part of the settlement. The mill played an important role in the early development and social history of the Osmington district.The Osmington LifestyleLocated within the Osmington district, 1472 Osmington Road offers the space and privacy of rural living while remaining within easy reach of Margaret River and the wider South West.With established gardens, productive land, a substantial workshop, natural water resources, State Forest frontage and a flexible family home, this is a property with plenty to explore and make your own.For buyers looking for space, privacy, practical infrastructure and a connection to the land, 1472 Osmington Road offers an opportunity to create a country lifestyle in the heart of the Margaret River region.
Property History for 1472 Osmington Rd, Osmington, WA 6285
- 26 Sep 2026Listed for Sale FROM $2,395,000
- 21 Apr 2004Sold for $384,000

Recent sales nearby
See more recent sales nearby/assets/perm/q7ni25pahyi6ndfwcxosuhezoi?signature=1d60d874c6e82d6bbb21a17bfd0d487c9424edeca7097329a1dd2008251ce8e0) 0
0
/assets/perm/sgnlr6m72qi6tbf4axl2ysjmzi?signature=0d68d7a012512b2f13251e9cc8c4541edcb27d713c57eedb678c60fdc9ed76cc) 0
0

 0
0About Osmington 6285
The size of Osmington is approximately 34.5 square kilometres. There are 4 parks, covering nearly 4.8% of the total area. The population of Osmington in 2016 was 135 people. By 2021 the population was 163 showing a population growth of 20.7% in the area during that time. The predominant age group in Osmington is 60-69 years. Households in Osmington are primarily childless couples and are likely to be repaying $1400 - $1799 per month on mortgage repayments. In general, people in Osmington work in a managers occupation.In 2021, 59.10% of the homes in Osmington were owner-occupied compared with 72.10% in 2016.
Osmington has 92 properties. Over the last 5 years, Houses in Osmington have seen a 121.87% increase in median value, while Units have seen a 301.94% increase. As at 31 August 2026:
- The median value for Houses in Osmington is $1,657,922 while the median value for Units is $852,718.
Suburb Insights for Osmington 6285
Market Insights
Osmington Trends for Houses
N/A
N/A
View TrendN/A
N/A
Osmington Trends for Units
N/A
N/A
View TrendN/A
N/A
Neighbourhood Insights
© Copyright 2026. RP Data Pty Ltd trading as Cotality (Cotality). All rights reserved. No reproduction, distribution, or transmission of the copyrighted materials is permitted. The information is deemed reliable but not guaranteed.
While Cotality uses commercially reasonable efforts to ensure the Cotality Data is current, Cotality does not warrant the accuracy, currency or completeness of the Cotality Data and to the full extent permitted by law excludes all loss or damage howsoever arising (including through negligence) in connection with the Cotality Data.
This product uses cookies and other similar technologies to improve and customise your browsing experience, to tailor content and adverts, and for analytics and metrics regarding visitor usage on this product and other media. We may share cookie and analytics information with third parties for the purposes of advertising. By continuing to use our website, you consent to cookies being used. View our Privacy Policy here.
X
