
25 Daisy RiseCowaramup WA 6284

Property Details for 25 Daisy Rise, Cowaramup
25 Daisy Rise, Cowaramup is a 3 bedroom, 2 bathroom House with 2 parking spaces and was built in 2015. The property has a land size of 875m2 and floor size of 168m2. While the property is not currently for sale or for rent, it was last sold in June 2026. There are other 3 bedroom House sold in Cowaramup in the last 12 months.
Last Listing description (September 2026)
This solar passive home has been designed and constructed by the esteemed local builder Peter Lee of Tectonics, incorporating principles and aesthetics of Naudic design. The colour palette features charcoal, off-white, and natural tones, complemented by timber accents that flow seamlessly throughout this exquisite residence. The open-plan living area is highly desirable, characterised by elevated ceilings, feature windows, abundant natural light, and stunning vistas, all of which contribute to a harmonious living environment.A recessed Jarrahdale wood fire heater serves as a focal point in the living space, enhancing the overall aesthetic and functionality. This feature harmonises beautifully with the burnished charcoal-coloured concrete floors that extend throughout the home.The kitchen features a galley-style design, enhanced by pendant lighting, and boasts modern appliances. It includes a soft-closing drawer system, an Omega dishwasher, a Westinghouse oven, and an induction cooktop, all complementing the striking large hexagonal feature tiled splashback. The substantial countertops make an ideal dining solution, with a breakfast bar well-suited for casual meals. Additionally, there is a butler's pantry with a recessed door, providing further storage and preparation space. An adjacent living and entertaining area enhances the overall functionality of the kitchen.The hallway serves as a relaxation space for the family and includes bedrooms one and two, along with a separate bathroom, a laundry area with outside access, and additional storage. Both bedrooms feature blinds and built-in wardrobes, with one bedroom featuring an added built-in workstation. The main bedroom, located off the main entrance, features a walk-in wardrobe with an exceptional storage system. The open ensuite accommodates a spacious shower, a vanity adorned with hexagonal feature tiles, and timber accents.The alfresco area is accessible from the kitchen and offers an inviting atmosphere, characterised by a pitched roof and exposed aggregate, which complements the reclaimed timber sleepers. These sleepers can also serve as pathways and lined walkways. The gardens require minimal maintenance and are flourishing with mature native plants and succulents; additionally, there is a modest selection of citrus trees situated towards the rear of the residence.THE SHEDThe substantial shed is an ideal location for a workshop or storage, measuring 5 x 6 meters. It is fully equipped with electrical power and features a lean-to on the right side with reclaimed brickwork, as well as an additional section for wood storage at the rear.ADDITIONAL INFORMATION- Hot mix driveway- Guest parking- Caravan storage and parking- Exposed Aggregate entrance- Double car remote garage with access to the house- Reverse cycle air conditioning- Ceiling fan in the living area and main bedroom- Plantation shutters feature in the living space and main bedroom- Storage along the hallway- Rainwater tank- Fruit Trees Mulberry and 2 Apple- Reticulation for the lawn area- Gated access on both sides- Gated backyardThis exceptional residence exemplifies a harmonious integration of functionality and aesthetics, characterised by its solar-passive design, Naudic-inspired design principles, and open-plan living spaces. Overall, the home fosters a year-round environment that promotes harmonious living.For a private inspection, please get in touch with Paul Manners, your Southwest Property Specialist.
Property History for 25 Daisy Rise, Cowaramup, WA 6284
- 12 Jun 2026Sold for $1,500,000
- 03 Jun 2026Listed for Sale UNDER OFFER BY PAUL
- 28 Nov 2013Listed for Sale (LIST PRICE: $166,000)

Recent sales nearby
See more recent sales nearby/assets/perm/q7ni25pahyi6ndfwcxosuhezoi?signature=1d60d874c6e82d6bbb21a17bfd0d487c9424edeca7097329a1dd2008251ce8e0) 0
0/assets/perm/sgnlr6m72qi6tbf4axl2ysjmzi?signature=0d68d7a012512b2f13251e9cc8c4541edcb27d713c57eedb678c60fdc9ed76cc) 0
0
/assets/perm/xtwd4dorjai6tooox5m6wufa6u?signature=6e110386646114f3bd2b264cb945e24e7869363f690f002979c8e8cb8aed4d9f) 0
0Similar properties For Sale nearby
See more properties for sale nearby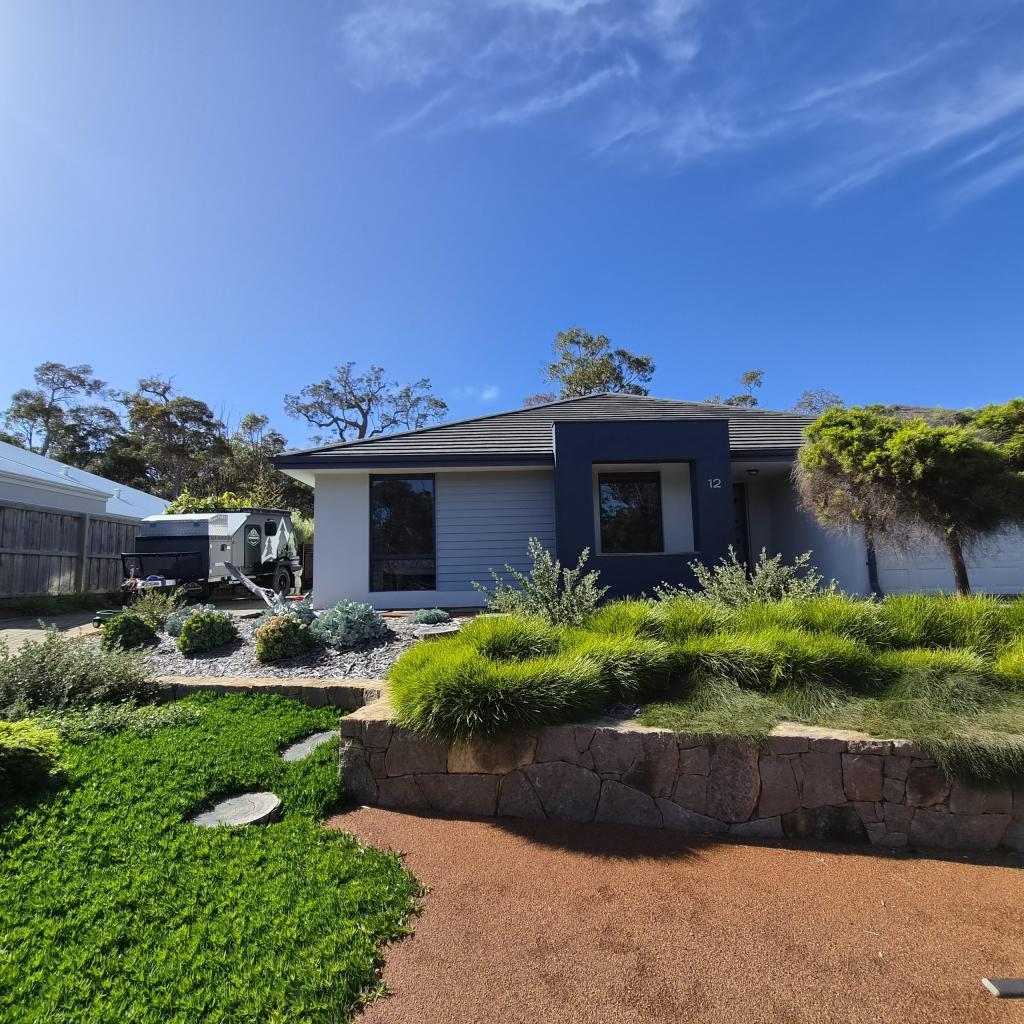 0
0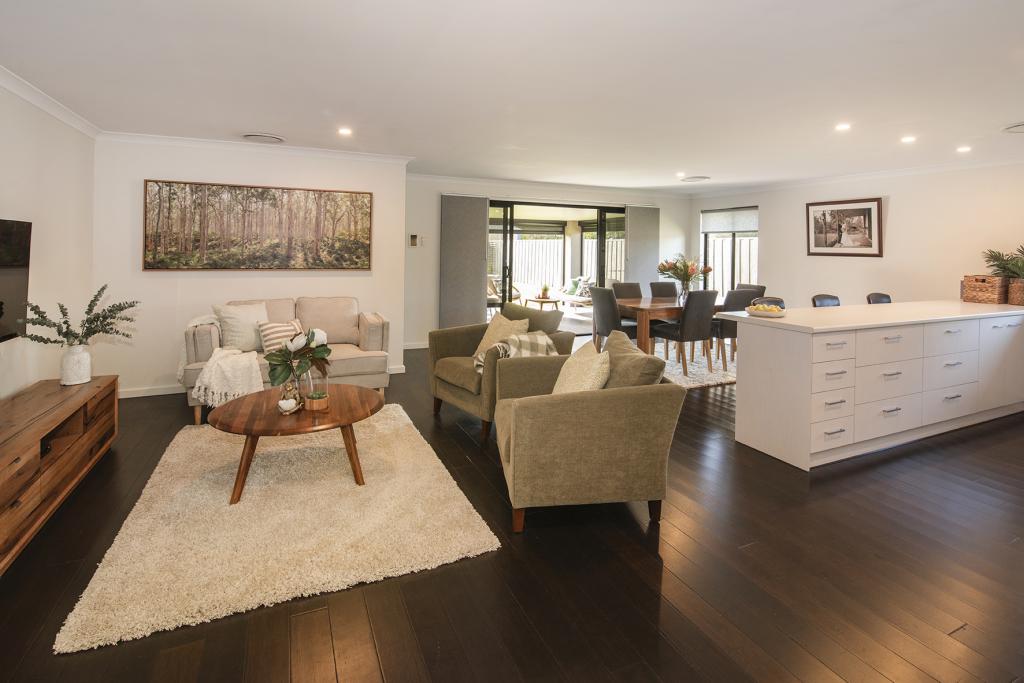 0
0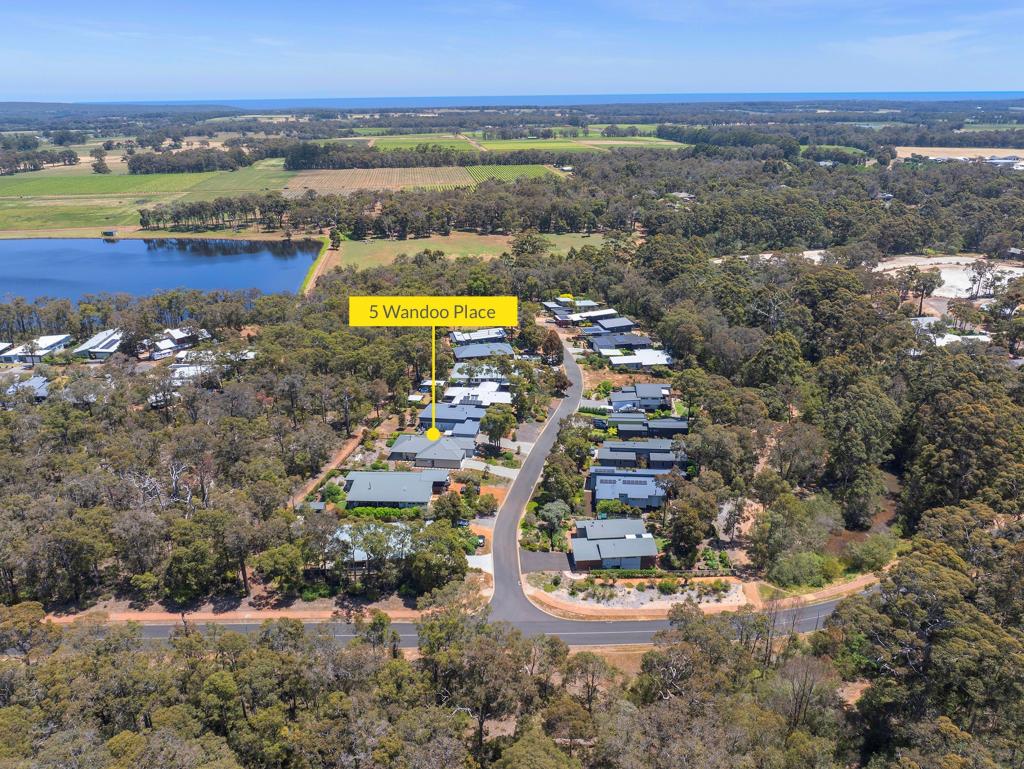 0
0
Similar properties For Rent nearby
See more properties for rent nearby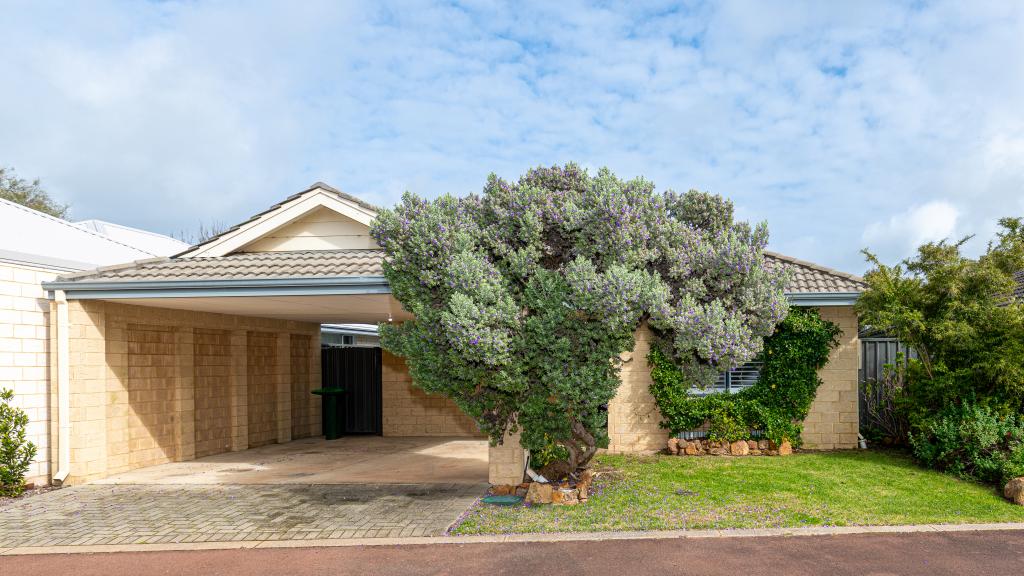 0
0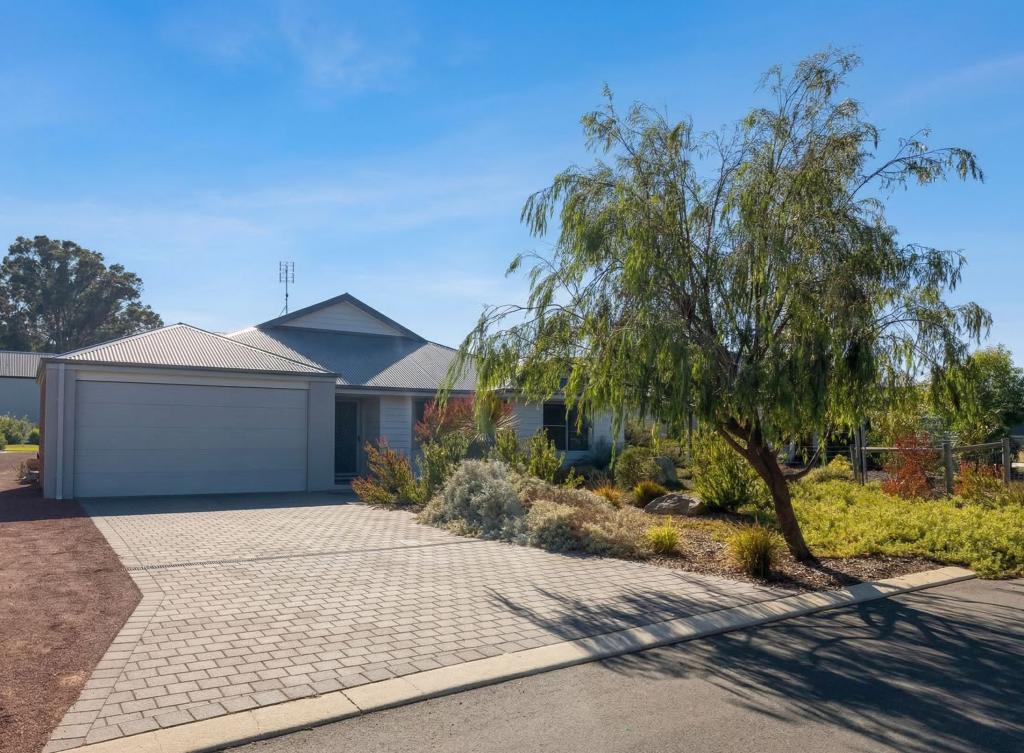 0
0About Cowaramup 6284
The size of Cowaramup is approximately 95.8 square kilometres. There are 4 parks within the area. The population of Cowaramup in 2016 was 1902 people. By 2021 the population was 2482 showing a population growth of 30.5% in the area during that time. The predominant age group in Cowaramup is 40-49 years. Households in Cowaramup are primarily couples with children and are likely to be repaying $1800 - $2399 per month on mortgage repayments. In general, people in Cowaramup work in a professional occupation.In 2021, 79.10% of the homes in Cowaramup were owner-occupied compared with 74.40% in 2016.
Cowaramup has 1,778 properties. Over the last 5 years, Houses in Cowaramup have seen a 94.98% increase in median value, while Units have seen a -16.76% decrease. As at 31 August 2026:
- The median value for Houses in Cowaramup is $1,292,206 while the median value for Units is $929,744.
- Houses have a median rent of $850.
Suburb Insights for Cowaramup 6284
Market Insights
Cowaramup Trends for Houses
N/A
N/A
View TrendN/A
N/A
Cowaramup Trends for Units
N/A
N/A
View TrendN/A
N/A
Neighbourhood Insights
© Copyright 2026. RP Data Pty Ltd trading as Cotality (Cotality). All rights reserved. No reproduction, distribution, or transmission of the copyrighted materials is permitted. The information is deemed reliable but not guaranteed.
While Cotality uses commercially reasonable efforts to ensure the Cotality Data is current, Cotality does not warrant the accuracy, currency or completeness of the Cotality Data and to the full extent permitted by law excludes all loss or damage howsoever arising (including through negligence) in connection with the Cotality Data.
This product uses cookies and other similar technologies to improve and customise your browsing experience, to tailor content and adverts, and for analytics and metrics regarding visitor usage on this product and other media. We may share cookie and analytics information with third parties for the purposes of advertising. By continuing to use our website, you consent to cookies being used. View our Privacy Policy here.
X
