
6/25 Cape StreetOsborne Park WA 6017
Property Details for 6/25 Cape St, Osborne Park
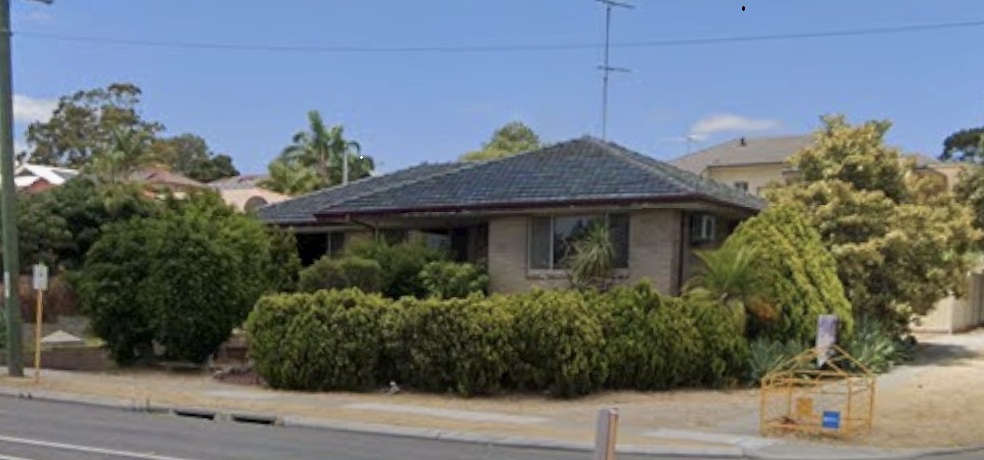
6/25 Cape St, Osborne Park is a 2 bedroom, 1 bathroom Townhouse with 1 parking spaces and was built in 1966. The property has a land size of 69m2 and floor size of 69m2. While the property is not currently for sale or for rent, it was last sold in December 2021.
Last Listing description (July 2024)
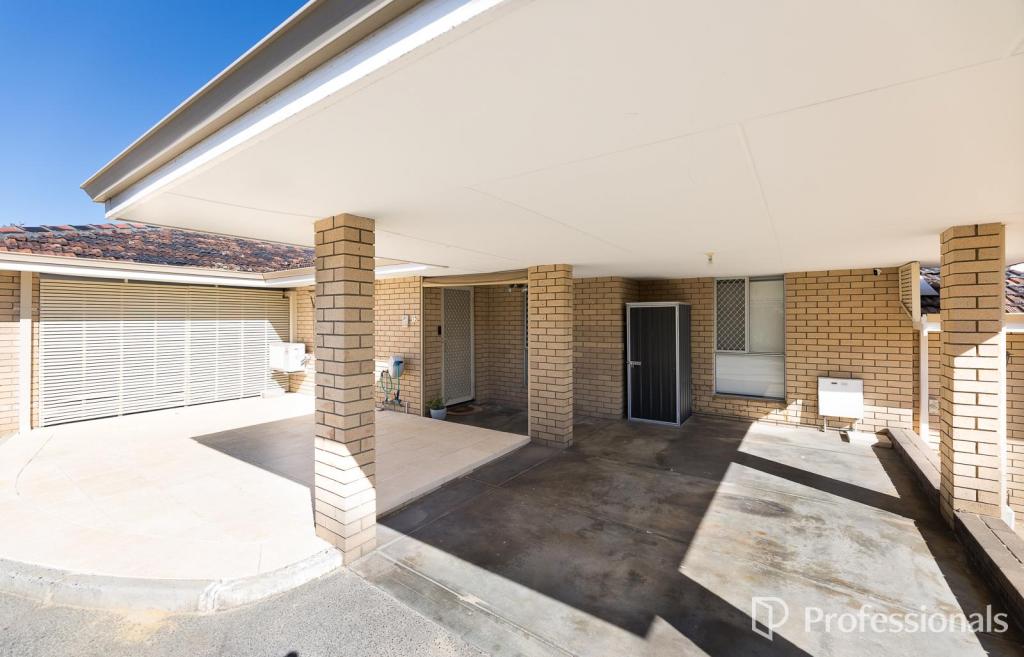
Welcome to your new home at 6/25 Cape Street, Osborne Park! This stunning, modern 2-bedroom villa is perfectly positioned in one of the most sought-after locations in the area.Enjoy unparalleled convenience with a plethora of amenities right at your doorstep, making this the ideal home for anyone looking to experience the best of urban living.Features Include:Spacious Living Area: Enjoy the open-plan living and dining area with plenty of natural light and modern finishes along with a wall air conditioning cooling unit.Well-Equipped Kitchen: The modern kitchen boasts ample storage, quality electric appliances, and a functional layout perfect for any home chef. Comfortable Bedrooms: Both bedrooms are generously sized and the main bedroom has a split system air conditioning unit.Bathroom/Laundry: A functional laundry/bathroom with a large shower, vanity and laundry area with access to the rear courtyard. Secure Parking: One allocated car bay for secure, off-street parking and visitor parking also available.Private Courtyard: Relax and unwind on your own private courtyard, ideal for morning coffees or evening relaxation with the bonus of a garden shed for additional storage needs.Security: Security doors and screens installed plus external awning to front loungeroom and bedroom.Location Highlights:Situated in the heart of Osborne Park, this apartment offers unbeatable access to a variety of amenities:Shopping & Dining: Just minutes away from local cafes, restaurants, and shopping centres, including Westfield Innaloo and Osborne Park Shopping Precinct.Public Transport: Excellent public transport options with bus stops nearby, providing easy access to Perth CBD and surrounding suburbs.Parks & Recreation: Enjoy the nearby parks and recreational facilities, perfect for outdoor activities and weekend strolls.Convenience: Close proximity to major roads and freeways ensures quick and easy commutes to work or leisure destinations.Additional Information:Pets: Sorry this home is not suitable for petsUtilities: Water, Gas & Electricity Consumption additional to weekly rental Internet: NBN Fibre to Kerb PLEASE DRIVE BY THE PROPERTY TO ASSESS ITS SUITABILITY.WANTING TO VIEW THIS HOME?To view this property please register for an inspection time via the Driven Property Group website https://www.drivenpropertygroup.com.auClick on "Book Inspection" and follow the prompts.
Property History for 6/25 Cape St, Osborne Park, WA 6017
- 03 Jul 2024Listed for Rent $550 / week
- 06 Dec 2021Sold for $315,000
- 02 Dec 2021Listed for Sale FROM $310,000

Recent sales nearby
See more recent sales nearby/assets/perm/a3wxezed2ui6zdncgpna3ttl2q?signature=98c10ace8b0179758dc757041d7a5deb942b6cb05c9eeb38f361d98f714f6a41) 0
0



/assets/perm/wijwlesiuii6zih34hhpmcqbxm?signature=c3b8748cac267a37bc9dd65ce67c490faf128fa3c1828eb1ec94bc4f56d9922d) 0
0Similar properties For Sale nearby
See more properties for sale nearby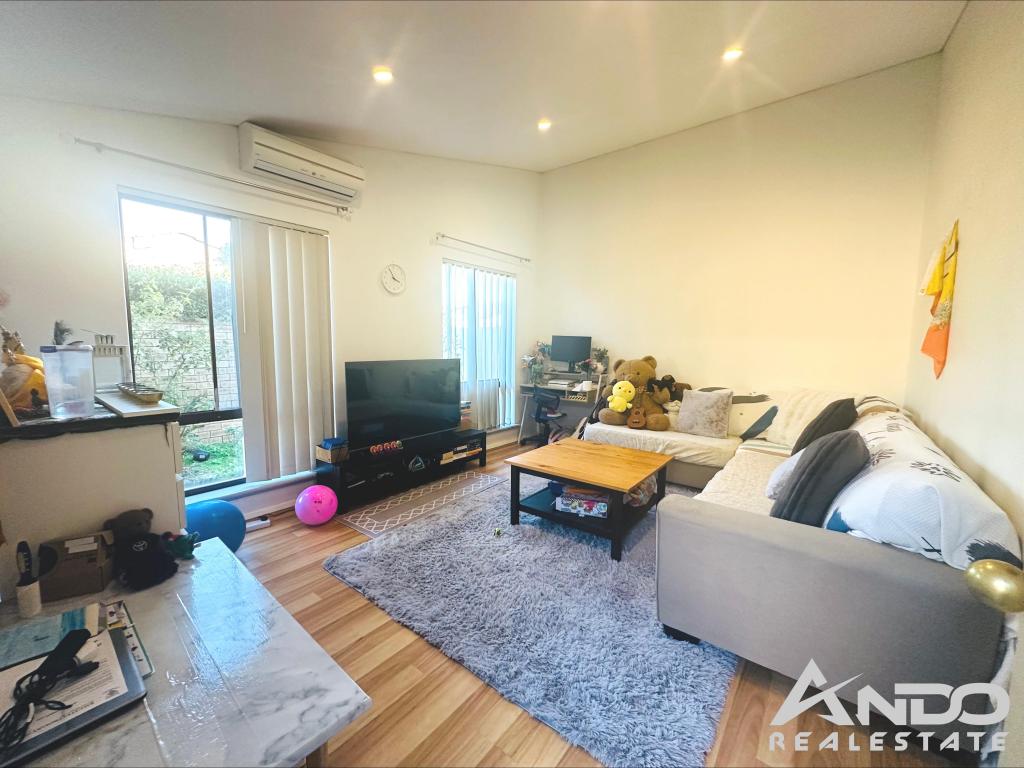 0
0
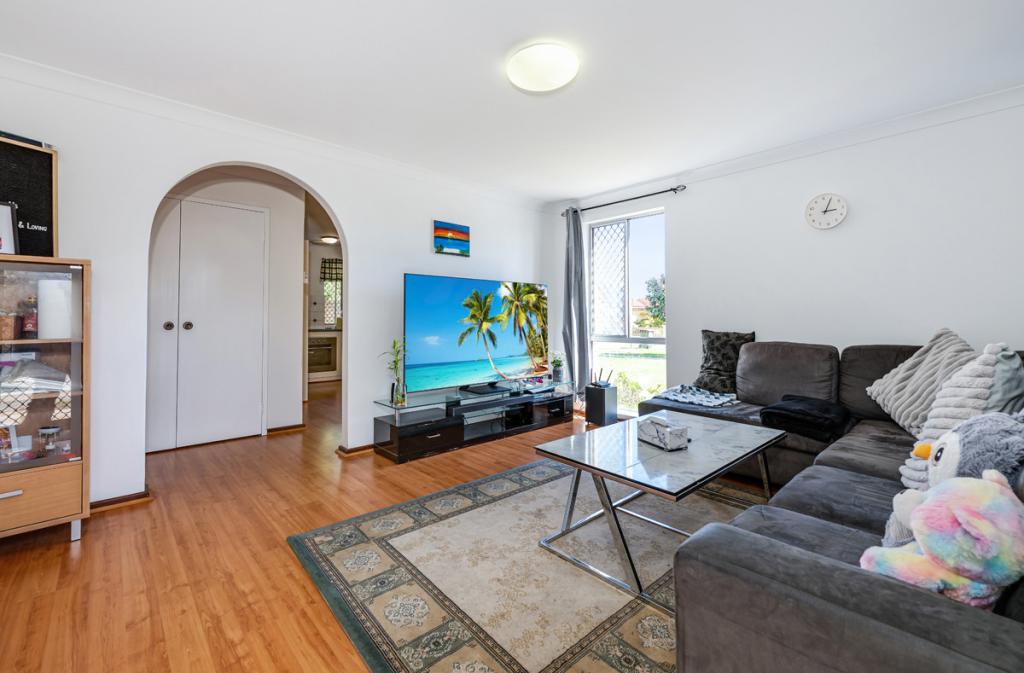 0
0
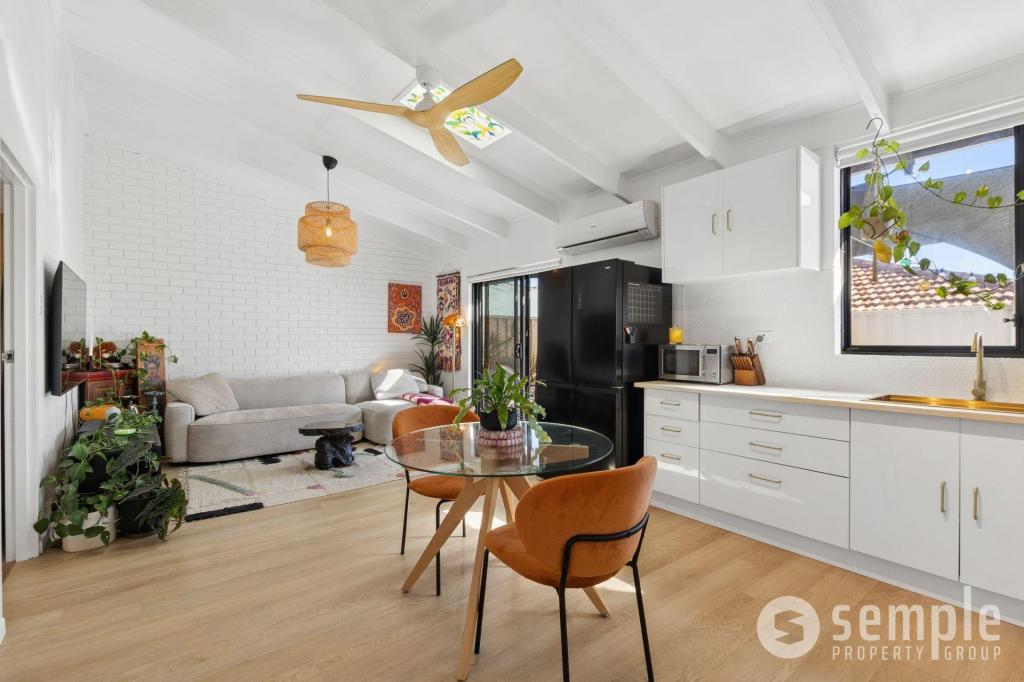 0
0
Similar properties For Rent nearby
See more properties for rent nearby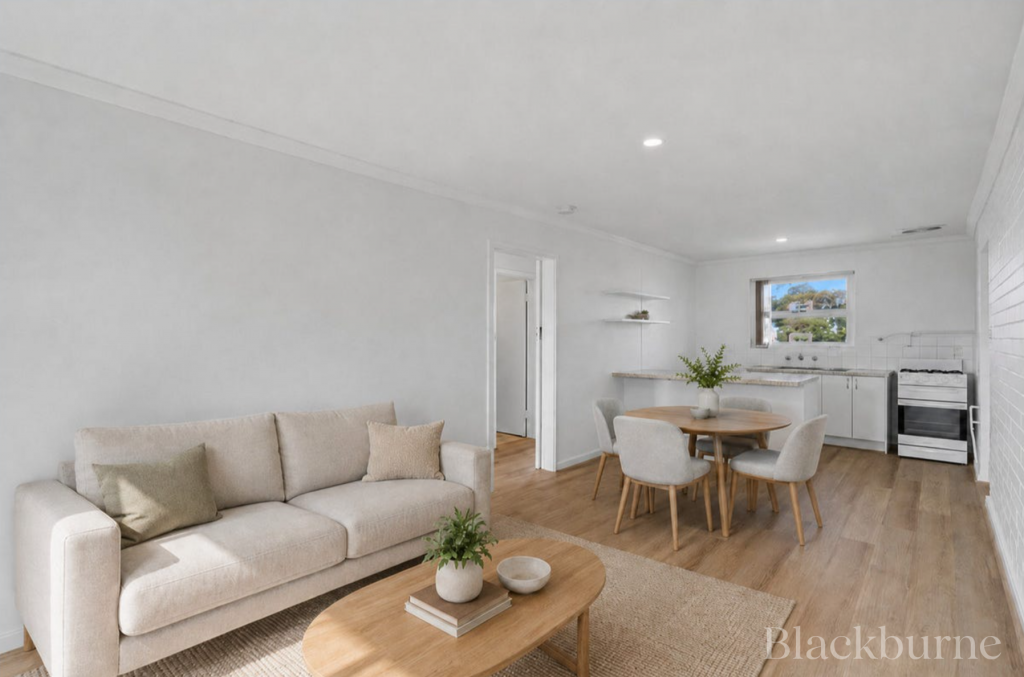 0
0

 0
0
 0
0About Osborne Park 6017
The size of Osborne Park is approximately 5.0 square kilometres. There are 3 parks, covering nearly 0.3% of the total area. The population of Osborne Park in 2016 was 4120 people. By 2021 the population was 4463 showing a population growth of 8.3% in the area during that time. The predominant age group in Osborne Park is 30-39 years. Households in Osborne Park are primarily childless couples and are likely to be repaying $1400 - $1799 per month on mortgage repayments. In general, people in Osborne Park work in a professional occupation.In 2021, 43.30% of the homes in Osborne Park were owner-occupied compared with 45.30% in 2016.
Osborne Park has 4,645 properties. Over the last 5 years, Houses in Osborne Park have seen a 65.07% increase in median value, while Units have seen a 104.39% increase. As at 31 August 2026:
- The median value for Houses in Osborne Park is $1,158,310 while the median value for Units is $630,454.
- Houses have a median rent of $813 while Units have a median rent of $640.
Suburb Insights for Osborne Park 6017
Market Insights
Osborne Park Trends for Houses
N/A
N/A
View TrendN/A
N/A
Osborne Park Trends for Units
N/A
N/A
View TrendN/A
N/A
Neighbourhood Insights
© Copyright 2026. RP Data Pty Ltd trading as Cotality (Cotality). All rights reserved. No reproduction, distribution, or transmission of the copyrighted materials is permitted. The information is deemed reliable but not guaranteed.
While Cotality uses commercially reasonable efforts to ensure the Cotality Data is current, Cotality does not warrant the accuracy, currency or completeness of the Cotality Data and to the full extent permitted by law excludes all loss or damage howsoever arising (including through negligence) in connection with the Cotality Data.
This product uses cookies and other similar technologies to improve and customise your browsing experience, to tailor content and adverts, and for analytics and metrics regarding visitor usage on this product and other media. We may share cookie and analytics information with third parties for the purposes of advertising. By continuing to use our website, you consent to cookies being used. View our Privacy Policy here.
X
