
8/207 Edward StreetOsborne Park WA 6017



Property Details for 8/207 Edward St, Osborne Park
8/207 Edward St, Osborne Park is a 2 bedroom, 1 bathroom Villa with 1 parking spaces. While the property is not currently for sale or for rent, it was last sold in August 2026. There are other 2 bedroom Villa sold in Osborne Park in the last 12 months.
Last Listing description (August 2026)
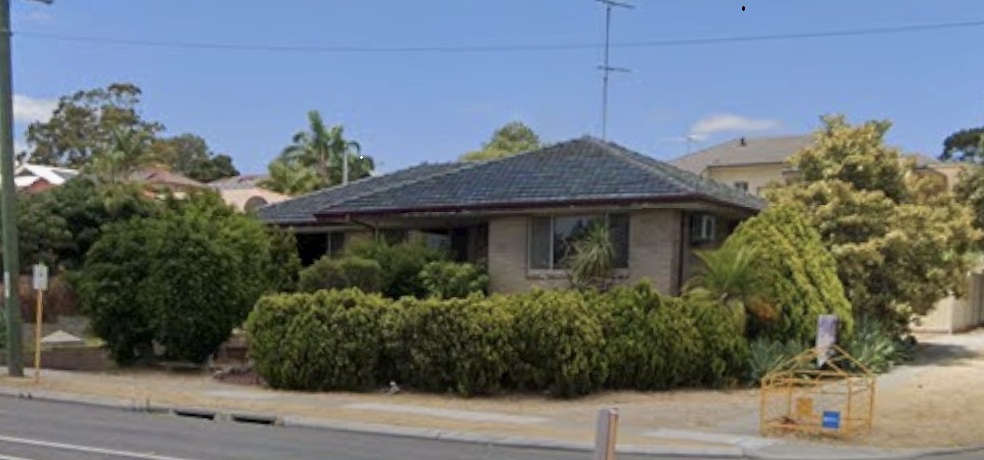
It's not often you find a villa with a garden that feels this established. Framed by lush greenery this private street-front villa offers a peaceful retreat while keeping cafés, parks and everyday conveniences just a short stroll away.
Freshly updated, it's a home that strikes the perfect balance between comfort, privacy and easy living. Neutral tones and an abundance of natural light create a relaxed atmosphere, while the functional floorplan offers comfortable living with two generous bedrooms, a spacious lounge, separate dining area and kitchen complete with excellent storage. A separate laundry and WC add to the home's everyday practicality.
Step outside and you'll discover one of the home's real highlights. Surrounded by lush gardens, the private alfresco is a wonderful place to entertain friends, enjoy your morning coffee or simply unwind while listening to the visiting birdlife. It's a peaceful outdoor retreat that's becoming increasingly difficult to find, especially in such a central location.
Whether you're purchasing your first home, downsizing or investing, this is an opportunity to secure a low-maintenance home in a highly convenient pocket of Osborne Park. With the Main Street café precinct just a short stroll away, nearby parks, public transport and easy access to the city and coast, you'll love the lifestyle just as much as the home itself.
THE PROPERTY: What You'll Love
* Private, street-front villa within a small group of eight.
* Light-filled lounge with fresh neutral décor and a warm, welcoming feel complemented by a wall air conditioner.
* Functional modern kitchen with electric oven and cooktop, plenty of sleek black cabinetry, and adjoining dining area.
* Covered alfresco entertaining area overlooking lush lawn and garden beds.
* Spacious master with built-in robe and second light-filled bedroom.
* Modern bathroom complemented by a separate WC for added convenience.
* Large laundry with excellent storage and direct outdoor access.
* Beautifully established gardens creating a peaceful and private setting.
* Garden shed.
* Wood fired pot belly stove.
* Single carport with additional visitor parking nearby.
THE LIFESTYLE: Why You'll Love Living Here
* Just 120m to the popular Main Street café and dining precinct.
* 550m to Osborne Park Primary School.
* 500m to Robinson Reserve for walks, recreation and open green space.
* Approx. 2km to Stirling Train Station for an easy city commute.
* Approx. 5km to Karrinyup Shopping Centre.
* Approx. 8km to Perth CBD.
* Convenient access to public transport and major road connections.
* A central location offering easy access to both the city and the coast.
STRATA FEES:
Admin - $453.10 p/qtr
Reserve - $25 p/qtr
*Subject to change at next AGM
Please call exclusive listing agents Tom Walker on 0450 911 298 or Rob Walker on 0410 144 211 for more information.
Disclaimer: Whilst every care has been taken with the preparation of the details contained in the information supplied, believed to be correct, neither the Agent nor the client nor servants of both, guarantee their accuracy. Interested persons are advised to make their own enquiries and satisfy themselves in all respects. The particulars contained are not intended to form part of any contract.
Property History for 8/207 Edward St, Osborne Park, WA 6017
- 29 Jul 2026Sold for $750,000
- 23 Jul 2026Listed for Sale UNDER OFFER
- 07 Dec 2021Sold for $347,000

Recent sales nearby
See more recent sales nearby

/assets/perm/rp7h3s33imi63dynrm7zkfpxza?signature=f4e0189bf3fc6bfa5709fb65806335d4ebd65f3a970677edb756af66df4571ba) 0
0
/assets/perm/wijwlesiuii6zih34hhpmcqbxm?signature=c3b8748cac267a37bc9dd65ce67c490faf128fa3c1828eb1ec94bc4f56d9922d) 0
0Similar properties For Sale nearby
See more properties for sale nearby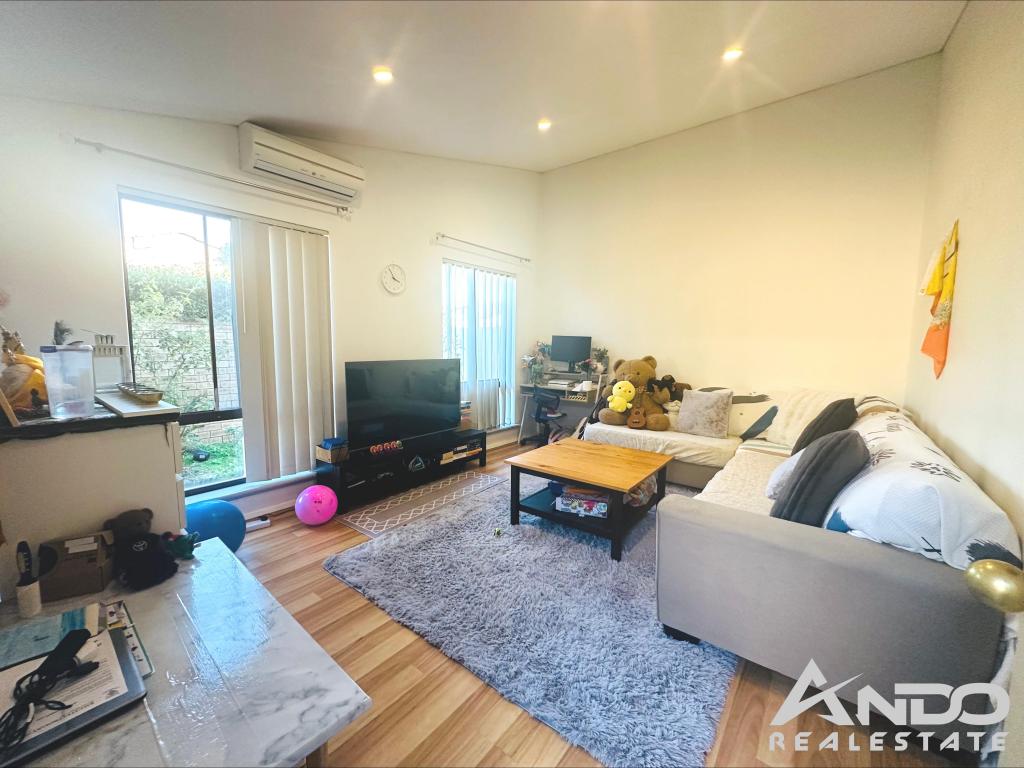 0
0
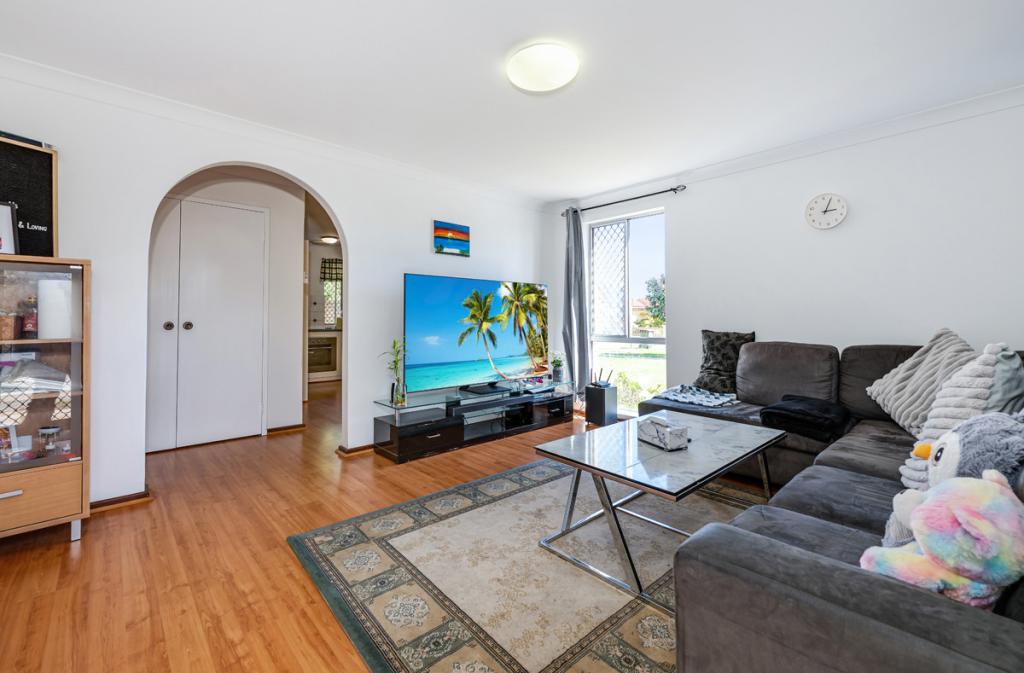 0
0
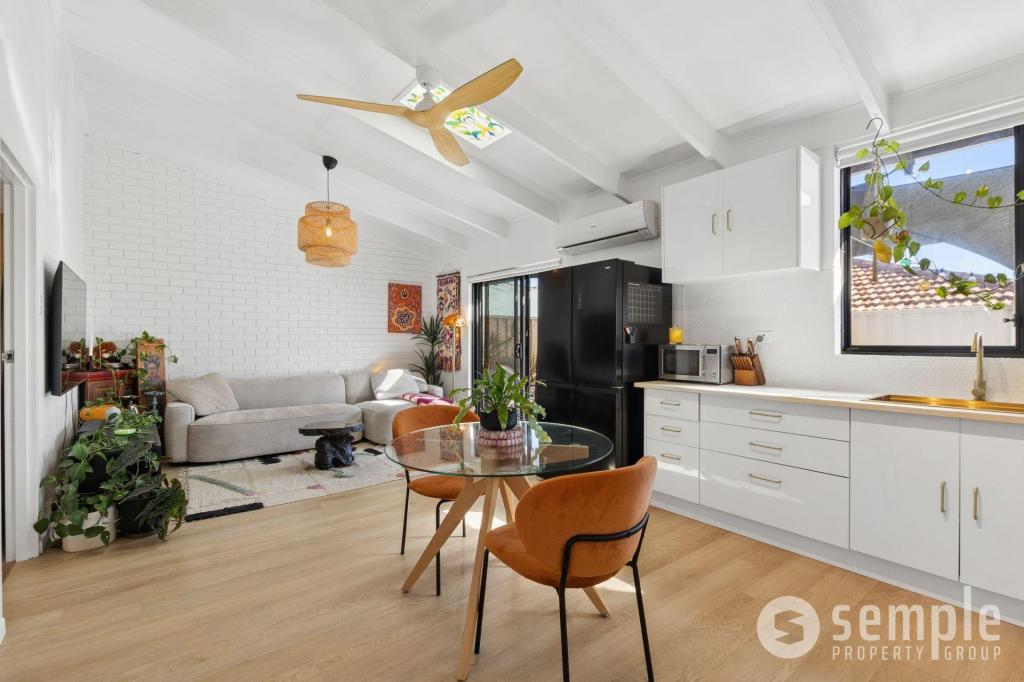 0
0
Similar properties For Rent nearby
See more properties for rent nearby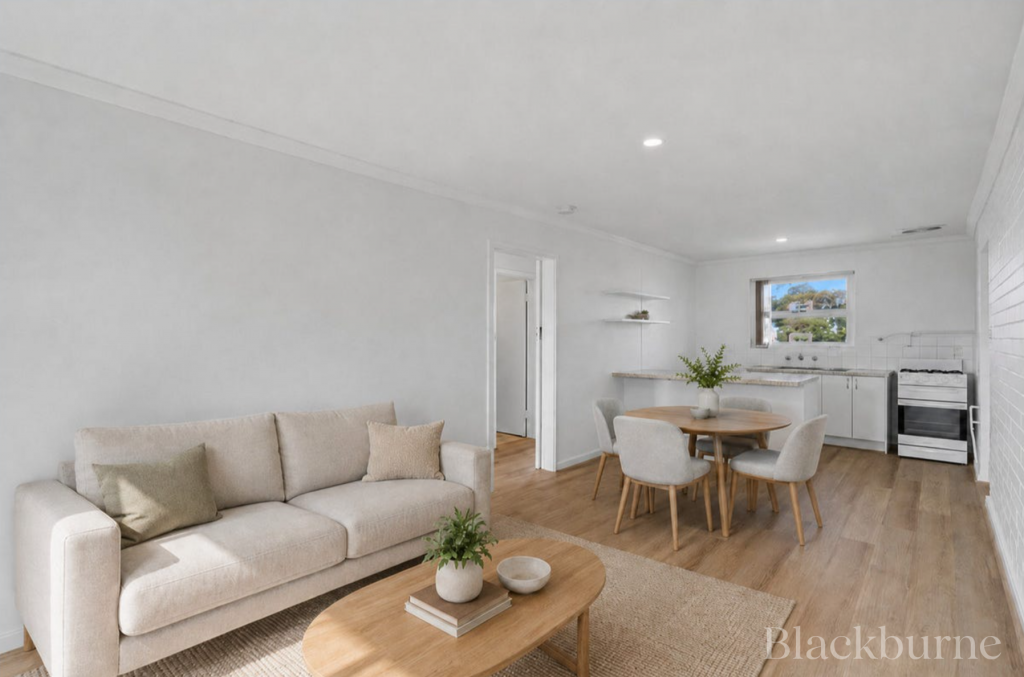 0
0

 0
0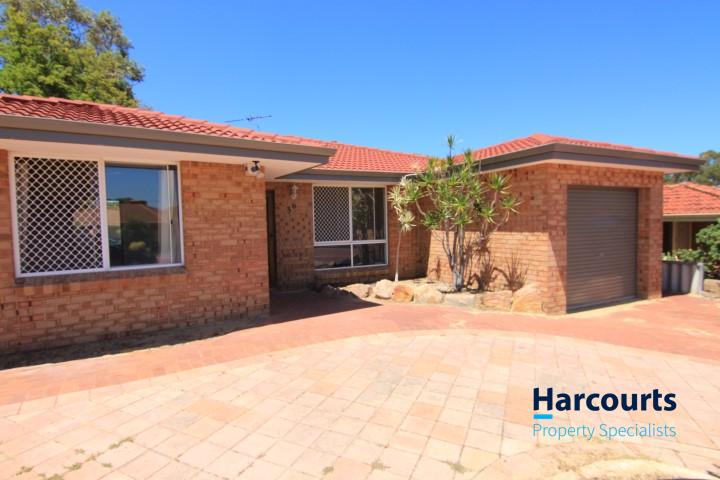 0
0
About Osborne Park 6017
The size of Osborne Park is approximately 5.0 square kilometres. There are 3 parks, covering nearly 0.3% of the total area. The population of Osborne Park in 2016 was 4120 people. By 2021 the population was 4463 showing a population growth of 8.3% in the area during that time. The predominant age group in Osborne Park is 30-39 years. Households in Osborne Park are primarily childless couples and are likely to be repaying $1400 - $1799 per month on mortgage repayments. In general, people in Osborne Park work in a professional occupation.In 2021, 43.30% of the homes in Osborne Park were owner-occupied compared with 45.30% in 2016.
Osborne Park has 4,642 properties. Over the last 5 years, Houses in Osborne Park have seen a 65.07% increase in median value, while Units have seen a 104.39% increase. As at 31 August 2026:
- The median value for Houses in Osborne Park is $1,158,310 while the median value for Units is $630,454.
- Houses have a median rent of $813 while Units have a median rent of $640.
Suburb Insights for Osborne Park 6017
Market Insights
Osborne Park Trends for Houses
N/A
N/A
View TrendN/A
N/A
Osborne Park Trends for Units
N/A
N/A
View TrendN/A
N/A
Neighbourhood Insights
© Copyright 2026. RP Data Pty Ltd trading as Cotality (Cotality). All rights reserved. No reproduction, distribution, or transmission of the copyrighted materials is permitted. The information is deemed reliable but not guaranteed.
While Cotality uses commercially reasonable efforts to ensure the Cotality Data is current, Cotality does not warrant the accuracy, currency or completeness of the Cotality Data and to the full extent permitted by law excludes all loss or damage howsoever arising (including through negligence) in connection with the Cotality Data.
This product uses cookies and other similar technologies to improve and customise your browsing experience, to tailor content and adverts, and for analytics and metrics regarding visitor usage on this product and other media. We may share cookie and analytics information with third parties for the purposes of advertising. By continuing to use our website, you consent to cookies being used. View our Privacy Policy here.
X
