
5/57 Main StreetOsborne Park WA 6017
Property Details for 5/57 Main St, Osborne Park
5/57 Main St, Osborne Park is a 3 bedroom, 2 bathroom Townhouse with 2 parking spaces and was built in 2002. The property has a land size of 232m2 and floor size of 119m2. While the property is not currently for sale or for rent, it was last sold in September 2024.
Last Listing description (October 2024)
What we love...... is the super-convenient location of this comfortable 3 bedroom 2 bathroom rear townhouse residence - nestled at the back of an established complex (of only 10 homes) and adjacent to a rear gate, offering secondary access via Cruikshank Lane and away from the hustle and bustle of traffic... is the tiled open-plan living, dining and kitchen area downstairs, featuring a ceiling fan, a gas bayonet for heating, double sinks, a step-in pantry, a range hood and separate Whirlpool gas-cooktop and oven appliances... is the rarity of a second lounge room upstairs - carpeted under foot, playing host to its own split-system air-conditioning unit, whilst servicing the sleeping quarters very nicely indeed... is a secure rear courtyard off the main living space, complete with a spacious patio for covered outdoor entertaining, a connecting paved area for further sitting - or quiet contemplation - and an under-cover clothesline... is the golden opportunity that awaits first-home buyers, young families, empty-nesters and even astute investors seeking something that is close to where all of the action is - only walking distance away from bus stops and the vibrant Main Street cafe and restaurant strip, within arm's reach of lush green parks, schools and shopping centres and just minutes from the buzzing Mount Hawthorn entertainment precinct, Glendalough Train Station, the coast, the city and so much moreWhat to knowAlso on the ground level is a combined laundry-come-second bathroom with a shower, wash trough, a separate toilet and external access to the courtyard. All three carpeted bedrooms can be found on the upper level, inclusive of a massive master with a ceiling fan and built-in double wardrobes. A large second bedroom has built-in double robes also, with the third bedroom comprising of a single built-in robe. Brilliant in its simplicity is a practical upstairs bathroom with a shower and separate bathtub that young families will love.Extras include a fantastic separation in the floor plan, a separate second toilet upstairs, NBN internet connectivity, security doors, a Rheem instantaneous gas hot-water system, a side-access gate, a generous remote-controlled double lock-up garage - with a storage area and internal shopper's entry via the laundry - and visitor-parking bays at the front of the complex. Add your own personal modern touches throughout and prosper even further. The living is easy here, that's for sure!***Currently leased; fixed lease $585 per week, until 17th February 2025***Property Rates:Strata Admin Fund = $404.00/qtStrata Reserve Fund = $66.00/qtCouncil Rates = $1,626.41/yrWater Rates = $1,127.64/yrWho to talk toSet Date Sale; 5:00pm, Monday, 2nd September 2024. The seller reserves the right to accept an offer prior to the close. To find out more about this property you can contact agent Adam Iles on 0423 470 600 or by email at ailes@realmark.com.au
Property History for 5/57 Main St, Osborne Park, WA 6017
- 03 Sep 2024Sold for $701,700
- 22 Aug 2024Listed for Sale UNDER OFFER
- 01 Feb 2019Listed for Rent - Price not available

Recent sales nearby
See more recent sales nearby
/assets/perm/7v6picg3qei6vcxg3oqczrrgia?signature=b1d836aafa028447810f8b755efd96ccbfb6d5b493e07d5d525965d2c901b2a5) 0
0
Similar properties For Sale nearby
See more properties for sale nearby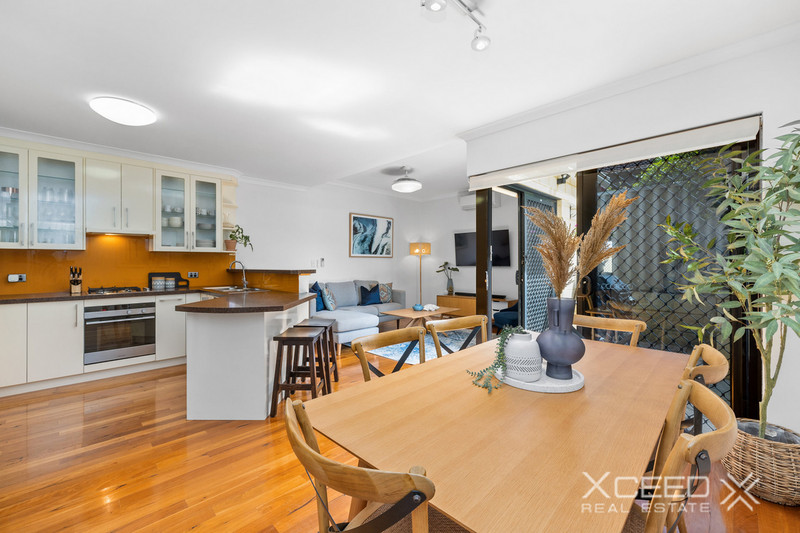 0
0

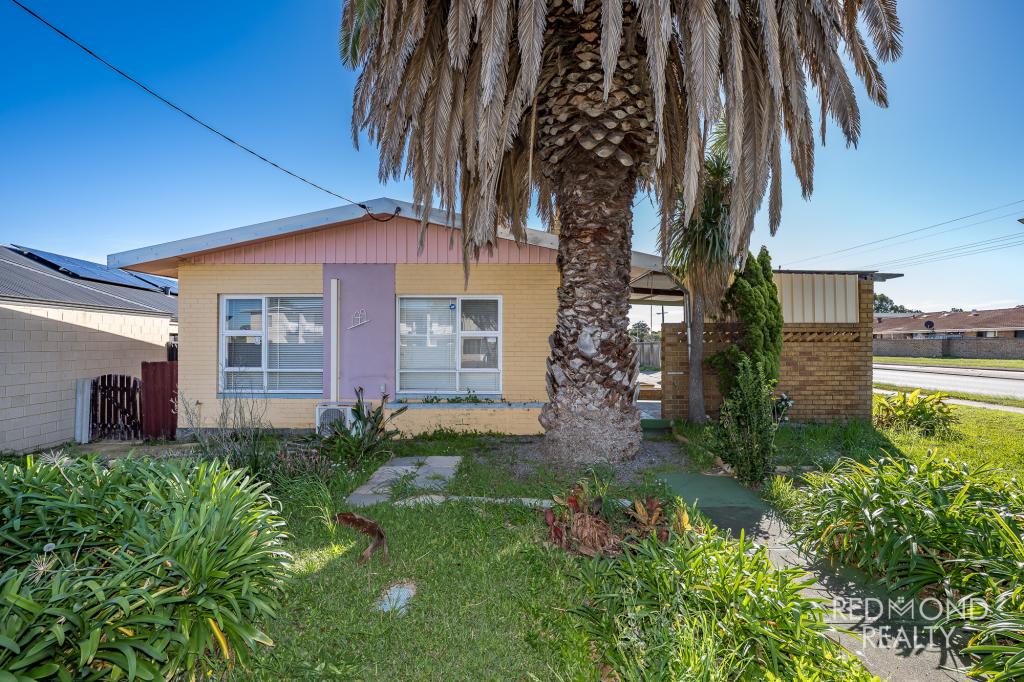 0
0
Similar properties For Rent nearby
See more properties for rent nearby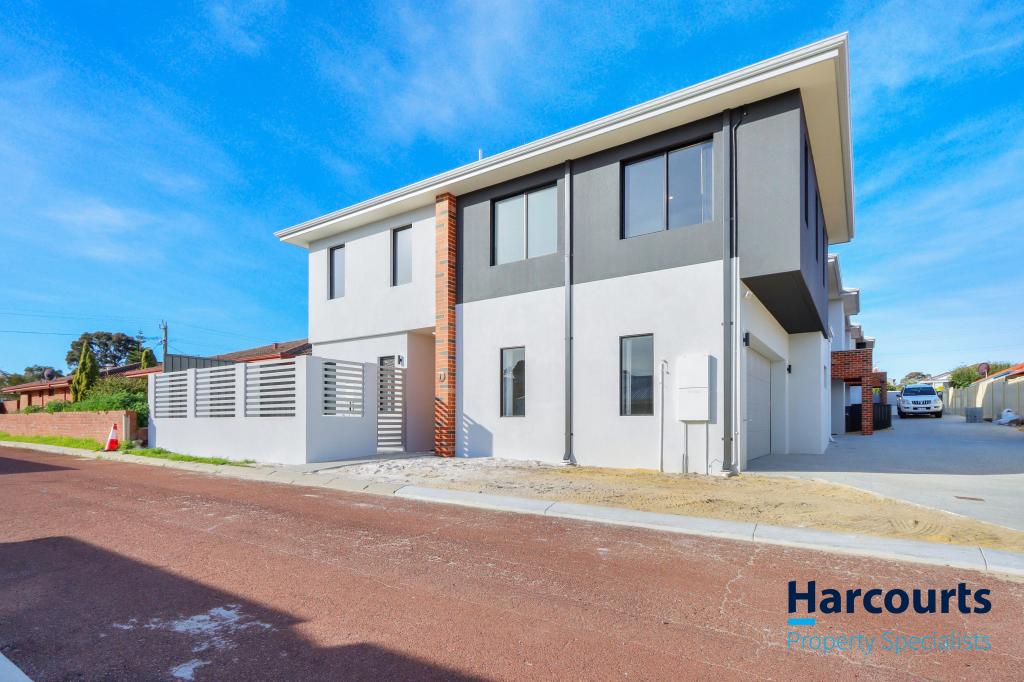 0
0
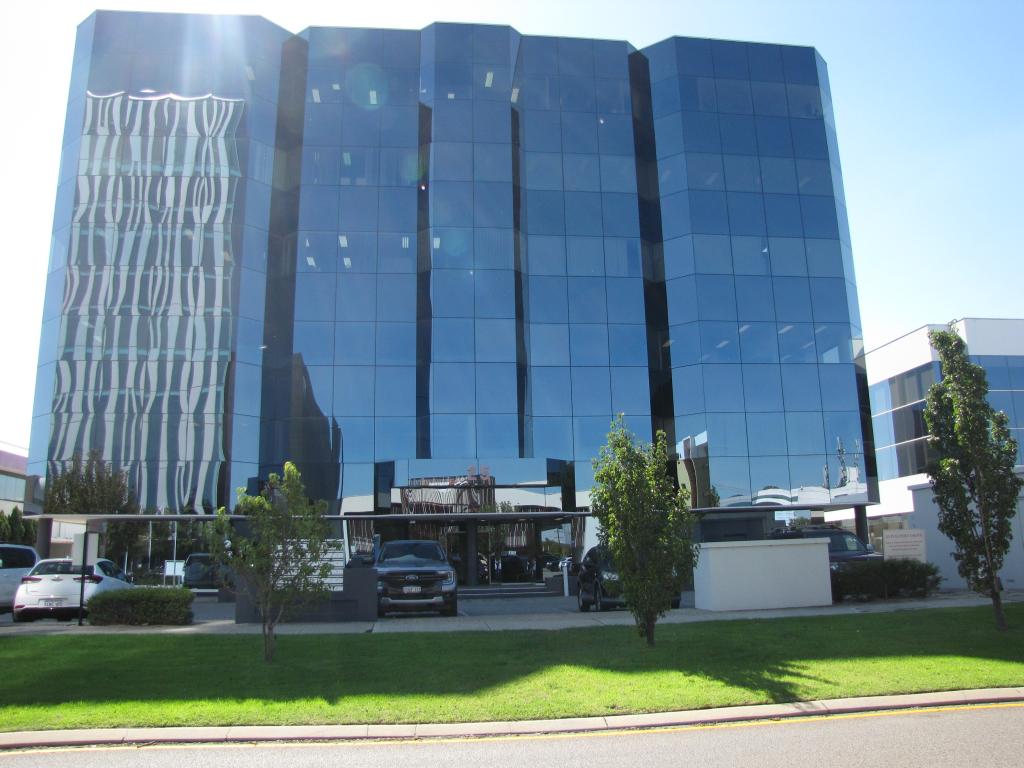 0
0
 0
0About Osborne Park 6017
The size of Osborne Park is approximately 5.0 square kilometres. There are 3 parks, covering nearly 0.3% of the total area. The population of Osborne Park in 2016 was 4120 people. By 2021 the population was 4463 showing a population growth of 8.3% in the area during that time. The predominant age group in Osborne Park is 30-39 years. Households in Osborne Park are primarily childless couples and are likely to be repaying $1400 - $1799 per month on mortgage repayments. In general, people in Osborne Park work in a professional occupation.In 2021, 43.30% of the homes in Osborne Park were owner-occupied compared with 45.30% in 2016.
Osborne Park has 4,647 properties. Over the last 5 years, Houses in Osborne Park have seen a 64.55% increase in median value, while Units have seen a 112.52% increase. As at 31 July 2026:
- The median value for Houses in Osborne Park is $1,167,819 while the median value for Units is $657,415.
- Houses have a median rent of $825 while Units have a median rent of $620.
Suburb Insights for Osborne Park 6017
Market Insights
Osborne Park Trends for Houses
N/A
N/A
View TrendN/A
N/A
Osborne Park Trends for Units
N/A
N/A
View TrendN/A
N/A
Neighbourhood Insights
© Copyright 2026. RP Data Pty Ltd trading as Cotality (Cotality). All rights reserved. No reproduction, distribution, or transmission of the copyrighted materials is permitted. The information is deemed reliable but not guaranteed.
While Cotality uses commercially reasonable efforts to ensure the Cotality Data is current, Cotality does not warrant the accuracy, currency or completeness of the Cotality Data and to the full extent permitted by law excludes all loss or damage howsoever arising (including through negligence) in connection with the Cotality Data.
This product uses cookies and other similar technologies to improve and customise your browsing experience, to tailor content and adverts, and for analytics and metrics regarding visitor usage on this product and other media. We may share cookie and analytics information with third parties for the purposes of advertising. By continuing to use our website, you consent to cookies being used. View our Privacy Policy here.
X
