
74A Main StreetOsborne Park WA 6017

Property Details for 74a Main St, Osborne Park
74a Main St, Osborne Park is a 3 bedroom, 2 bathroom Townhouse with 1 parking spaces and was built in 1998. The property has a land size of 351m2 and floor size of 129m2. While the property is not currently for sale or for rent, it was last sold in July 2026. There are other 3 bedroom Townhouse sold in Osborne Park in the last 12 months.
Last Listing description (August 2026)
Modern comfort meets effortless convenience in this beautifully presented three-bedroom, two-bathroom street-front villa, where spacious interiors, multiple living zones and a superb Osborne Park location come together to create an exceptional lifestyle opportunity. A tiled entrance hallway welcomes you inside, leading to a separate carpeted family room that provides valuable additional living space, perfect for relaxing, entertaining or enjoying family movie nights. Designed with both comfort and functionality in mind, the spacious open-plan kitchen, dining and living area forms the heart of the home. The well-appointed kitchen features ample bench space, generous cupboard storage, a pantry, gas cooktop and oven, while the adjoining living area is kept comfortable year-round with split system reverse cycle air conditioning. Sliding doors extend the living space outdoors to a generous covered patio area, creating the ideal setting for weekend BBQs, entertaining guests or simply unwinding in the fresh air. The thoughtfully designed floorplan offers excellent separation, with the spacious master suite positioned at the front of the home, enjoying a peaceful outlook over the low-maintenance front garden. Complete with plush carpeting, split system reverse cycle air conditioning, a walk-in robe and a private ensuite featuring a shower, vanity and toilet, this retreat provides the perfect space to relax and unwind. A separate hallway off the living area leads to the two additional carpeted bedrooms, each appointed with built-in robes and split system reverse cycle air conditioning. Servicing the minor bedrooms is a well-appointed family bathroom featuring a large vanity, shower and separate bath, while an internal laundry with convenient side access and separate W.C. completes this practical and inviting home. Completing the package, a secure automated front gate provides added privacy and peace of mind, while a single lock-up garage and additional off-street parking offer everyday convenience. Located in the heart of vibrant Osborne Park, you'll enjoy an enviable lifestyle with everyday conveniences just moments away including Bunnings, the popular Main Street caf and dining precinct, local shopping and a host of everyday amenities. Families will appreciate the close proximity to Osborne Park Primary School and Servite College, while nearby parks, major transport routes, the Perth CBD and the stunning coastline are all within easy reach. Combining exceptional convenience with outstanding lifestyle appeal, this is an address you'll
Property History for 74a Main St, Osborne Park, WA 6017
- 23 Jul 2026Sold for $850,000
- 29 Apr 2026Listed for Sale OFFERS
- 10 Oct 2019Listed for Rent $450 / week

Recent sales nearby
See more recent sales nearby/assets/perm/7v6picg3qei6vcxg3oqczrrgia?signature=b1d836aafa028447810f8b755efd96ccbfb6d5b493e07d5d525965d2c901b2a5) 0
0
/assets/perm/2oxwlqj2zqi63ii6vxzbpowpyy?signature=ab5f2ec99784abb0279fea2120a610b4c5835c1ef9b33b7d3d2e740ef68bf856) 0
0
Similar properties For Sale nearby
See more properties for sale nearby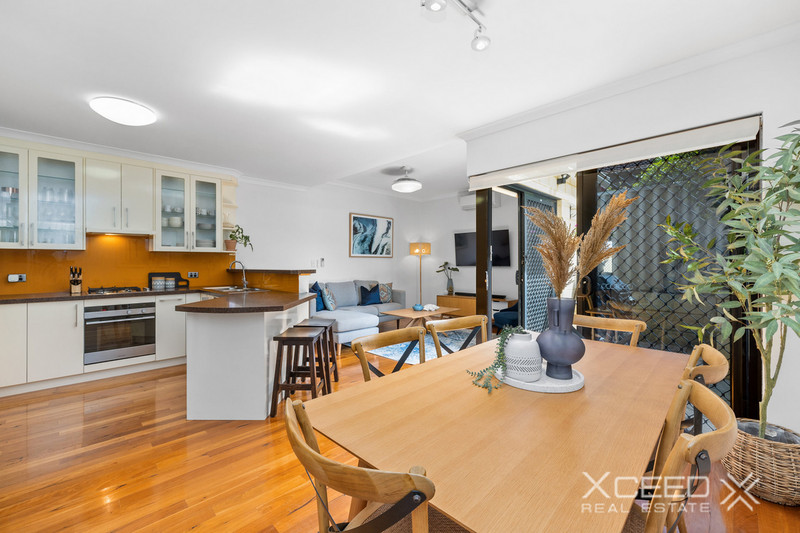 0
0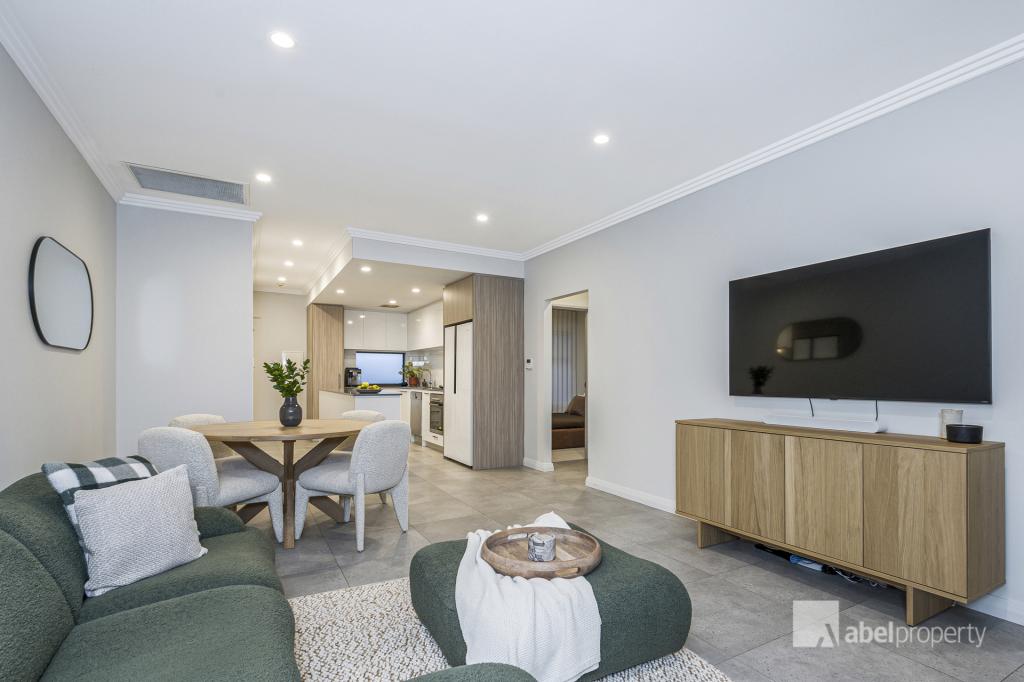 0
0

Similar properties For Rent nearby
See more properties for rent nearby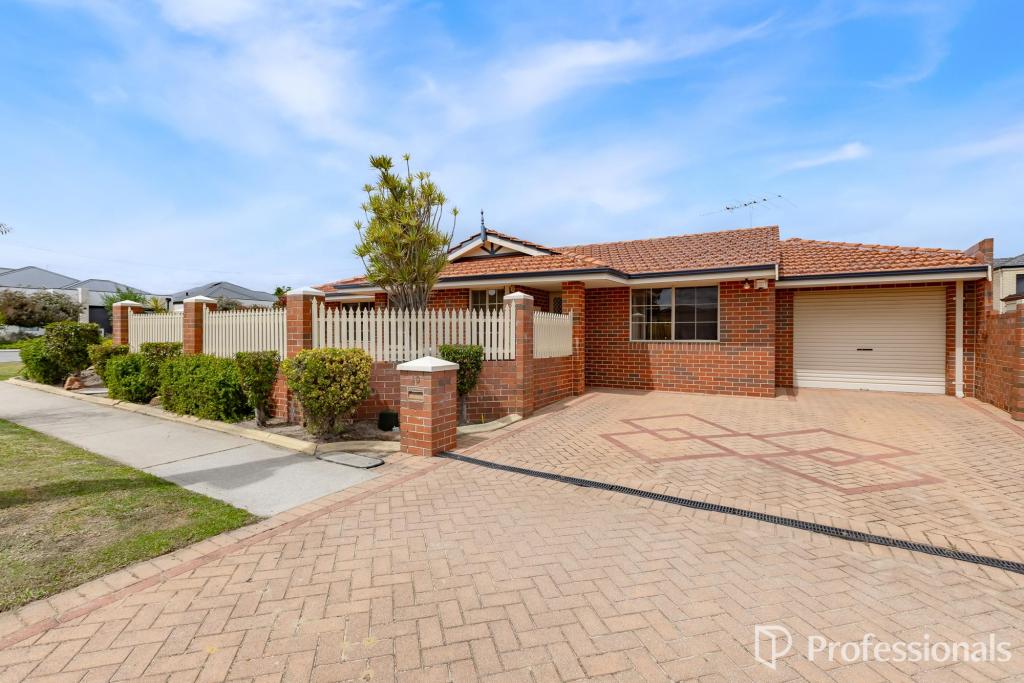 0
0
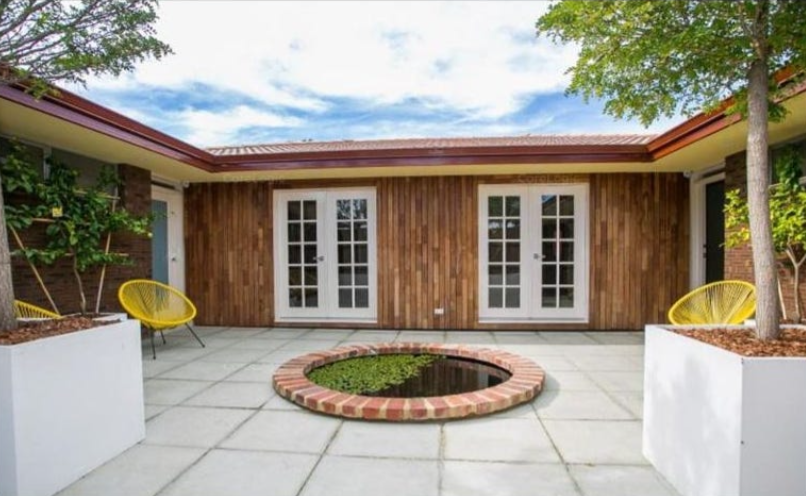 0
0
About Osborne Park 6017
The size of Osborne Park is approximately 5.0 square kilometres. There are 3 parks, covering nearly 0.3% of the total area. The population of Osborne Park in 2016 was 4120 people. By 2021 the population was 4463 showing a population growth of 8.3% in the area during that time. The predominant age group in Osborne Park is 30-39 years. Households in Osborne Park are primarily childless couples and are likely to be repaying $1400 - $1799 per month on mortgage repayments. In general, people in Osborne Park work in a professional occupation.In 2021, 43.30% of the homes in Osborne Park were owner-occupied compared with 45.30% in 2016.
Osborne Park has 4,649 properties. Over the last 5 years, Houses in Osborne Park have seen a 59.09% increase in median value, while Units have seen a 100.99% increase. As at 30 September 2026:
- The median value for Houses in Osborne Park is $1,096,517 while the median value for Units is $618,081.
- Houses have a median rent of $815 while Units have a median rent of $640.
Suburb Insights for Osborne Park 6017
Market Insights
Osborne Park Trends for Houses
N/A
N/A
View TrendN/A
N/A
Osborne Park Trends for Units
N/A
N/A
View TrendN/A
N/A
Neighbourhood Insights
© Copyright 2026. RP Data Pty Ltd trading as Cotality (Cotality). All rights reserved. No reproduction, distribution, or transmission of the copyrighted materials is permitted. The information is deemed reliable but not guaranteed.
While Cotality uses commercially reasonable efforts to ensure the Cotality Data is current, Cotality does not warrant the accuracy, currency or completeness of the Cotality Data and to the full extent permitted by law excludes all loss or damage howsoever arising (including through negligence) in connection with the Cotality Data.
This product uses cookies and other similar technologies to improve and customise your browsing experience, to tailor content and adverts, and for analytics and metrics regarding visitor usage on this product and other media. We may share cookie and analytics information with third parties for the purposes of advertising. By continuing to use our website, you consent to cookies being used. View our Privacy Policy here.
X
